
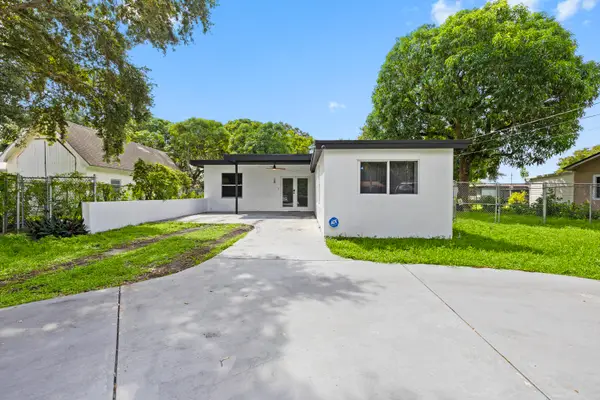
2610 SW 112th Ct, Miami, FL 33165
Local realty services provided by:Better Homes and Gardens Real Estate Destinations
Listed by: phillip delgado pa
Office: re/max advance realty ii305-251-2127
MLS#:A12070736
Source:SEFMLS
Price summary
- Price:$1,450,000
- Price per sq. ft.:$336.74
About this home
UNIVERSITY PARK STUNNER! WILL NOT LAST...
This small pocket of newer construction homes hardly ever goes for sale. MOST the owners are the originals...
Just south of Tamiami park and FIU sits this 3300 sq ft (under A/C) home on a 12,500 sq ft corner of a cul-da sac! 5 large rooms with 4 full baths, walk in closets, pool, large kitchen with breakfast nook...
PRICED TO SELL... ALREADY HAVE VERBAL OFFERS FROM NEIGHBORS!
Contact an agent
Home facts
- Year built:1999
- Subdivision & Development:SINOS ESTATES
- Listing ID #:A12070736
- Updated:September 28, 2026 at 08:36 AM
Rooms and interior
- Bedrooms:5
- Total bathrooms:4
- Full bathrooms:4
- Flooring:Ceramic Tile
- Dining Description:Breakfast Area
- Bathrooms Description:Bidet, Dual Sinks
- Kitchen Description:Dishwasher, Disposal, Electric Range, Refrigerator
- Living area:3,346 sq. ft.
Heating and cooling
- Cooling:Ceiling Fans, Central Air
- Heating:Central
- Central air:Yes
Structure and exterior
- Roof:Barrel
- Year built:1999
- Building area:3,346 sq. ft.
- Lot area:0.29 Acres
- Architectural Style:Detached, One Story
- Construction Materials:Block
- Exterior Features:Fruit Trees, Open, Patio, Porch, Storm Security Shutters
- Levels:1 Story
Schools
- Middle school:Rockway
- Elementary school:Royal Palm
Utilities
- Water:Public
- Sewer:Public Sewer
Finances and disclosures
- Price:$1,450,000
- Price per sq. ft.:$336.74
- Tax amount:$9,444 (2025)
Features and amenities
- Appliances:Dishwasher, Disposal, Dryer, Electric Range, Electric Water Heater, Refrigerator, Washer
- Laundry features:Dryer, Washer
- Pool features:Concrete, In Ground, Pool
Parking
- Parking description:Circular Driveway, Garage Door Opener
- Garage:Yes
- Garage spaces:2
New listings near 2610 SW 112th Ct
- Coming Soon
 $649,000Coming Soon3 beds 3 baths1,966 sq. ft.
5622 SW 130th Pl, Miami, FL 33183
MLS# A12094619Listed by: EXP REALTY LLC - Coming Soon
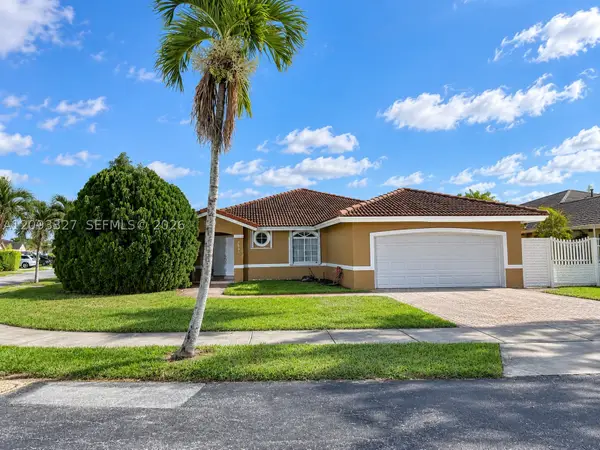 $750,000Coming Soon4 beds 2 baths1,881 sq. ft.
7851 SW 163rd Pl, Miami, FL 33193
MLS# A12093327Listed by: DEZER PLATINUM REALTY LLC - Coming Soon
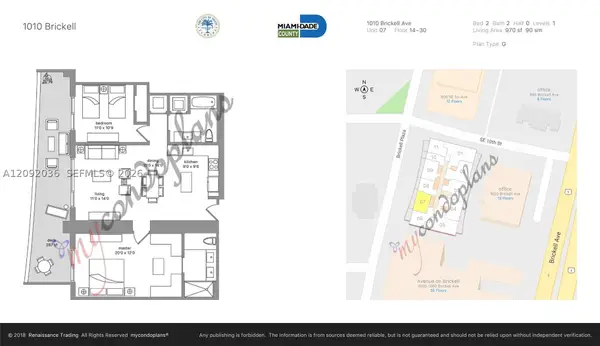 $820,000Coming Soon2 beds 2 baths970 sq. ft.
1010 Brickell Ave #2907, Miami, FL 33131
MLS# A12092036Listed by: RELINK REAL ESTATE - Coming Soon
 $395,000Coming Soon2 beds 1 baths876 sq. ft.
7928 Camino Cir #D-8, Miami, FL 33143
MLS# A12092179Listed by: COMPASS FLORIDA, LLC - Coming Soon
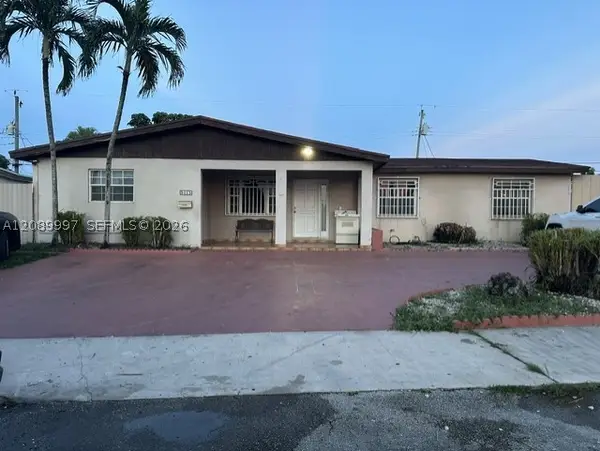 $785,000Coming Soon6 beds 3 baths2,487 sq. ft.
5015 SW 117th Ave, Miami, FL 33175
MLS# A12089997Listed by: NELSON REALTY SERVICES, INC. - Coming Soon
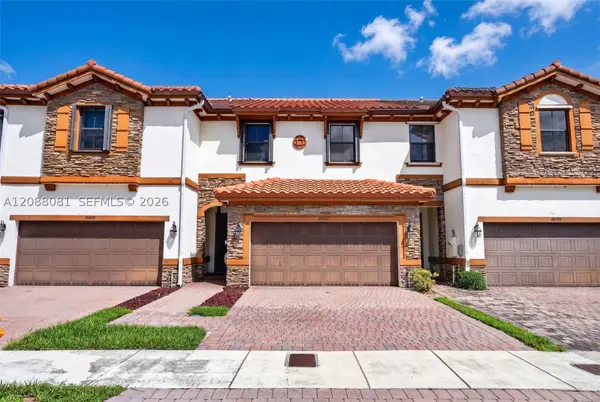 $599,000Coming Soon3 beds 3 baths1,938 sq. ft.
16605 SW 42nd Way, Miami, FL 33185
MLS# A12088081Listed by: XCELLENCE - New
 $399,000Active2 beds 2 baths842 sq. ft.
3500 Coral Way #PH-10, Miami, FL 33145
MLS# A12096212Listed by: COMPASS FLORIDA, LLC - New
 $90,000Active1 beds 2 baths850 sq. ft.
251 NE 187th Street #825, Miami, FL 33179
MLS# B26081231Listed by: UNITED REALTY GROUP INC. - New
 $650,000Active4 beds 2 baths1,220 sq. ft.
28 NE 165th Street, Miami, FL 33162
MLS# B26081248Listed by: LIFESTYLE INTERNATIONAL REALTY - New
 $2,299,000Active6 beds 6 baths3,706 sq. ft.
11000 SW 32nd St, Miami, FL 33165
MLS# A12095064Listed by: ANGELICA M BAEZ REAL ESTATE BROKERAGE LLC


Protect your home and budget from life's surprises with an Assurant Home Warranty, backed by a partner that supports you through every step of homeownership. Explore Plans.
© 2026 Better Homes and Gardens Real Estate LLC. An Anywhere Real Estate company. All rights reserved. Better Homes and Gardens® Real Estate is a registered trademark owned by Meredith Operations Corporation, licensed to Better Homes and Gardens Real Estate LLC and used with permission. Better Homes and Gardens Real Estate LLC fully supports the principles of the Fair Housing Act and the Equal Opportunity Act. Listing information is deemed reliable but is not guaranteed accurate.
Each office is independently owned and operated.
Any services or products provided by third parties are not provided by, affiliated with or related to Better Homes and Gardens Real Estate LLC, or its affiliated companies.