
2776 SW 143rd Pl, Miami, FL 33175
Local realty services provided by:Better Homes and Gardens Real Estate Destinations
Listed by: jose morejon
Office: realty investments corp.305-559-0330
MLS#:A12062962
Source:SEFMLS
Price summary
- Price:$1,399,500
- Price per sq. ft.:$415.53
About this home
( TODAY 9/20/26 OPEN HOUSE 12 to 4:00 pm ). Great Location and Excellent opportunity Property in Mint Conditions ,Motivated Seller Bring all Reasonable Offers . Experience true resort-style ,Beautiful pool home located on a private conner lot with 9242 SQ FT like cul de sac, offering privacy, space, and a great layout. This elegant and updated residence features 4 bedrooms, 4 bathrooms, , and over 3,368 sq ft of total area, open floor plan is filled with natural light and showcases soaring ceilings, expansive living & dining areas, upgraded kitchen with custom wood cabinetry, ss appliances ,very nice island perfect for entertaining. The first floor bedroom and full bath provide flexibility for guests or a private office, garage ideal for a gym, playroom. Oversized primary suite serves as a private retreat w/a sitting area, custom closets, and beautifully renovated bathroom. Updated bathrooms add to its move in ready appeal. Impact windows & doors throughout, new fences , marble floor ,well-maintained A/C systems , automatic shades, updated lighting, security cameras, pool equipment & more. Enjoy a heated pool , covered patio, fenced yard with space for boat , and for year round entertaining. No HOA . Conveniently located near excellent schools ,Hospitals ,major highways, shopping, dining, parks, & many more .Priced for a quick sale, easy to show, move in ready, and available for a fast closing. Rare combination of size, upgrades, privacy, and no HOA....
Contact an agent
Home facts
- Year built:2004
- Subdivision & Development:STEPHANIE SUB 1ST ADDN
- Listing ID #:A12062962
- Updated:September 21, 2026 at 09:57 AM
Rooms and interior
- Bedrooms:4
- Total bathrooms:4
- Full bathrooms:4
- Flooring:Marble
- Dining Description:Dining Area, Living/Dining Room, Separate Formal Dining Room
- Bathrooms Description:Dual Sinks, Separate Shower
- Kitchen Description:Dishwasher, Disposal, Electric Range, Ice Maker, Kitchen Island, Microwave, Pantry, Refrigerator
- Bedroom Description:Upper Level Primary, Walk-In Closets
- Living area:2,646 sq. ft.
Heating and cooling
- Cooling:Central Air, Electric
- Heating:Central, Electric
- Central air:Yes
Structure and exterior
- Roof:Barrel
- Year built:2004
- Building area:2,646 sq. ft.
- Lot area:0.21 Acres
- Architectural Style:Detached, Two Story
- Construction Materials:Block
- Exterior Features:Fence, Outdoor Grill, Patio, Security High Impact Doors
- Levels:2 Story
Schools
- Elementary school:Greenglade
Utilities
- Water:Public
- Sewer:Public Sewer
Finances and disclosures
- Price:$1,399,500
- Price per sq. ft.:$415.53
- Tax amount:$6,523 (2025)
Features and amenities
- Appliances:Dishwasher, Disposal, Dryer, Electric Range, Electric Water Heater, Ice Maker, Microwave, Refrigerator, Washer
- Laundry features:Dryer, Washer
- Amenities:Barbecue, Blinds, Closet Cabinetry, Impact Glass Windows, Lighting, Pantry, Security System Owned, Smoke Detectors
- Pool features:In Ground, Pool
Parking
- Parking description:Driveway, Garage Door Opener, Paver Block
- Garage:Yes
- Garage spaces:1
New listings near 2776 SW 143rd Pl
- Coming Soon
 $395,000Coming Soon2 beds 1 baths876 sq. ft.
7928 Camino Cir #D-8, Miami, FL 33143
MLS# A12092179Listed by: COMPASS FLORIDA, LLC - Coming Soon
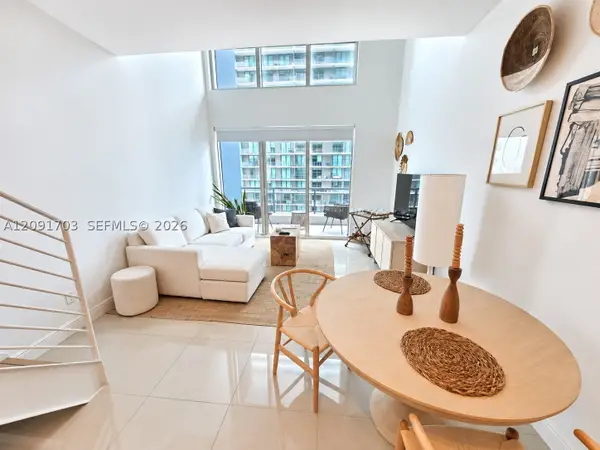 $379,000Coming Soon1 beds 2 baths877 sq. ft.
60 SW 13th St #3414, Miami, FL 33130
MLS# A12091703Listed by: KELLER WILLIAMS DEDICATED PROFESSIONALS - Coming Soon
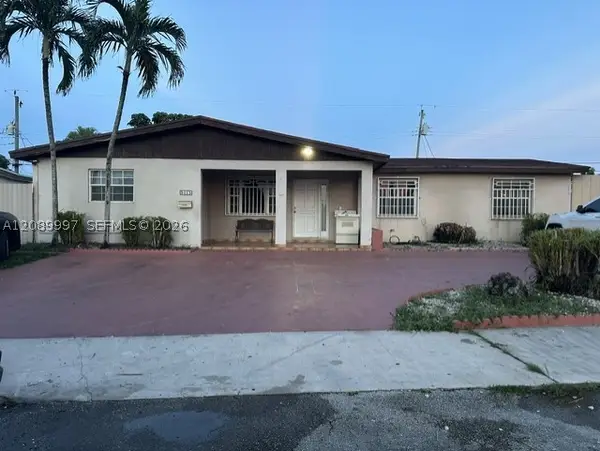 $785,000Coming Soon6 beds 3 baths2,487 sq. ft.
5015 SW 117th Ave, Miami, FL 33175
MLS# A12089997Listed by: NELSON REALTY SERVICES, INC. - Coming Soon
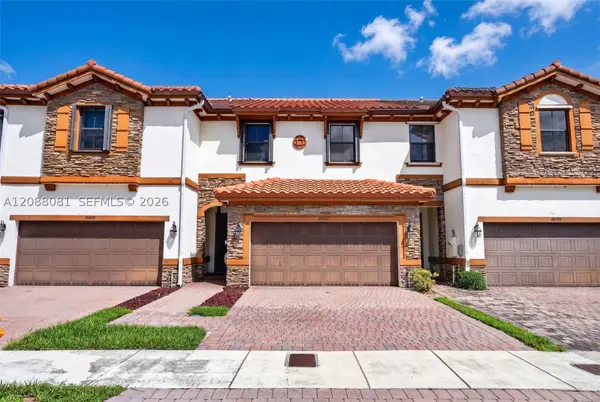 $599,000Coming Soon3 beds 3 baths1,938 sq. ft.
16605 SW 42nd Way, Miami, FL 33185
MLS# A12088081Listed by: XCELLENCE - Coming Soon
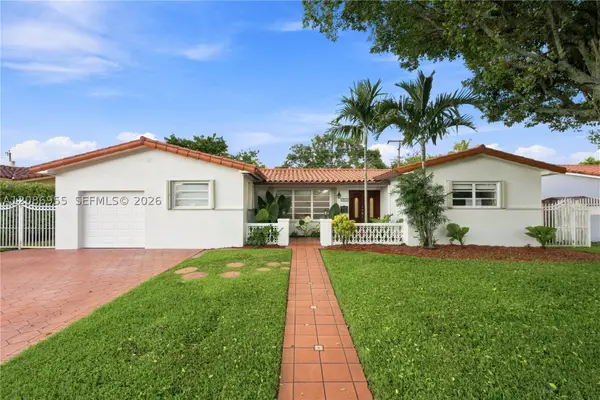 $839,000Coming Soon3 beds 2 baths2,447 sq. ft.
1811 SW 99th Ave, Miami, FL 33165
MLS# A12086955Listed by: PREMIER REALTY FIRM CORP - Coming Soon
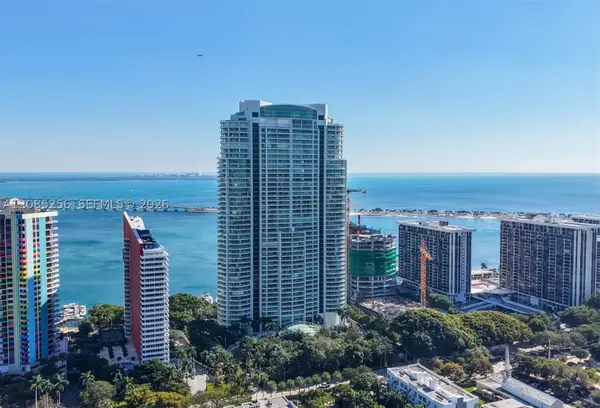 $14,950,000Coming Soon3 beds 9 baths10,000 sq. ft.
1643 Brickell Ave #4901, Miami, FL 33129
MLS# A12085256Listed by: ONE SOTHEBY'S INTERNATIONAL REALTY - Coming Soon
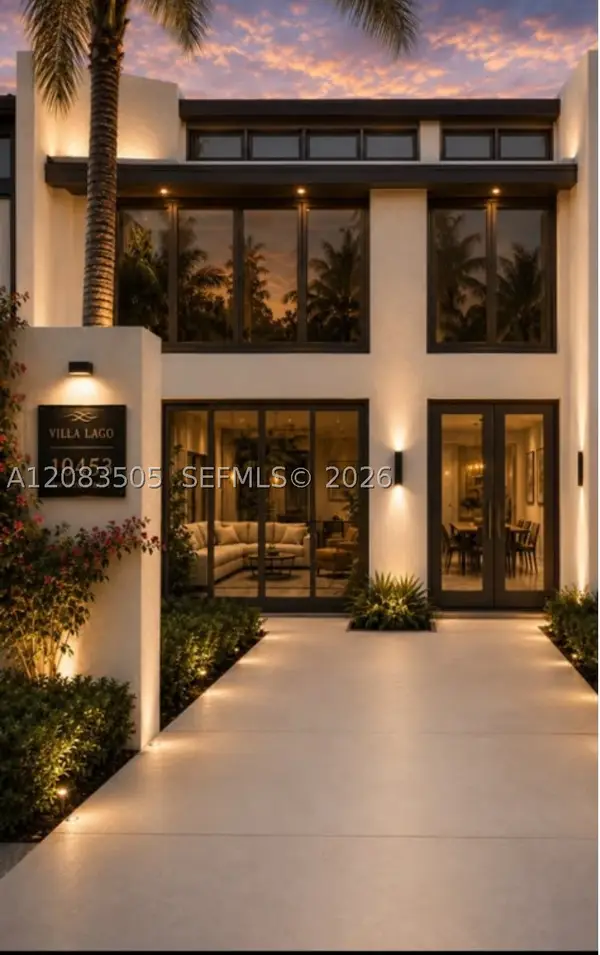 $849,000Coming Soon3 beds 3 baths1,966 sq. ft.
10453 SW 78th St, Miami, FL 33173
MLS# A12083505Listed by: LUXE PROPERTIES - New
 $550,000Active1 beds 2 baths808 sq. ft.
1040 Biscayne Blvd #3908, Miami, FL 33132
MLS# A12088998Listed by: REDFIN CORPORATION - New
 $315,000Active3 beds 3 baths1,220 sq. ft.
6205 Kendale Lakes Cir #281, Miami, FL 33183
MLS# A12091235Listed by: UNITED REAL ESTATE MIAMI - New
 $639,000Active2 beds 1 baths1,769 sq. ft.
70 NW 145th St, Miami, FL 33168
MLS# A12091426Listed by: COMPASS FLORIDA, LLC.


Protect your home and budget from life's surprises with an Assurant Home Warranty, backed by a partner that supports you through every step of homeownership. Explore Plans.
© 2026 Better Homes and Gardens Real Estate LLC. An Anywhere Real Estate company. All rights reserved. Better Homes and Gardens® Real Estate is a registered trademark owned by Meredith Operations Corporation, licensed to Better Homes and Gardens Real Estate LLC and used with permission. Better Homes and Gardens Real Estate LLC fully supports the principles of the Fair Housing Act and the Equal Opportunity Act. Listing information is deemed reliable but is not guaranteed accurate.
Each office is independently owned and operated.
Any services or products provided by third parties are not provided by, affiliated with or related to Better Homes and Gardens Real Estate LLC, or its affiliated companies.