
300 Biscayne Boulevard Way #2102E, Miami, FL 33131
Local realty services provided by:Better Homes and Gardens Real Estate Florida 1st
300 Biscayne Boulevard Way #2102E,Miami, FL 33131
$3,695,000
- 3 Beds
- 4 Baths
- 2,220 sq. ft.
- Condominium
- Pending
Listed by: thomas pichet, shelby pichet
Office: globalty investment llc.561-945-4345
MLS#:A12121431
Source:SEFMLS
Price summary
- Price:$3,695,000
- Price per sq. ft.:$1,664.41
- Monthly HOA dues:$4,200
About this home
Welcome to Residence 2102 — the most sought-after floor plan at Aston Martin Residences. This turnkey, flow-through residence offers the best of both worlds from its expansive private terrace boasting unobstructed turquoise bay views paired with a sweeping panorama of the Brickell skyline. The home features a dual private elevator foyer leading into an expansive open great room overlooking the bay with 10ft, floor-to-ceiling glass that capture uninterrupted water views & provide exceptional natural light throughout. 3 en-suite bedrooms complete with custom designer closets & window treatments are thoughtfully separated by an elegant gallery creating both privacy and a balanced layout. Finishes are among the finest in Miami: an open chef’s kitchen with custom Bulthaup cabinetry and top-of-the-line Gaggenau appliances is complemented by solid-core Bertolotto doors and imported Thassos marble flooring from Greece. Residents enjoy a five-star living experience with an unparalleled collection of world-class amenities including a private beach club, a house car service, and 4 full floors of sky amenities: indoor & outdoor pools, men’s & women’s spa facilities, a two-story fitness center, and a golf lounge. Aston Martin Residences is situated within walking distance of many of Miami’s most established dining destinations, everyday conveniences including Whole Foods, and shopping at Brickell City Centre. The Design District & airport are also conveniently just 15 minutes away....
Contact an agent
Home facts
- Year built:2024
- Subdivision & Development:DUPONT PLAZA
- Listing ID #:A12121431
- Updated:November 12, 2026 at 01:08 PM
Rooms and interior
- Bedrooms:3
- Total bathrooms:4
- Full bathrooms:3
- Half bathrooms:1
- Flooring:Marble
- Dining Description:Living/Dining Room
- Bathrooms Description:Bidet, Dual Sinks
- Kitchen Description:Built In Oven, Dishwasher, Disposal, Electric Range, Microwave, Refrigerator
- Bedroom Description:Walk-In Closets
- Living area:2,220 sq. ft.
Heating and cooling
- Cooling:Central Air
- Heating:Central
- Central air:Yes
Structure and exterior
- Year built:2024
- Building area:2,220 sq. ft.
- Architectural Style:High Rise
- Construction Materials:Block
- Exterior Features:Security High Impact Doors
Finances and disclosures
- Price:$3,695,000
- Price per sq. ft.:$1,664.41
- Tax amount:$38,937 (2025)
Features and amenities
- Appliances:Built-In Oven, Dishwasher, Disposal, Dryer, Electric Range, Microwave, Refrigerator, Washer
- Laundry features:Dryer, Laundry Tub, Washer
- Amenities:Blinds, Closet Cabinetry, Door Man, Drapes, Elevator, Elevators, High Ceilings, Impact Glass Windows, Lobby Secured
- Pool features:Association, Heated, Pool
Parking
- Parking description:Assigned, Attached, Garage, Valet
- Garage:Yes
- Garage spaces:2
New listings near 300 Biscayne Boulevard Way #2102E
- Coming Soon
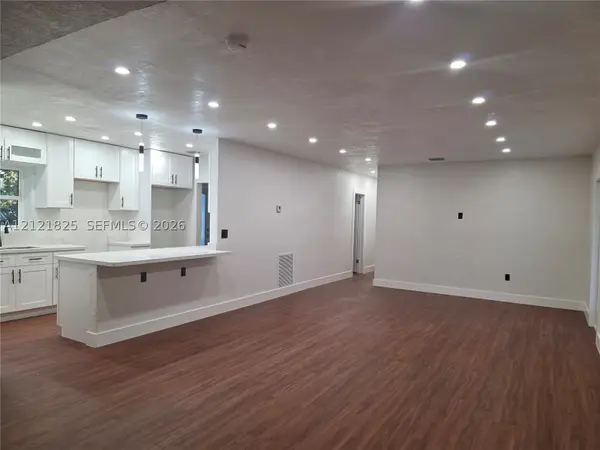 $610,000Coming Soon3 beds 2 baths1,551 sq. ft.
1351 NW 132nd St, Miami, FL 33167
MLS# A12121825Listed by: UNITED REALTY GROUP INC - Coming Soon
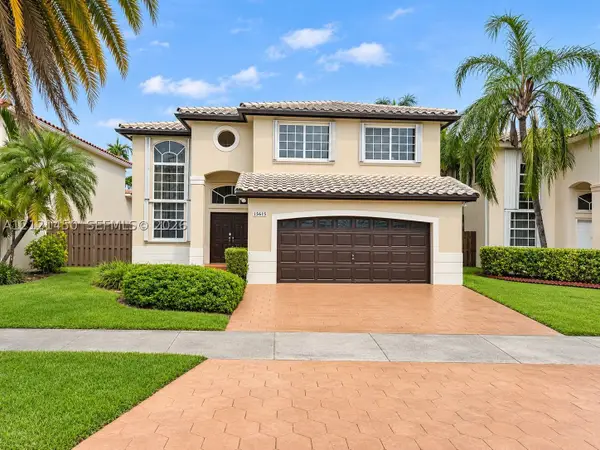 $750,000Coming Soon4 beds 3 baths2,353 sq. ft.
15615 SW 95th Ln, Miami, FL 33196
MLS# A12121450Listed by: ABNER REALTY, INC - Coming Soon
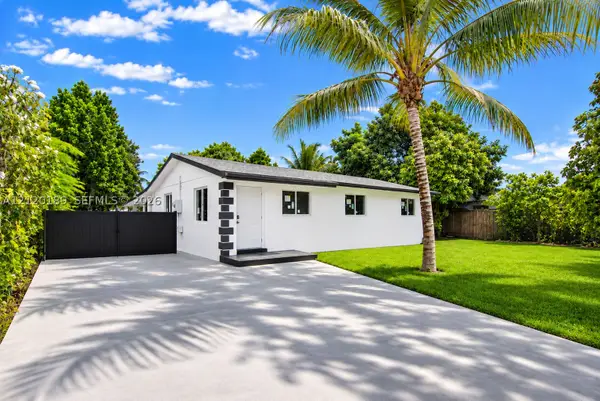 $685,000Coming Soon4 beds 3 baths1,640 sq. ft.
19831 SW 122nd Avenue, Miami, FL 33177
MLS# A12120189Listed by: LUXE PROPERTIES - Coming Soon
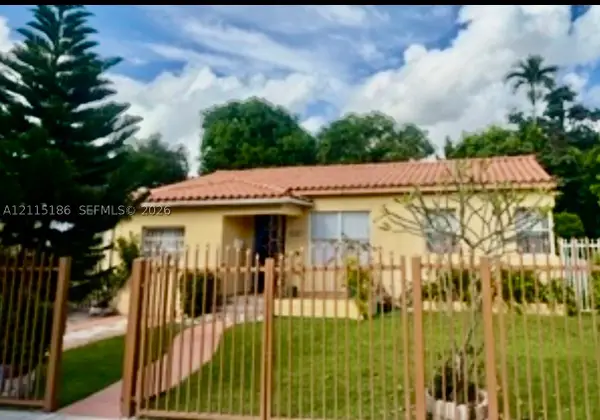 $965,000Coming Soon4 beds 2 baths2,015 sq. ft.
2245 SW 24th Ter, Miami, FL 33145
MLS# A12115186Listed by: BHHS EWM REALTY - Coming Soon
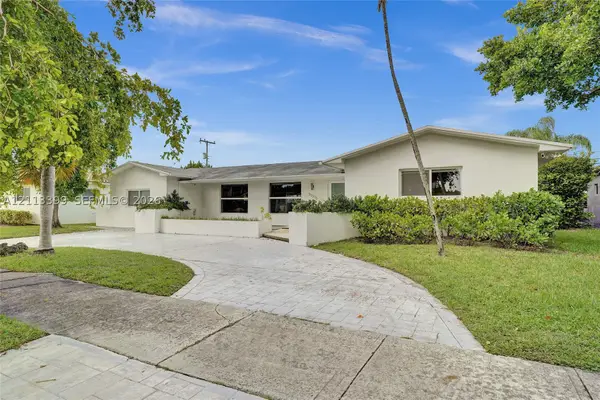 $1,289,000Coming Soon4 beds 3 baths2,148 sq. ft.
21315 NE 19th Ct, Miami, FL 33179
MLS# A12113399Listed by: RKC REALTY, LLC. - Coming Soon
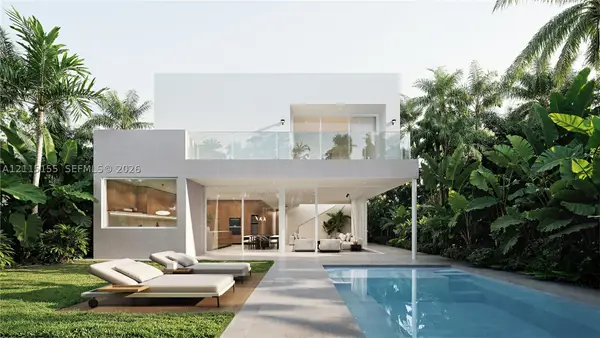 $5,490,000Coming Soon5 beds 6 baths4,002 sq. ft.
3721 S Le Jeune Rd, Miami, FL 33146
MLS# A12115155Listed by: ONE SOTHEBY'S INTERNATIONAL REALTY - Coming Soon
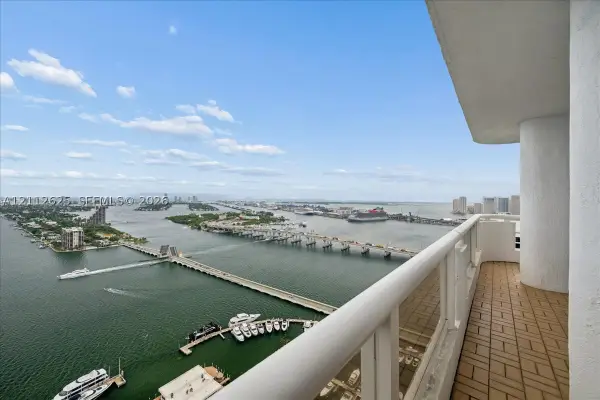 $1,250,000Coming Soon1 beds 2 baths1,707 sq. ft.
1717 N Bayshore Dr #A-4231, Miami, FL 33132
MLS# A12112625Listed by: MIAMI PORTFOLIO COLLECTION - New
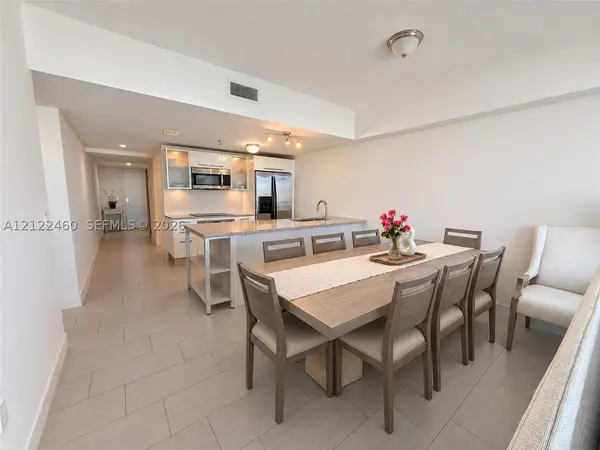 $625,000Active2 beds 3 baths1,290 sq. ft.
185 SW 7th St #3203, Miami, FL 33130
MLS# A12122460Listed by: PEABODY REAL ESTATE, LLC - New
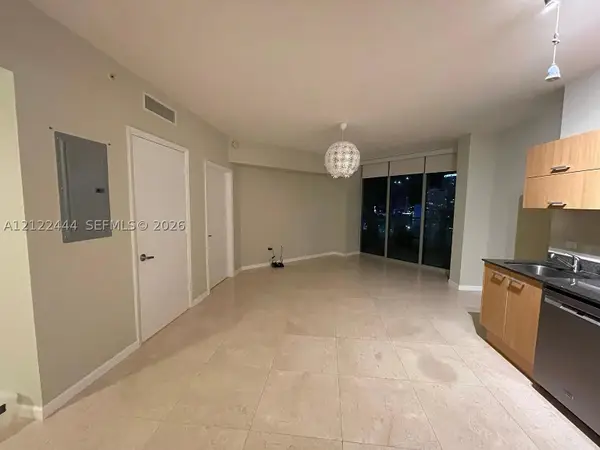 $390,000Active1 beds 1 baths768 sq. ft.
350 S Miami Ave #2807, Miami, FL 33130
MLS# A12122444Listed by: EXP REALTY LLC - New
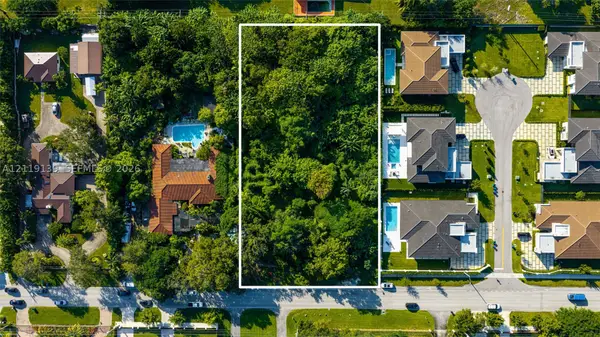 $3,000,000Active1.16 Acres
Unincorparated Miami SW 72nd Ave, Miami, FL 33143
MLS# A12119139Listed by: COLDWELL BANKER REALTY


Protect your home and budget from life's surprises with an Assurant Home Warranty, backed by a partner that supports you through every step of homeownership. Explore Plans.
© 2026 Better Homes and Gardens Real Estate LLC. An Anywhere Real Estate company. All rights reserved. Better Homes and Gardens® Real Estate is a registered trademark owned by Meredith Operations Corporation, licensed to Better Homes and Gardens Real Estate LLC and used with permission. Better Homes and Gardens Real Estate LLC fully supports the principles of the Fair Housing Act and the Equal Opportunity Act. Listing information is deemed reliable but is not guaranteed accurate.
Each office is independently owned and operated.
Any services or products provided by third parties are not provided by, affiliated with or related to Better Homes and Gardens Real Estate LLC, or its affiliated companies.