
330 SW 19th Rd, Miami, FL 33129
Local realty services provided by:Better Homes and Gardens Real Estate Destinations
Listed by: ridel nodarse
Office: related general realty, llc.305-932-6365
MLS#:A12023979
Source:SEFMLS
Price summary
- Price:$3,695,000
- Price per sq. ft.:$898.59
About this home
Exceptional new construction in the coveted "The Roads" neighborhood, just moments from Brickell, Coconut Grove, premier dining, shopping, and top-rated schools. This architectural masterpiece offers 3,000 SF of refined living with 4 ensuite bedrooms, 5 full baths, trimless doors, and recessed linear lighting throughout. A grand pivot entry opens to expansive living spaces designed for effortless entertaining. The chef’s kitchen features premium Bosch appliances, custom cabinetry, and a sophisticated wet bar. The luxurious primary suite boasts a private balcony and a spa-inspired bath with dual showers and a Roman soaking tub. Outdoors, enjoy a covered terrace with a custom summer kitchen, resort-style pool, cabana bath, lush landscaping, and driveway with parking for 4+ vehicles plus a one-car garage. Designer finishes include Brizo fixtures, custom vanities, built-out closets, and a full-home security system. A rare opportunity to own a truly turnkey luxury residence in one of Miami’s most desirable neighborhoods....
Contact an agent
Home facts
- Year built:2024
- Subdivision & Development:HOLLEMAN PARK
- Listing ID #:A12023979
- Updated:September 29, 2026 at 10:07 AM
Rooms and interior
- Bedrooms:4
- Total bathrooms:5
- Full bathrooms:4
- Half bathrooms:1
- Bathrooms Description:Garden Tub/Roman Tub
- Kitchen Description:Dishwasher, Electric Range, Microwave, Refrigerator
- Bedroom Description:Upper Level Primary, Walk-In Closets
- Living area:2,962 sq. ft.
Heating and cooling
- Cooling:Central Air
- Heating:Central
- Central air:Yes
Structure and exterior
- Roof:Flat
- Year built:2024
- Building area:2,962 sq. ft.
- Lot area:0.15 Acres
- Architectural Style:Two Story
- Construction Materials:Block
- Exterior Features:Outdoor Grill, Outdoor Shower, Patio, Security High Impact Doors
- Levels:2 Story
Schools
- High school:Miami Senior
- Middle school:Shenandoah
- Elementary school:Coral Way
Utilities
- Water:Public
- Sewer:Public Sewer
Finances and disclosures
- Price:$3,695,000
- Price per sq. ft.:$898.59
- Tax amount:$25,000 (2025)
Features and amenities
- Appliances:Dishwasher, Dryer, Electric Range, Gas Water Heater, Microwave, Refrigerator, Washer
- Laundry features:Dryer, In Garage, Washer
- Amenities:Bar, Blinds, Closet Cabinetry, Impact Glass Windows, Lighting, Wet Bar
- Pool features:In Ground, Pool
Parking
- Parking description:Covered, Driveway, Garage Door Opener
- Garage:Yes
- Garage spaces:1
New listings near 330 SW 19th Rd
- Coming Soon
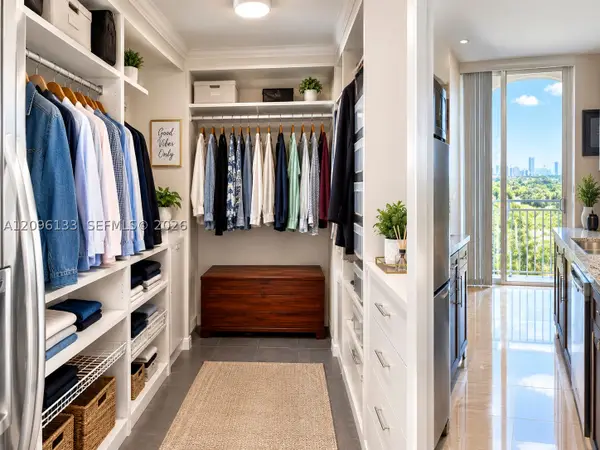 $525,000Coming Soon2 beds 2 baths1,296 sq. ft.
2425 SW 27th Ave #1401, Miami, FL 33145
MLS# A12096133Listed by: RE/MAX ADVANCE REALTY II - Coming Soon
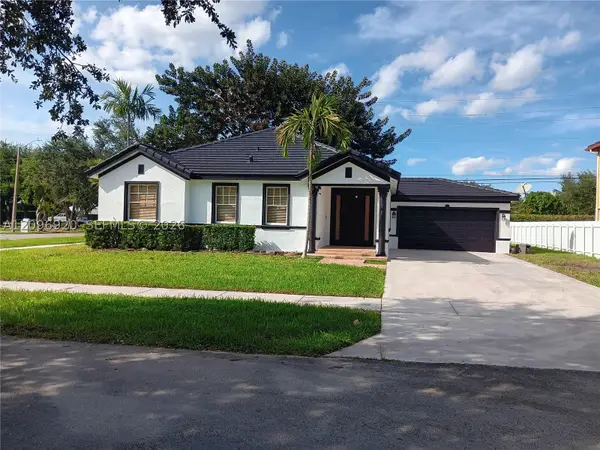 $725,000Coming Soon4 beds 2 baths1,797 sq. ft.
12971 SW 200th Ter, Miami, FL 33177
MLS# A12096920Listed by: ONE STOP REALTY - Coming Soon
 $649,000Coming Soon3 beds 3 baths1,966 sq. ft.
5622 SW 130th Pl, Miami, FL 33183
MLS# A12094619Listed by: EXP REALTY LLC - Coming Soon
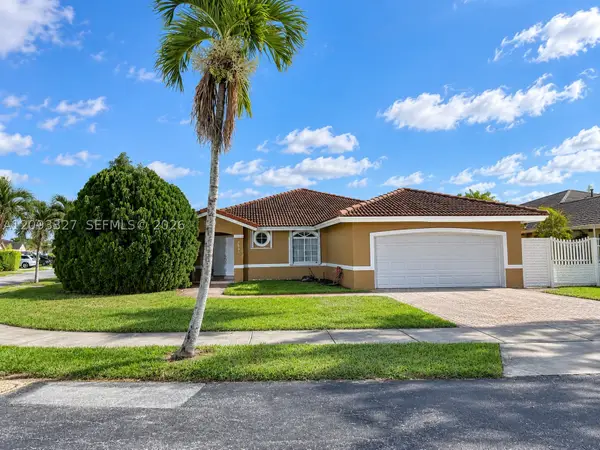 $750,000Coming Soon4 beds 2 baths1,881 sq. ft.
7851 SW 163rd Pl, Miami, FL 33193
MLS# A12093327Listed by: DEZER PLATINUM REALTY LLC - Coming Soon
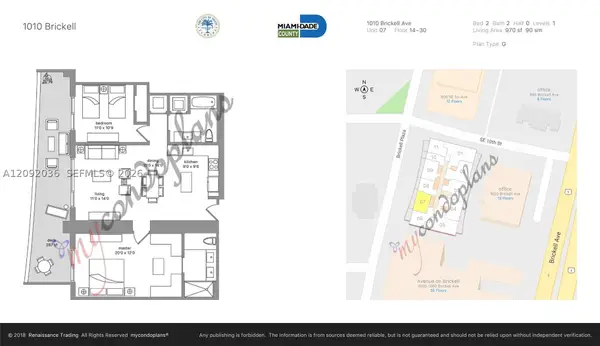 $820,000Coming Soon2 beds 2 baths970 sq. ft.
1010 Brickell Ave #2907, Miami, FL 33131
MLS# A12092036Listed by: RELINK REAL ESTATE - Coming Soon
 $395,000Coming Soon2 beds 1 baths876 sq. ft.
7928 Camino Cir #D-8, Miami, FL 33143
MLS# A12092179Listed by: COMPASS FLORIDA, LLC - Coming Soon
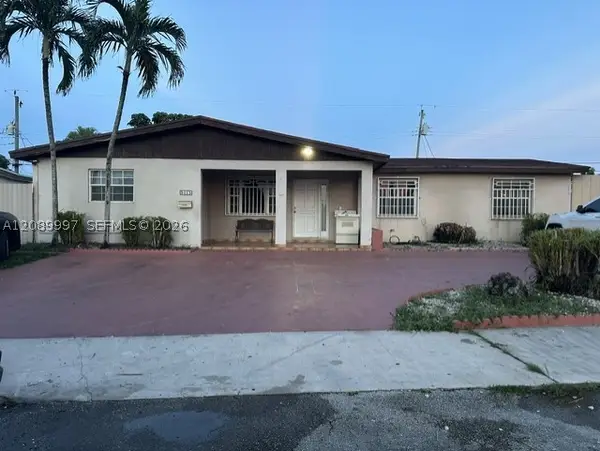 $785,000Coming Soon6 beds 3 baths2,487 sq. ft.
5015 SW 117th Ave, Miami, FL 33175
MLS# A12089997Listed by: NELSON REALTY SERVICES, INC. - Coming Soon
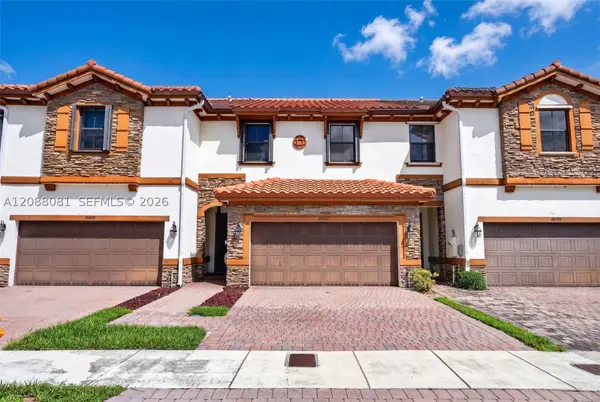 $599,000Coming Soon3 beds 3 baths1,938 sq. ft.
16605 SW 42nd Way, Miami, FL 33185
MLS# A12088081Listed by: XCELLENCE - Open Sat, 1 to 3pmNew
 $399,000Active3 beds 3 baths1,587 sq. ft.
10124 SW 228th Ter, Miami, FL 33190
MLS# A12097208Listed by: EAGLE REALTY OF SOUTH FLORIDA - New
 $475,000Active5 beds 3 baths1,744 sq. ft.
3042 NW 95th Ter, Miami, FL 33147
MLS# A12097109Listed by: JOSLY REALTY


Protect your home and budget from life's surprises with an Assurant Home Warranty, backed by a partner that supports you through every step of homeownership. Explore Plans.
© 2026 Better Homes and Gardens Real Estate LLC. An Anywhere Real Estate company. All rights reserved. Better Homes and Gardens® Real Estate is a registered trademark owned by Meredith Operations Corporation, licensed to Better Homes and Gardens Real Estate LLC and used with permission. Better Homes and Gardens Real Estate LLC fully supports the principles of the Fair Housing Act and the Equal Opportunity Act. Listing information is deemed reliable but is not guaranteed accurate.
Each office is independently owned and operated.
Any services or products provided by third parties are not provided by, affiliated with or related to Better Homes and Gardens Real Estate LLC, or its affiliated companies.