
4750 SW 84th Ave, Miami, FL 33155
Local realty services provided by:Better Homes and Gardens Real Estate Destinations
Listed by: maria gomez
Office: luxe living realty305-673-6787
MLS#:A12105295
Source:SEFMLS
Price summary
- Price:$1,495,000
- Price per sq. ft.:$337.24
About this home
Discover your next contemporary retreat, ideally located near Tropical Park and top-rated schools. Set behind gates amid lush landscaping, this single-story residence pairs bright, spacious interiors with exceptional outdoor living. The home offers 5 bedrooms, 3 full bathrooms, and 1 powder room. Over 3,000 SF on a 12,258 SF lot.
Clean architectural lines, polished glass-tile floors, and expansive impact-glass doors create an inviting setting throughout the living and dining areas. A separate family room overlooks the pool, while the sleek kitchen features glossy white cabinetry, stainless steel appliances, a built-in wall oven, and generous storage. The spacious primary suite offers a sitting area, a beautifully organized walk-in closet, and a bath with dual vanities and a glass-enclosed shower. Additional rooms offer flexibility for guests, a home office, or a gym.
Outside, an expansive covered terrace with a wood-accented ceiling is perfect for alfresco dining and entertaining. A sparkling pool, wood sun deck, mature palms, and a generous lawn complete the secluded backyard retreat. A gated paved driveway, attached garage, and dedicated laundry room add everyday convenience. Enjoy contemporary Miami living with easy access to parks, schools, shopping, dining, and major expressways....
Contact an agent
Home facts
- Year built:1965
- Subdivision & Development:JEWEL ESTS
- Listing ID #:A12105295
- Updated:October 23, 2026 at 12:26 PM
Rooms and interior
- Bedrooms:5
- Total bathrooms:4
- Full bathrooms:3
- Half bathrooms:1
- Flooring:Tile
- Dining Description:Breakfast Area, Dining Area, Separate Formal Dining Room
- Bathrooms Description:Dual Sinks
- Kitchen Description:Built In Oven, Dishwasher, Electric Range, Microwave, Refrigerator
- Bedroom Description:Main Level Primary, Walk-In Closets
- Living area:3,013 sq. ft.
Heating and cooling
- Cooling:Central Air
- Heating:Central
- Central air:Yes
Structure and exterior
- Roof:Concrete
- Year built:1965
- Building area:3,013 sq. ft.
- Lot area:0.28 Acres
- Architectural Style:One Story, Split Level
- Construction Materials:Block
- Exterior Features:Fence, Patio
- Levels:1 Story
Schools
- Middle school:Glades
- Elementary school:Banyan
Utilities
- Water:Public
- Sewer:Public Sewer
Finances and disclosures
- Price:$1,495,000
- Price per sq. ft.:$337.24
- Tax amount:$9,073 (2025)
Features and amenities
- Appliances:Built-In Oven, Dishwasher, Dryer, Electric Range, Microwave, Refrigerator, Washer
- Laundry features:Dryer, Washer
- Amenities:Bar, Barbecue, Blinds, Closet Cabinetry, Impact Glass Windows
- Pool features:In Ground, Pool
Parking
- Parking description:4 Carport Space(s), Attached, Attached Carport, Circular Driveway, Covered, Driveway, Garage
- Garage:Yes
- Garage spaces:1
- Carport spaces:4
New listings near 4750 SW 84th Ave
- Coming Soon
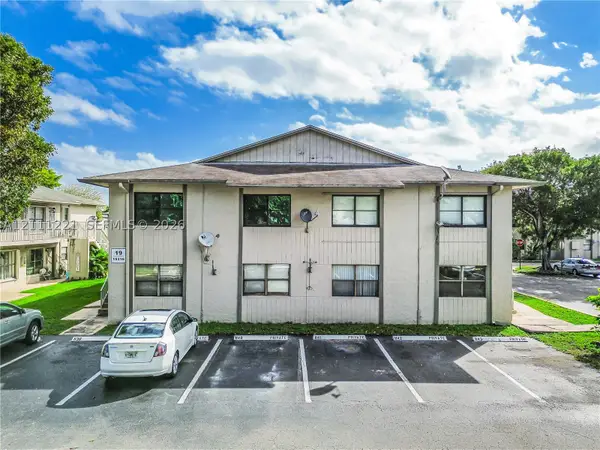 $259,900Coming Soon2 beds 2 baths750 sq. ft.
15316 SW 72nd St #19-21, Miami, FL 33193
MLS# A12111221Listed by: CHEZ REALTY, LLC. - Coming Soon
 $749,000Coming Soon3 beds 2 baths1,242 sq. ft.
3470 E Coast Ave #H2504, Miami, FL 33137
MLS# A12109805Listed by: COMPASS FLORIDA, LLC - Coming Soon
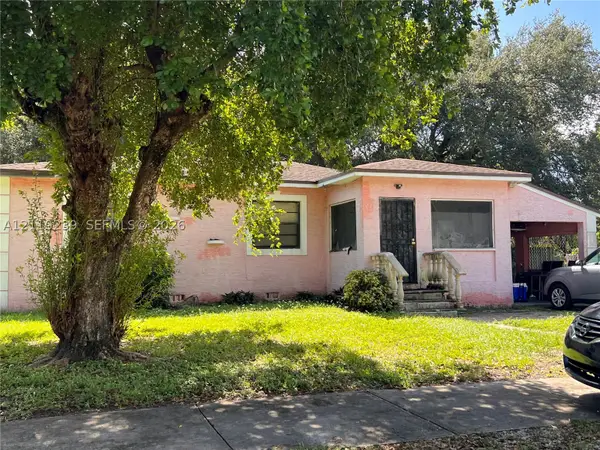 $400,000Coming Soon2 beds 1 baths802 sq. ft.
1450 NW 88th St, Miami, FL 33147
MLS# A12110239Listed by: LUXE PROPERTIES - Coming Soon
 $685,000Coming Soon-- beds -- baths2,083 sq. ft.
2625 NW 55th St, Miami, FL 33142
MLS# A12106379Listed by: COLDWELL BANKER REALTY - Coming Soon
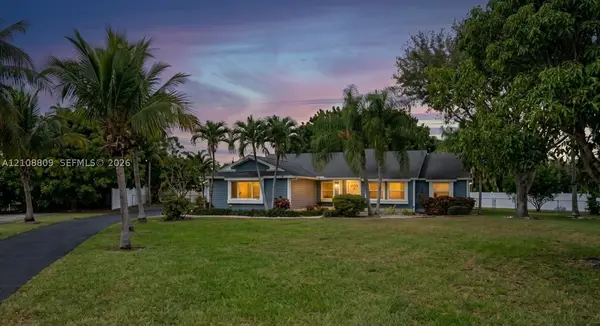 $835,000Coming Soon4 beds 2 baths1,734 sq. ft.
15440 SW 148th Pl, Miami, FL 33187
MLS# A12108809Listed by: REDFIN CORPORATION - Coming Soon
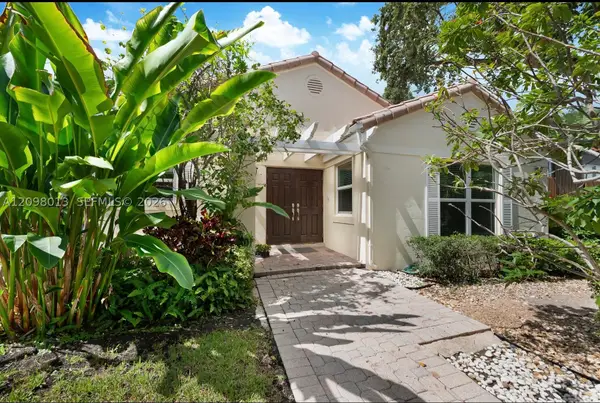 $2,475,000Coming Soon3 beds 3 baths2,369 sq. ft.
2860 SW 22nd Ave, Miami, FL 33133
MLS# A12098013Listed by: LONDON FOSTER REALTY - Coming Soon
 $1,300,000Coming Soon4 beds 2 baths2,341 sq. ft.
14832 SW 164th Ter, Miami, FL 33187
MLS# A12104808Listed by: LIFESTYLE INTERNATIONAL REALTY - Coming Soon
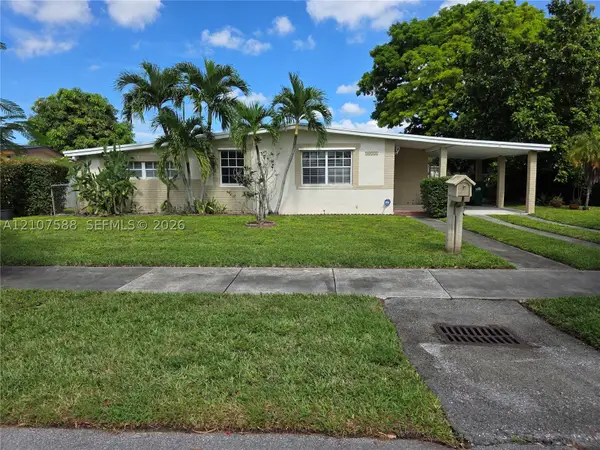 $685,000Coming Soon3 beds 2 baths1,994 sq. ft.
10721 SW 43rd Ln, Miami, FL 33165
MLS# A12107588Listed by: LOKATION - Coming Soon
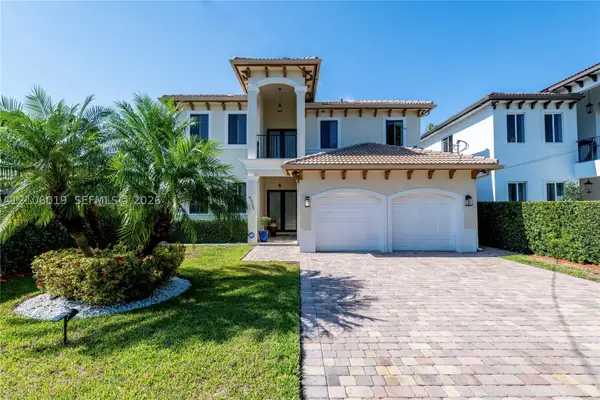 $1,575,000Coming Soon4 beds 3 baths2,423 sq. ft.
6335 SW 27th St, Miami, FL 33155
MLS# A12106019Listed by: COLDWELL BANKER REALTY - Coming Soon
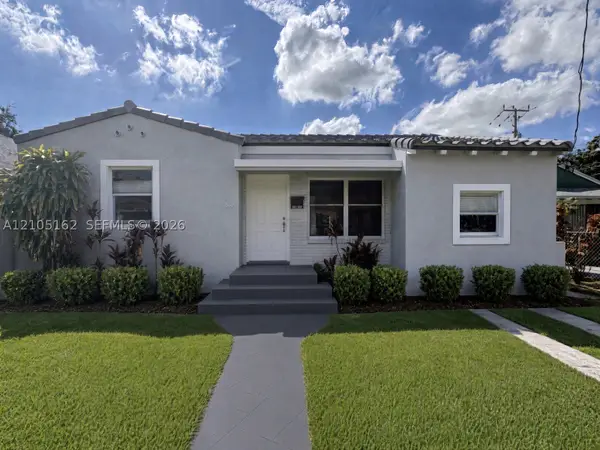 $874,999Coming Soon4 beds 2 baths1,577 sq. ft.
510 NE 71st St, Miami, FL 33138
MLS# A12105162Listed by: BRIDGEWATER HOMES REALTY


Protect your home and budget from life's surprises with an Assurant Home Warranty, backed by a partner that supports you through every step of homeownership. Explore Plans.
© 2026 Better Homes and Gardens Real Estate LLC. An Anywhere Real Estate company. All rights reserved. Better Homes and Gardens® Real Estate is a registered trademark owned by Meredith Operations Corporation, licensed to Better Homes and Gardens Real Estate LLC and used with permission. Better Homes and Gardens Real Estate LLC fully supports the principles of the Fair Housing Act and the Equal Opportunity Act. Listing information is deemed reliable but is not guaranteed accurate.
Each office is independently owned and operated.
Any services or products provided by third parties are not provided by, affiliated with or related to Better Homes and Gardens Real Estate LLC, or its affiliated companies.