
488 NE 18th St #4900, Miami, FL 33132
Local realty services provided by:Better Homes and Gardens Real Estate Destinations
Listed by: lily choi, menachem fellig
Office: compass florida, llc.305-851-2820
MLS#:A12047483
Source:SEFMLS
Price summary
- Price:$1,000,000
- Price per sq. ft.:$853.97
- Monthly HOA dues:$1,259
About this home
Experience elevated living from this spectacular 49th-floor corner residence at Aria on the Bay, one of Edgewater’s premier luxury towers. This beautifully appointed 2 Bed, 2.5 Bath home offers floor-to-ceiling glass windows and breathtaking panoramic views of the Miami Skyline and Biscayne Bay. The 1,171 SF residence features an open-concept layout filled with natural light with a wrap around terrace with a split floor plan. Thoughfully designed with features such as porcelain flooring throughout, motorized electric shades, luxurious wallpaper outfitted in each bedroom, with ambiance setting light dimmers in each room. The kitchen is outfitted with sleek Italkraft cabinetry, premium stainless steel appliances, quartz countertops, seamlessly connecting to the spacious living and dining areas—perfect for entertaining or enjoying Miami’s iconic scenery.
Aria on the Bay delivers an exceptional resort-style lifestyle with two sunrise and sunset pools, a waterfront jacuzzi overlooking Biscayne Bay, state-of-the-art fitness center, in-house spa, children’s playroom, theater, business center, BBQ areas, 24-hour valet & security. Surrounded by unlimited outdoor activity directly across from Margaret Pace Park, residents have acces to a beautifully paved walking/jogging path, tennis courts, basketball court, a dog park, volleyball courts, and acres of green space along Biscayne Bay. The neighborhood is exceptionally positioned for those looking for the waterfront city lifestyle....
Contact an agent
Home facts
- Year built:2018
- Listing ID #:A12047483
- Updated:July 14, 2026 at 02:59 AM
Rooms and interior
- Bedrooms:2
- Total bathrooms:3
- Full bathrooms:2
- Half bathrooms:1
- Flooring:Tile
- Dining Description:Kitchen/Dining Combo, Living/Dining Room
- Bathrooms Description:Separate Shower
- Kitchen Description:Built In Oven, Dishwasher, Electric Range, Ice Maker, Kitchen/Dining Combo, Microwave, Refrigerator
- Bedroom Description:Split Bedroom, Walk-In Closets
- Living area:1,171 sq. ft.
Heating and cooling
- Cooling:Central Air, Electric
- Heating:Central, Electric
- Central air:Yes
Structure and exterior
- Year built:2018
- Building area:1,171 sq. ft.
- Architectural Style:High Rise
- Construction Materials:Block
- Exterior Features:Balcony, Open, Security High Impact Doors
Finances and disclosures
- Price:$1,000,000
- Price per sq. ft.:$853.97
- Tax amount:$12,546 (2025)
Features and amenities
- Appliances:Built-In Oven, Dishwasher, Dryer, Electric Range, Ice Maker, Microwave, Refrigerator, Washer
- Laundry features:Dryer, Washer
- Amenities:Balcony, Barbecue, Billiard Room, Blinds, Business Center, Clubhouse, Door Man, Elevators, Fire Sprinkler System, Fitness Center, Impact Glass Windows, Lobby Secured, Picnic Area, Playground, Security Guard, Spa/Hot Tub, Trash
- Pool features:Association, Heated, Pool
Parking
- Parking description:Covered, One Space
- Garage:Yes
- Garage spaces:1
New listings near 488 NE 18th St #4900
- New
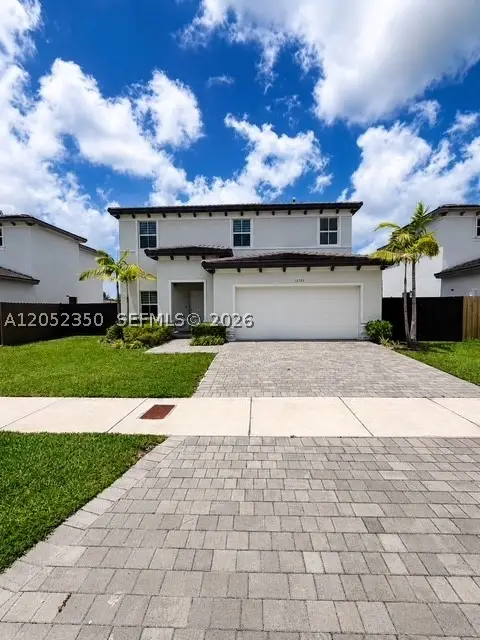 $789,900Active5 beds 3 baths2,640 sq. ft.
12753 SW 213th Ter, Miami, FL 33177
MLS# A12052350Listed by: NUFRONT INTERNATIONAL REALTY - New
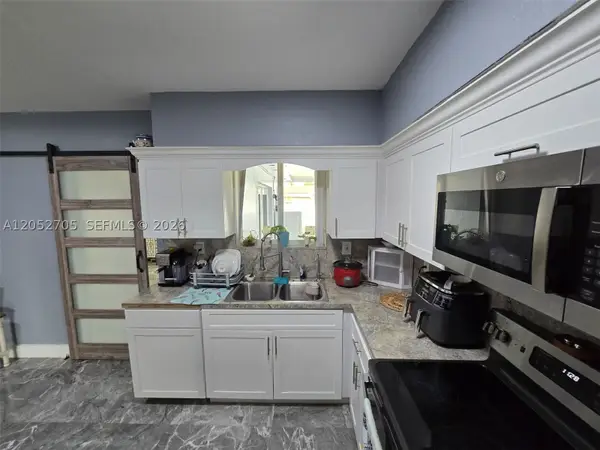 $565,000Active3 beds 2 baths1,524 sq. ft.
3445 NW 81st Ter, Miami, FL 33147
MLS# A12052705Listed by: SOSA REAL ESTATE, INC. - New
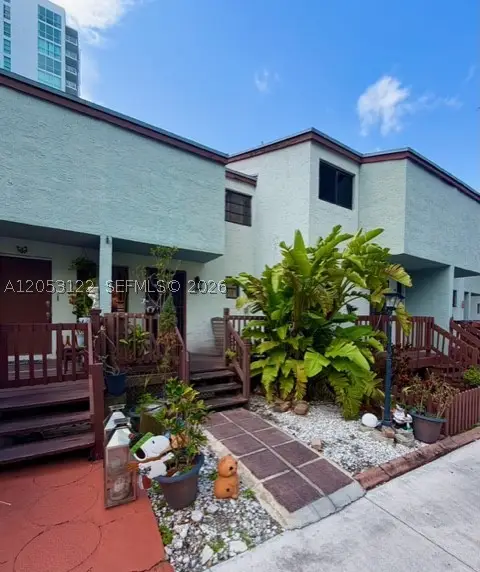 $360,000Active2 beds 2 baths1,000 sq. ft.
1901 NW S River Dr #22C, Miami, FL 33125
MLS# A12053122Listed by: HOMELUX INTERNATIONAL REALTY, INC. - New
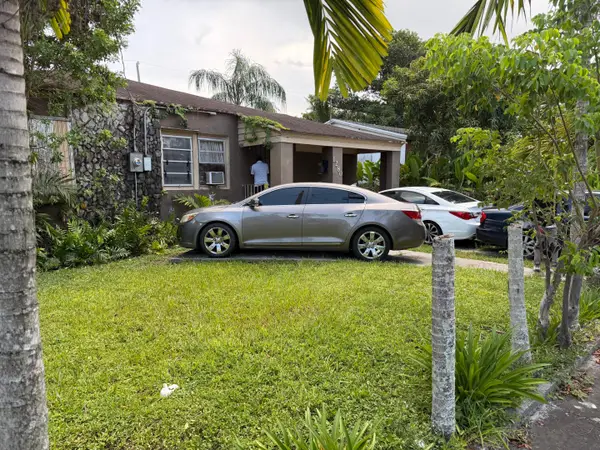 $375,000Active2 beds 1 baths1,200 sq. ft.
1280 NW 51st Street, Miami, FL 33142
MLS# B26051959Listed by: FOR RENT FINDERS LLC - New
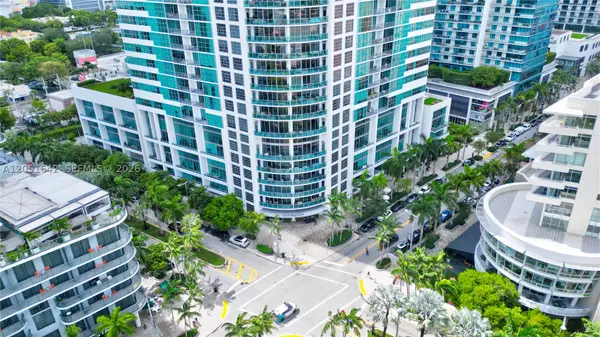 $750,000Active2 beds 2 baths1,142 sq. ft.
3301 NE 1st Ave #H2304, Miami, FL 33137
MLS# A12051642Listed by: RELATED GENERAL REALTY, LLC. - New
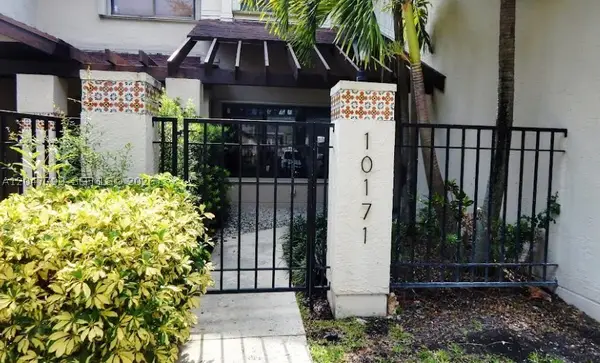 $585,000Active3 beds 3 baths1,819 sq. ft.
10171 SW 137th Ct, Miami, FL 33186
MLS# A12047799Listed by: ICONIC MIAMI REALTY - New
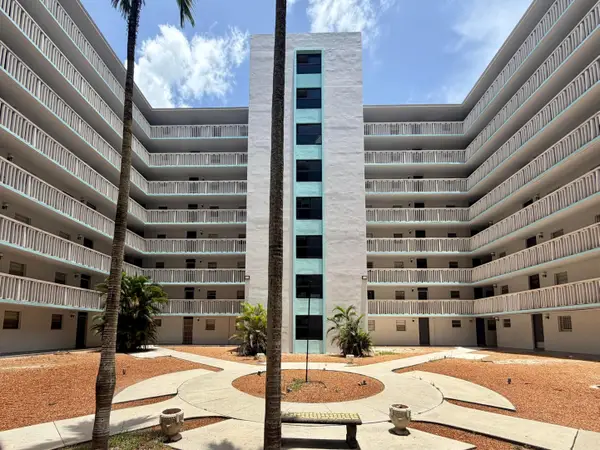 $175,000Active2 beds 2 baths1,087 sq. ft.
15600 NW 7th Avenue #303, Miami, FL 33169
MLS# B26051913Listed by: UNITED REALTY GROUP, INC - New
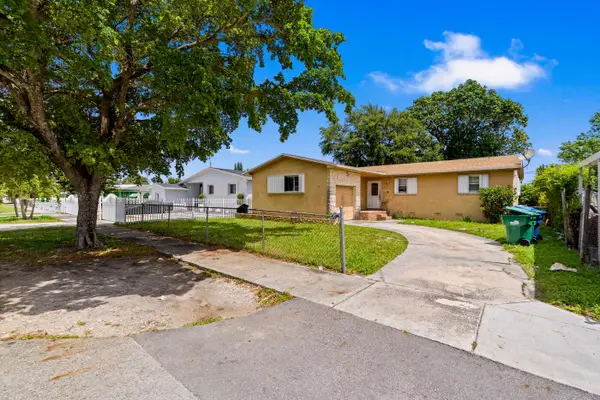 $460,000Active3 beds 2 baths1,412 sq. ft.
3031 NW 69th Terrace, Miami, FL 33147
MLS# B26051916Listed by: BLUE LIGHTHOUSE REALTY, INC - New
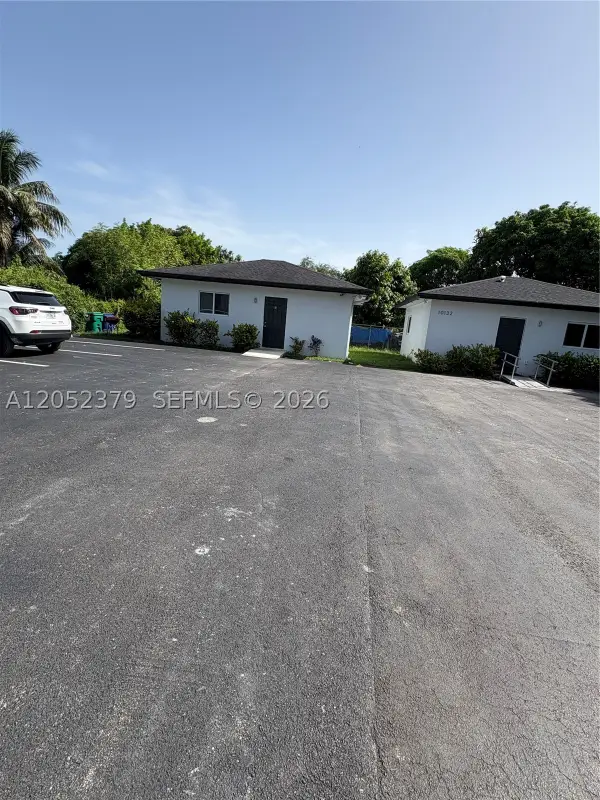 $1,200,000Active-- beds -- baths3,255 sq. ft.
10120 W Fern St, Miami, FL 33157
MLS# A12052379Listed by: MY REALTY GROUP, LLC. - New
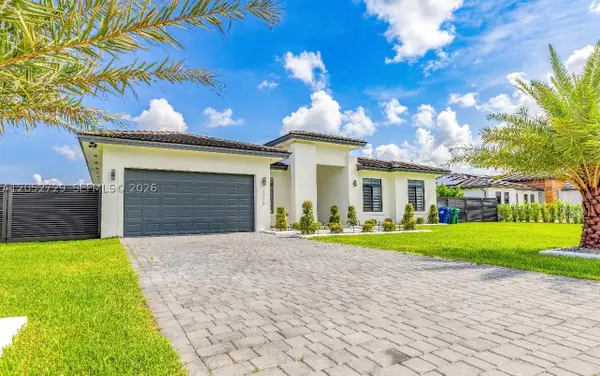 $980,000Active4 beds 4 baths2,511 sq. ft.
13218 SW 230th St, Miami, FL 33170
MLS# A12052729Listed by: TRUEWAY REALTY LLC


Protect your home and budget from life's surprises with an Assurant Home Warranty, backed by a partner that supports you through every step of homeownership. Explore Plans.
© 2026 Better Homes and Gardens Real Estate LLC. An Anywhere Real Estate company. All rights reserved. Better Homes and Gardens® Real Estate is a registered trademark owned by Meredith Operations Corporation, licensed to Better Homes and Gardens Real Estate LLC and used with permission. Better Homes and Gardens Real Estate LLC fully supports the principles of the Fair Housing Act and the Equal Opportunity Act. Listing information is deemed reliable but is not guaranteed accurate.
Each office is independently owned and operated.
Any services or products provided by third parties are not provided by, affiliated with or related to Better Homes and Gardens Real Estate LLC, or its affiliated companies.