
5071 SW 85th St, Miami, FL 33143
Local realty services provided by:Better Homes and Gardens Real Estate Destinations
5071 SW 85th St,Miami, FL 33143
$15,500,000
- 7 Beds
- 10 Baths
- 8,828 sq. ft.
- Single family
- Active
Listed by: jill eber, nathan zeder
Office: coldwell banker realty305-672-6300
MLS#:A12112072
Source:SEFMLS
Price summary
- Price:$15,500,000
- Price per sq. ft.:$1,280.25
About this home
Quietly commanding one of Ponce Davis’s most distinguished addresses, this extraordinary Modern Mediterranean Revival estate offers 7BR/8+2BA with 8,828 SF of meticulously crafted living space across 12,107 total SF including elegant terraces, set on a sprawling 41,818-SF lot, a rare combination of scale, beauty, and privacy that is simply hard to find. Beyond automated iron gates, a stately motor court framed by boxwood hedging and Southern magnolias creates an impressive arrival. The residence unfolds across 3 distinct levels—main, mid and upper with soaring ceilings and an interior elevator. A dramatic triple-height foyer, grand wrought-iron staircase and refined library with coffered ceilings, designer millwork, fireplace and custom wet bar set the tone. The chef’s kitchen showcases a walnut butcher-block island, Sub-Zero and Wolf appliances, custom inset cabinetry and butler’s pantry. The luxurious primary suite features Venetian plaster walls, private office, custom dressing room and spa bath with whirlpool tub, and a frameless shower. Additional highlights include a flexible office/den/or bedroom on the 2nd level and a spa/wellness bedroom with dry sauna. Outdoors, a pool with waterfall Jacuzzi, summer kitchen, stone pizza oven, cabana bath, whole-house generator and bougainvillea-draped pergola create an exceptional setting for entertaining. Prime access to Coral Gables, Coconut Grove, S. Miami, top-rated schools, fine dining, luxury shopping, & downtown Miami....
Contact an agent
Home facts
- Year built:2005
- Subdivision & Development:HUTCHINSON SUB
- Listing ID #:A12112072
- Updated:November 07, 2026 at 04:56 AM
Rooms and interior
- Bedrooms:7
- Total bathrooms:10
- Full bathrooms:8
- Half bathrooms:2
- Flooring:Hardwood, Marble, Wood
- Dining Description:Dining Area, Separate Formal Dining Room
- Bathrooms Description:Dual Sinks, Separate Shower
- Kitchen Description:Built In Oven, Dishwasher, Disposal, Gas Range, Kitchen Island, Microwave, Pantry, Refrigerator
- Bedroom Description:Split Bedroom, Upper Level Primary, Walk-In Closets
- Living area:8,828 sq. ft.
Heating and cooling
- Cooling:Central Air, Electric
- Heating:Central, Electric
- Central air:Yes
Structure and exterior
- Roof:Flat, Tile
- Year built:2005
- Building area:8,828 sq. ft.
- Lot area:0.96 Acres
- Architectural Style:Mediterranean, Tri Level
- Construction Materials:Block
- Exterior Features:Balcony, Open, Outdoor Grill
Schools
- High school:Coral Gables
- Middle school:Ponce De Leon
- Elementary school:Sunset
Utilities
- Water:Public
- Sewer:Septic Tank
Finances and disclosures
- Price:$15,500,000
- Price per sq. ft.:$1,280.25
- Tax amount:$63,908 (2026)
Features and amenities
- Appliances:Built-In Oven, Dishwasher, Disposal, Dryer, Gas Range, Microwave, Refrigerator, Washer
- Laundry features:Dryer, Washer
- Amenities:Balcony, Bay Window, Casement Windows, Elevator, Fireplace, Lighting, Pantry, Sliding Windows, Smoke Detectors, Wet Bar
- Pool features:Heated, In Ground, Pool, Pool/Spa Combo
Parking
- Parking description:Attached, Driveway, Garage
- Garage:Yes
- Garage spaces:2
New listings near 5071 SW 85th St
- Coming Soon
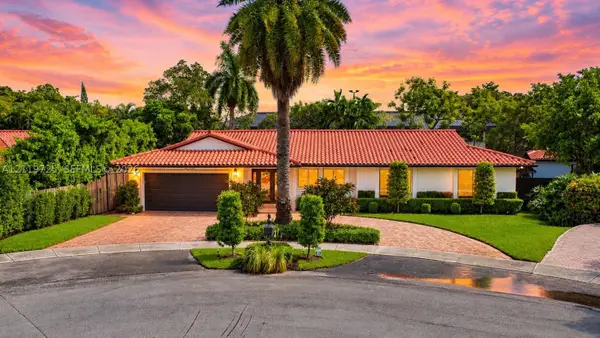 $1,725,000Coming Soon4 beds 4 baths2,413 sq. ft.
7045 SW 95th Ct, Miami, FL 33173
MLS# A12119725Listed by: TOTH REAL ESTATE GROUP - Coming Soon
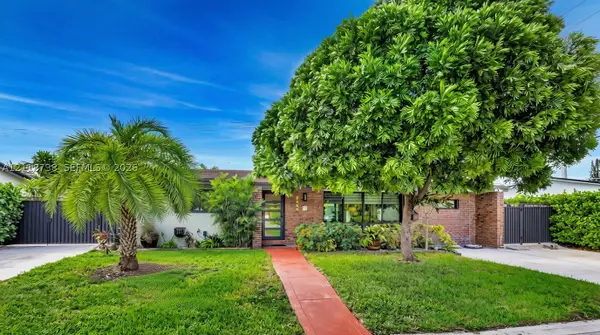 $890,000Coming Soon3 beds 2 baths2,262 sq. ft.
4410 SW 93rd Ct, Miami, FL 33165
MLS# A12118738Listed by: PROPERTYSMART REAL ESTATE - Coming Soon
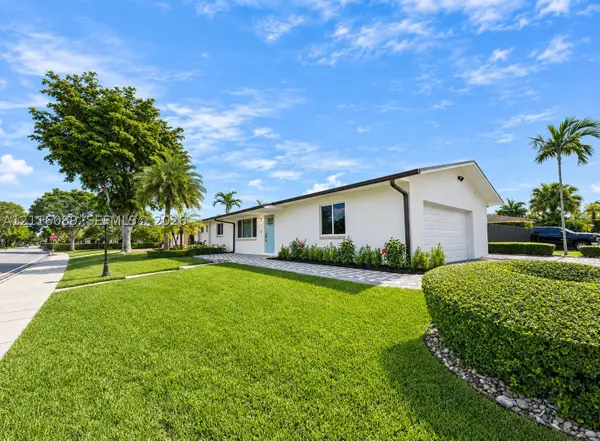 $759,990Coming Soon3 beds 2 baths1,300 sq. ft.
14220 SW 68th St, Miami, FL 33183
MLS# A12116089Listed by: RE/MAX ADVANCE REALTY II - Coming Soon
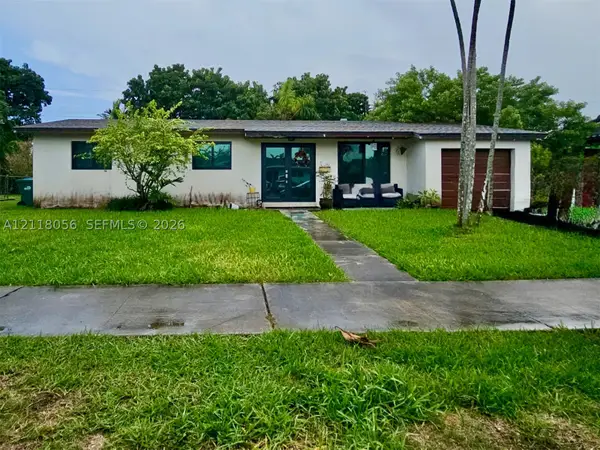 $625,000Coming Soon3 beds 2 baths1,075 sq. ft.
11020 SW 60th St, Miami, FL 33173
MLS# A12118056Listed by: FIRST SERVICE REALTY ERA - Coming Soon
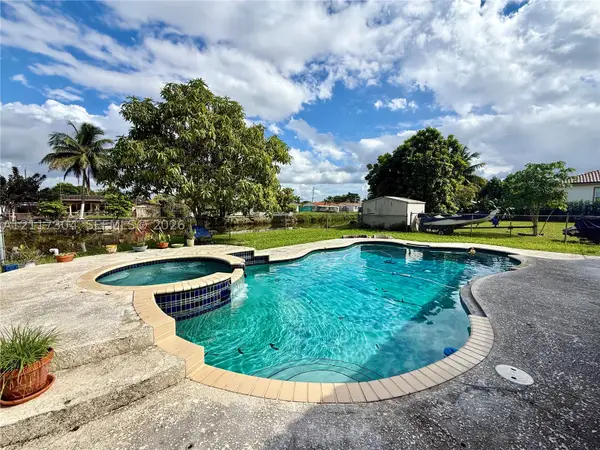 $725,000Coming Soon4 beds 2 baths1,992 sq. ft.
3205 SW 124th Ct, Miami, FL 33175
MLS# A12117304Listed by: COMPASS FLORIDA, LLC - Coming Soon
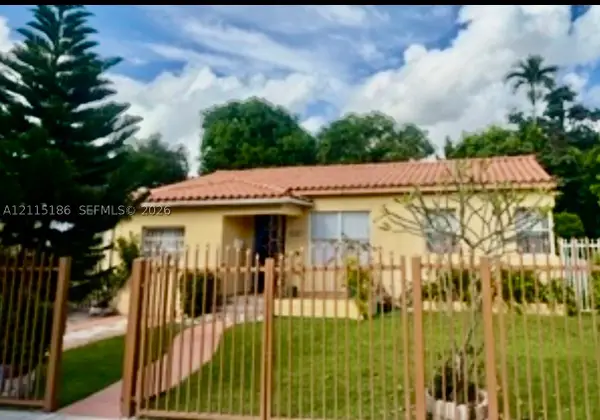 $965,000Coming Soon4 beds 2 baths2,015 sq. ft.
2245 SW 24th Ter, Miami, FL 33145
MLS# A12115186Listed by: BHHS EWM REALTY - Coming Soon
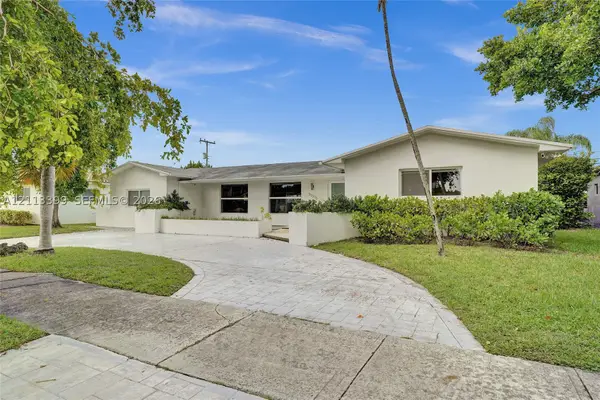 $1,289,000Coming Soon4 beds 3 baths2,148 sq. ft.
21315 NE 19th Ct, Miami, FL 33179
MLS# A12113399Listed by: RKC REALTY, LLC. - Coming Soon
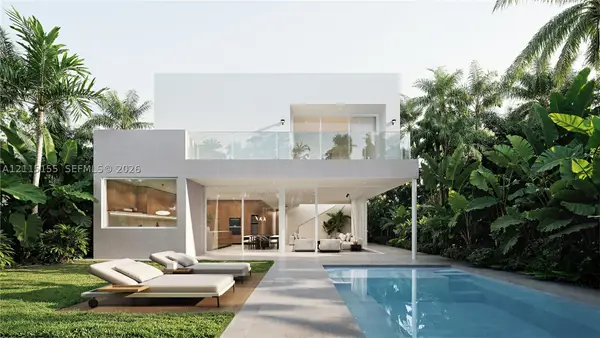 $5,490,000Coming Soon5 beds 6 baths4,002 sq. ft.
3721 S Le Jeune Rd, Miami, FL 33146
MLS# A12115155Listed by: ONE SOTHEBY'S INTERNATIONAL REALTY - Coming Soon
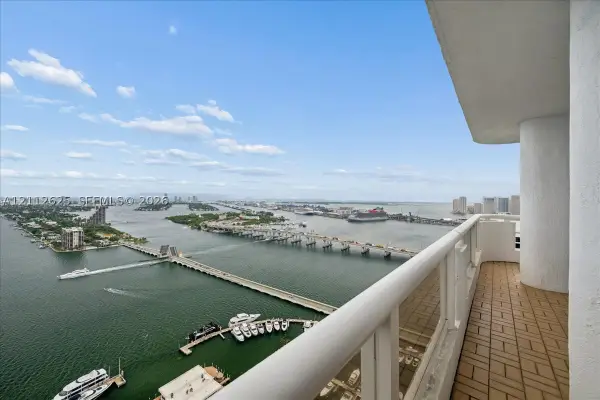 $1,250,000Coming Soon2 beds 2 baths1,707 sq. ft.
1717 N Bayshore Dr #A-4231, Miami, FL 33132
MLS# A12112625Listed by: MIAMI PORTFOLIO COLLECTION - Coming Soon
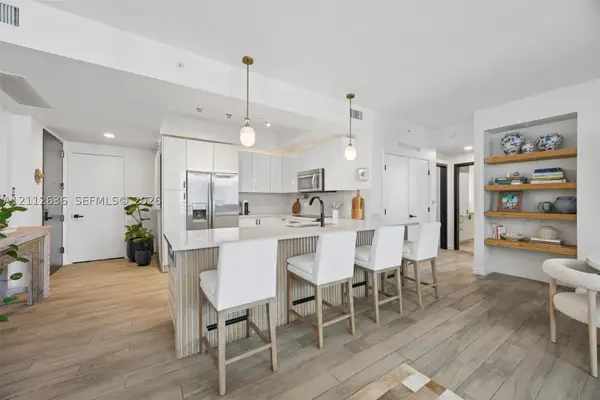 $710,000Coming Soon2 beds 2 baths1,064 sq. ft.
999 SW 1st Ave #2614, Miami, FL 33130
MLS# A12112636Listed by: MIAMI PORTFOLIO COLLECTION


Protect your home and budget from life's surprises with an Assurant Home Warranty, backed by a partner that supports you through every step of homeownership. Explore Plans.
© 2026 Better Homes and Gardens Real Estate LLC. An Anywhere Real Estate company. All rights reserved. Better Homes and Gardens® Real Estate is a registered trademark owned by Meredith Operations Corporation, licensed to Better Homes and Gardens Real Estate LLC and used with permission. Better Homes and Gardens Real Estate LLC fully supports the principles of the Fair Housing Act and the Equal Opportunity Act. Listing information is deemed reliable but is not guaranteed accurate.
Each office is independently owned and operated.
Any services or products provided by third parties are not provided by, affiliated with or related to Better Homes and Gardens Real Estate LLC, or its affiliated companies.