
6049 SW 165th Ave, Miami, FL 33193
Local realty services provided by:Better Homes and Gardens Real Estate Florida 1st
Listed by: joseph g edwards
Office: united real estate miami305-273-9000
MLS#:A12121846
Source:SEFMLS
Price summary
- Price:$1,075,000
- Price per sq. ft.:$279
- Monthly HOA dues:$105
About this home
Spectacular updated 5-Bedroom, 4-Bath Mediterranean style residence offering over 3,152 sq. ft. under A/C living area and total gross sq. footage of 3,853, with two primary bedrooms - one on each floor. This impressive two-story home features. New Kitchen, New Italian porcelain tile 48" X 48" in living area, Glass Stair Rails, Newly Tiled Master Bath, newly resurfaced swimming pool, A Quiet private location with a grassy median in front of the home for added spacing from neighbors in front. The Chandelier at the entrance is not included in the sale. Priced for quick Sale AS IS with 2 New AC units included in full-price offer.
Contact an agent
Home facts
- Year built:2004
- Subdivision & Development:PETES PLACE
- Listing ID #:A12121846
- Updated:November 13, 2026 at 06:01 PM
Rooms and interior
- Bedrooms:5
- Total bathrooms:4
- Full bathrooms:4
- Flooring:Slate, Tile
- Dining Description:Breakfast Area, Dining Area, Separate Formal Dining Room
- Bathrooms Description:Bidet, Dual Sinks, Garden Tub/Roman Tub, Jetted Tub, Separate Shower
- Kitchen Description:Dishwasher, Electric Range, Ice Maker, Pantry, Refrigerator, Self Cleaning Oven
- Bedroom Description:Main Level Primary, Upper Level Primary
- Living area:3,153 sq. ft.
Heating and cooling
- Cooling:Ceiling Fans, Central Air
- Heating:Central
- Central air:Yes
Structure and exterior
- Roof:Barrel
- Year built:2004
- Building area:3,153 sq. ft.
- Lot area:0.16 Acres
- Architectural Style:Detached, Two Story
- Construction Materials:Block
- Exterior Features:Balcony, Fence, Fruit Trees, Open, Patio
- Levels:2 Story
Schools
- Elementary school:Dr. Manuel C Barreiro
Utilities
- Water:Public
- Sewer:Public Sewer
Finances and disclosures
- Price:$1,075,000
- Price per sq. ft.:$279
- Tax amount:$6,774 (2025)
Features and amenities
- Appliances:Dishwasher, Dryer, Electric Range, Electric Water Heater, Ice Maker, Refrigerator, Self Cleaning Oven
- Laundry features:Dryer, Dryer Hookup, Laundry Tub, Washer Hookup
- Amenities:Balcony, Bay Window, Lighting, Pantry, Thermal Windows, Vaulted Ceilings
- Pool features:In Ground, Pool
Parking
- Parking description:Attached, Driveway, Garage, Garage Door Opener, Paver Block
- Garage:Yes
- Garage spaces:2
New listings near 6049 SW 165th Ave
- Coming Soon
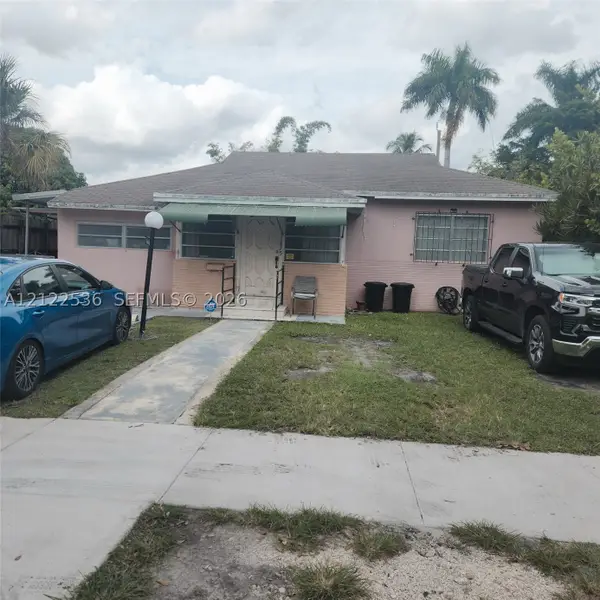 $729,000Coming Soon4 beds 4 baths
1875 SW 18th St, Miami, FL 33145
MLS# A12122536Listed by: ONE SOTHEBY'S INTERNATIONAL REALTY - Coming Soon
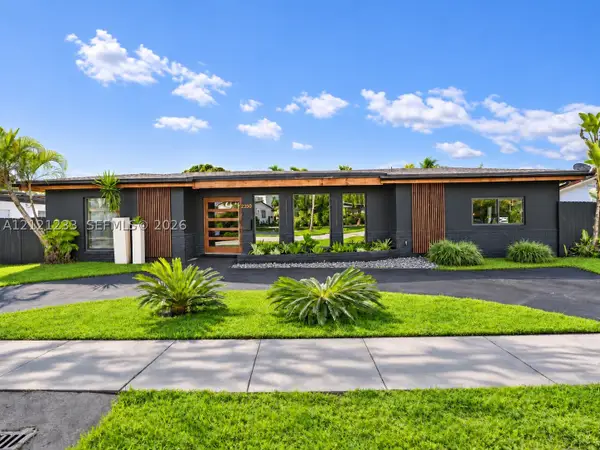 $1,892,000Coming Soon5 beds 3 baths2,492 sq. ft.
2350 NE 195th St, Miami, FL 33180
MLS# A12121233Listed by: ONE SOTHEBY'S INTERNATIONAL REALTY - Coming Soon
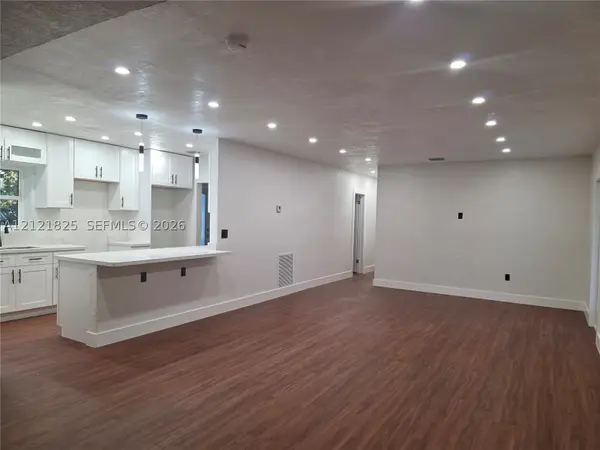 $610,000Coming Soon3 beds 2 baths1,551 sq. ft.
1351 NW 132nd St, Miami, FL 33167
MLS# A12121825Listed by: UNITED REALTY GROUP INC - Coming Soon
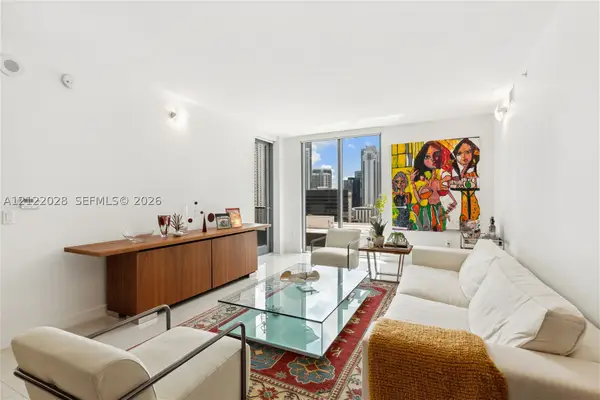 $580,000Coming Soon2 beds 2 baths1,195 sq. ft.
31 SE 6 #2007, Miami, FL 33131
MLS# A12122028Listed by: A & D GROUP REALTY LLC - Coming Soon
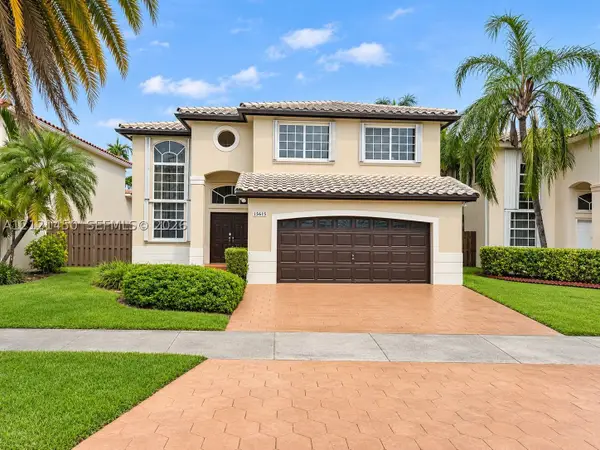 $750,000Coming Soon4 beds 3 baths2,353 sq. ft.
15615 SW 95th Ln, Miami, FL 33196
MLS# A12121450Listed by: ABNER REALTY, INC - Coming Soon
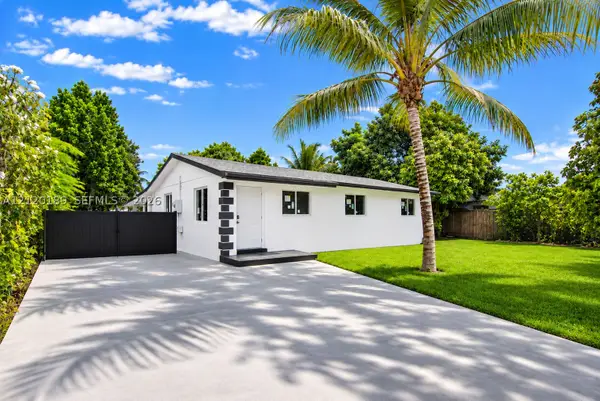 $685,000Coming Soon4 beds 3 baths1,640 sq. ft.
19831 SW 122nd Avenue, Miami, FL 33177
MLS# A12120189Listed by: LUXE PROPERTIES - Coming Soon
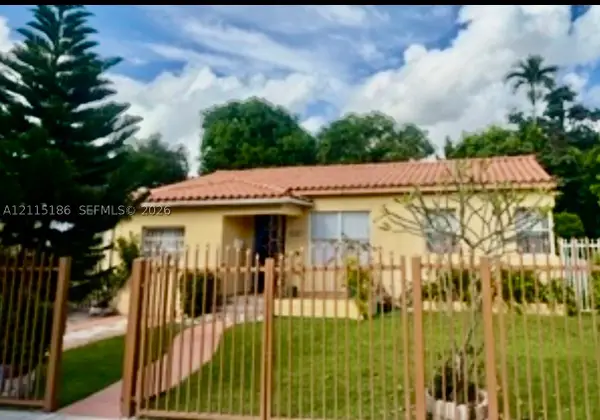 $965,000Coming Soon4 beds 2 baths2,015 sq. ft.
2245 SW 24th Ter, Miami, FL 33145
MLS# A12115186Listed by: BHHS EWM REALTY - Coming Soon
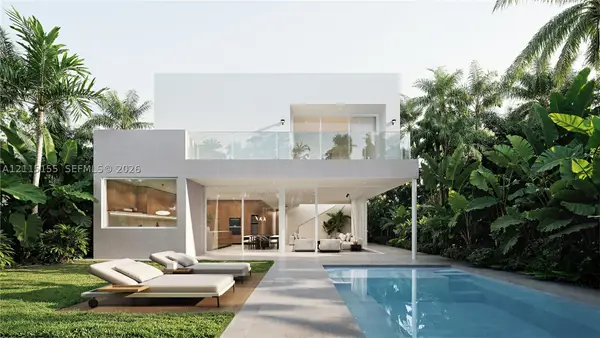 $5,490,000Coming Soon5 beds 6 baths4,002 sq. ft.
3721 S Le Jeune Rd, Miami, FL 33146
MLS# A12115155Listed by: ONE SOTHEBY'S INTERNATIONAL REALTY - Coming Soon
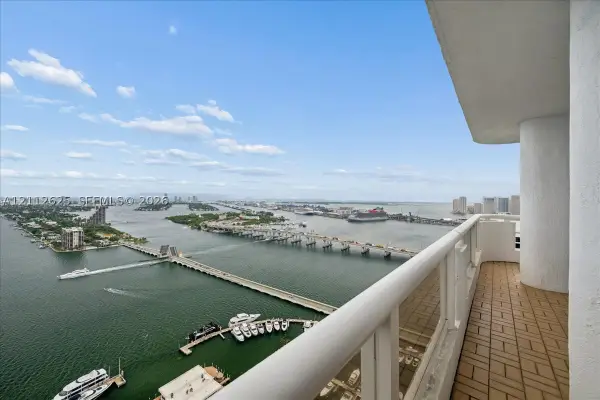 $1,250,000Coming Soon1 beds 2 baths1,707 sq. ft.
1717 N Bayshore Dr #A-4231, Miami, FL 33132
MLS# A12112625Listed by: MIAMI PORTFOLIO COLLECTION - New
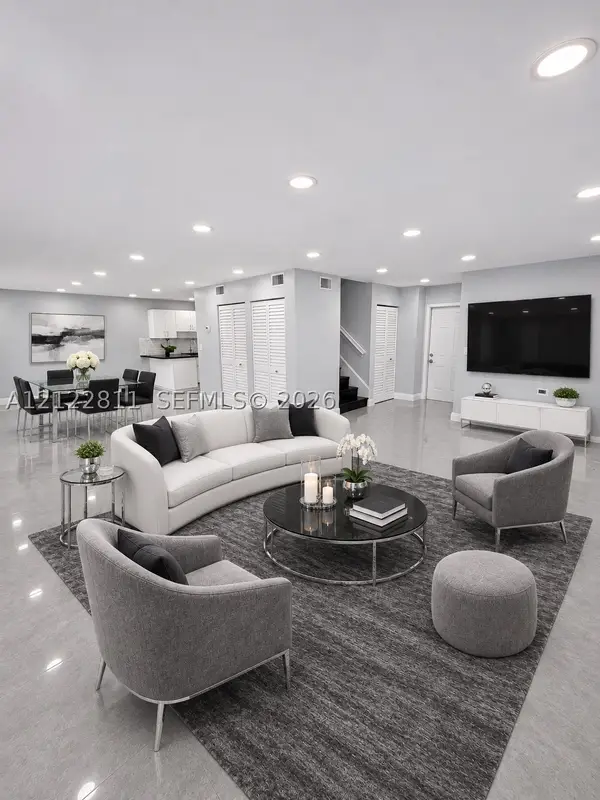 $749,000Active4 beds 2 baths2,037 sq. ft.
13233 SW 10th Ter, Miami, FL 33184
MLS# A12122811Listed by: REALTY ONE GROUP EVOLUTION


Protect your home and budget from life's surprises with an Assurant Home Warranty, backed by a partner that supports you through every step of homeownership. Explore Plans.
© 2026 Better Homes and Gardens Real Estate LLC. An Anywhere Real Estate company. All rights reserved. Better Homes and Gardens® Real Estate is a registered trademark owned by Meredith Operations Corporation, licensed to Better Homes and Gardens Real Estate LLC and used with permission. Better Homes and Gardens Real Estate LLC fully supports the principles of the Fair Housing Act and the Equal Opportunity Act. Listing information is deemed reliable but is not guaranteed accurate.
Each office is independently owned and operated.
Any services or products provided by third parties are not provided by, affiliated with or related to Better Homes and Gardens Real Estate LLC, or its affiliated companies.