
700 NE 24th Street #PH 6003, Miami, FL 33137
Local realty services provided by:Better Homes and Gardens Real Estate Florida 1st
Listed by: john stauffenberg, devin mckinney
Office: serhant
MLS#:B26056195
Source:RMLS
Price summary
- Price:$7,695,000
- Price per sq. ft.:$1,112.48
- Monthly HOA dues:$5,184
About this home
Bring all offers, Motivated Seller! Welcome to the Mansion in the Sky. Penthouse Mansion 6003 is an extraordinary three-level sky residence spanning the 60th through 62nd floors, offering a commanding vantage point over Biscayne Bay, the Atlantic Ocean, and Miami's iconic skyline. Designed for the most discerning buyer, this one-of-a-kind residence seamlessly blends grand-scale living with breathtaking panoramic views stretching from sunrise to sunset. Encompassing 6,917 total square feet, including 5,010 square feet of refined interior living space, the residence features 5 bedroom suites, 5 full baths, 1 half bath, and a versatile den/ 3 story club room. Floor-to-ceiling impact glass surrounds the home, flooding every level with natural light while showcasing spectacular water and city vistas from nearly every room. Whether you choose to move right into the builder grade finished turnkey residence or elevate it with a fully customized renovation featuring the finest materials and finishes, PHM 6003 offers a rare level of flexibility. Offered as a true blank canvas, this exceptional penthouse presents the opportunity to create a legacy residence tailored entirely to your vision. A private elevator opens directly into your exclusive foyer, where dramatic entertaining spaces, generous bedroom suites, soaring ceilings, and multiple terraces provide the perfect foundation for a world-class custom interior unlike anything else in Miami. Residents enjoy an unrivaled collection of resort-inspired amenities, including sunrise and sunset pools, tennis and pickleball courts, a state-of-the-art fitness center, luxury spa, waterfront baywalk, children's play areas, concierge services, and more. Rising as the tallest waterfront residential towers in the United States, Aria Reserve sets a new benchmark for luxury bayfront living, delivering an unparalleled lifestyle at one of Miami's most prestigious addresses....
Contact an agent
Home facts
- Year built:2025
- Subdivision & Development:Aria Reserve Miami
- Listing ID #:B26056195
- Added:45 day(s) ago
- Updated:September 08, 2026 at 03:30 PM
Rooms and interior
- Bedrooms:5
- Total bathrooms:6
- Full bathrooms:5
- Half bathrooms:1
- Flooring:Carpet, Tile
- Kitchen Description:Dishwasher, Microwave, Refrigerator
- Living area:5,010 sq. ft.
Heating and cooling
- Cooling:Central Air
- Heating:Central
- Central air:Yes
Structure and exterior
- Roof:Concrete
- Year built:2025
- Building area:5,010 sq. ft.
- Construction Materials:Block
- Exterior Features:Barbecue, Deck, Open, Patio
- Levels:3 or More Stories
Schools
- High school:Booker T. Washington
- Middle school:Jose De Diego
- Elementary school:Phillis Wheatley
Utilities
- Water:Public
- Sewer:Public Sewer
Finances and disclosures
- Price:$7,695,000
- Price per sq. ft.:$1,112.48
- Tax amount:$16,450 (2025)
Features and amenities
- Appliances:Cooktop, Dishwasher, Dryer, Microwave, Refrigerator, Washer
- Laundry features:Dryer, Washer
- Pool features:Above Ground, Association, Pool, Pool Spa Combo, Private, Spa Hot Tub
Parking
- Total parking spaces:3
- Parking description:Assigned, Covered, Garage
- Garage:Yes
- Garage spaces:3
New listings near 700 NE 24th Street #PH 6003
- Coming Soon
 $1,299,000Coming Soon4 beds 4 baths2,724 sq. ft.
8260 SW 88th St, Miami, FL 33156
MLS# A12080698Listed by: VISION REALTY LLC - Coming Soon
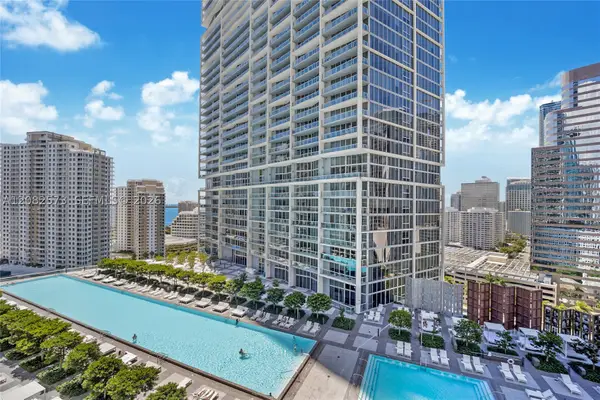 $899,000Coming Soon1 beds 1 baths953 sq. ft.
485 Brickell Ave #2609, Miami, FL 33131
MLS# A12082573Listed by: FORTUNE CHRISTIE'S INTERNATIONAL REAL ESTATE - Coming Soon
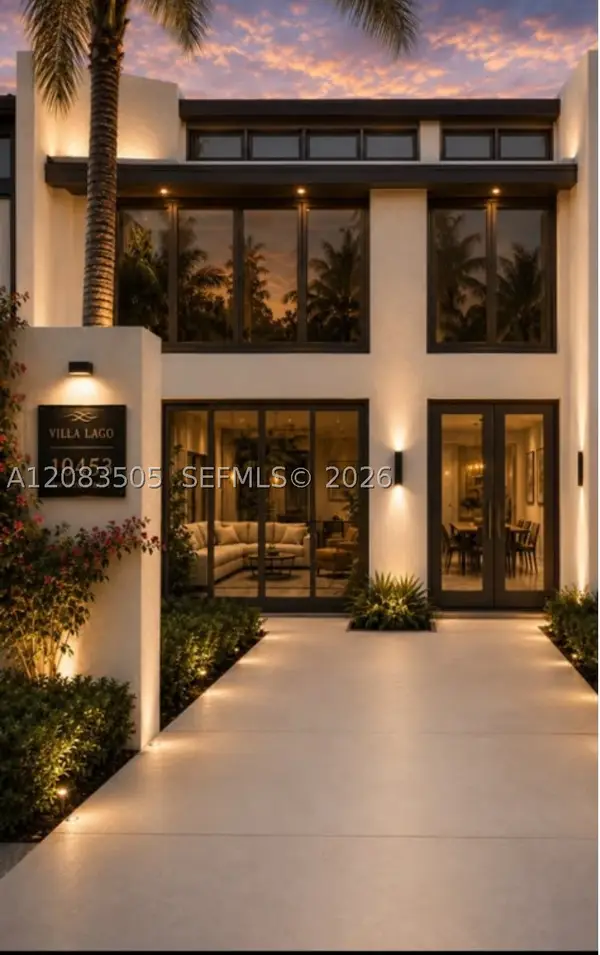 $849,000Coming Soon3 beds 3 baths1,966 sq. ft.
10453 SW 78th St, Miami, FL 33173
MLS# A12083505Listed by: LUXE PROPERTIES - Coming Soon
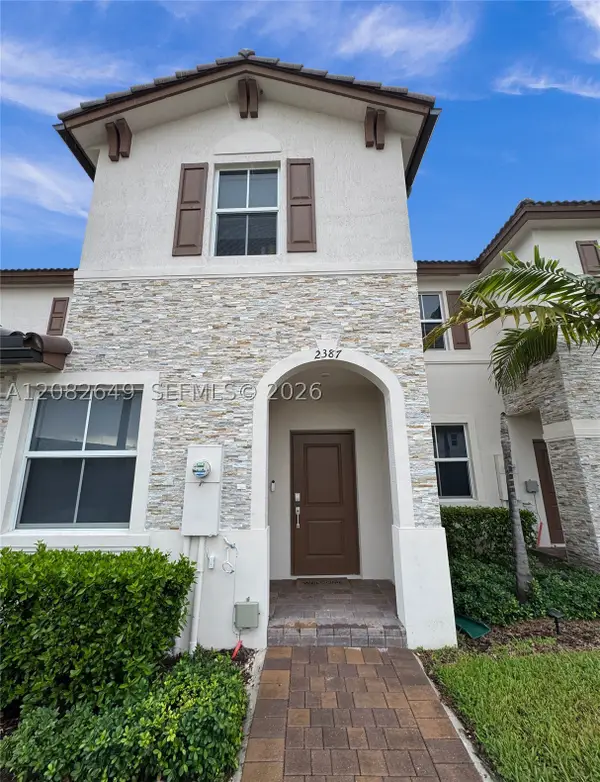 $535,000Coming Soon3 beds 3 baths1,545 sq. ft.
2387 NW 122nd Ter, Miami, FL 33167
MLS# A12082649Listed by: UNITED REALTY GROUP INC. - Coming Soon
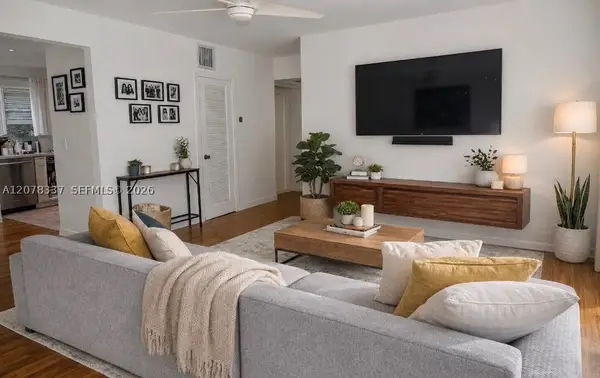 $397,000Coming Soon2 beds 1 baths800 sq. ft.
5665 SW 80th St #62B, Miami, FL 33143
MLS# A12078337Listed by: LUXE PROPERTIES - Coming Soon
 $2,050,000Coming Soon-- beds -- baths2,400 sq. ft.
5801-5805 SW 61st St, Miami, FL 33143
MLS# A12071546Listed by: LUX INTERNATIONAL REALTY, LLC - Coming Soon
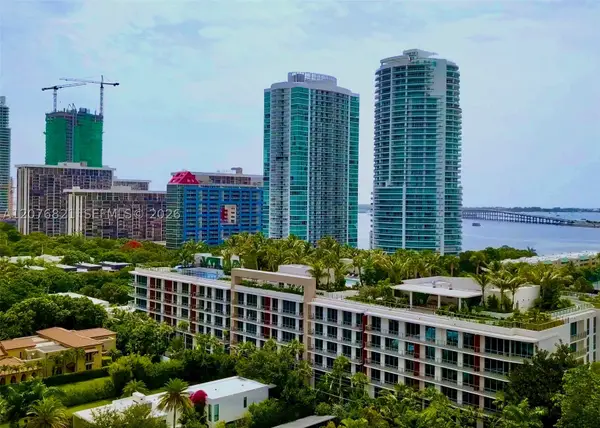 $2,795,000Coming Soon3 beds 3 baths
2200 Brickell Ave #410, Miami, FL 33129
MLS# A12076821Listed by: KEY RATON REALTY LLC - New
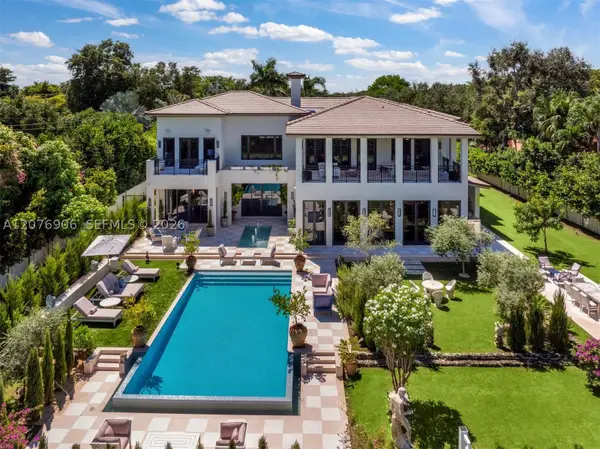 $20,500,000Active7 beds 8 baths7,833 sq. ft.
Address Withheld By Seller, Miami, FL 33143
MLS# A12076906Listed by: COLDWELL BANKER REALTY - New
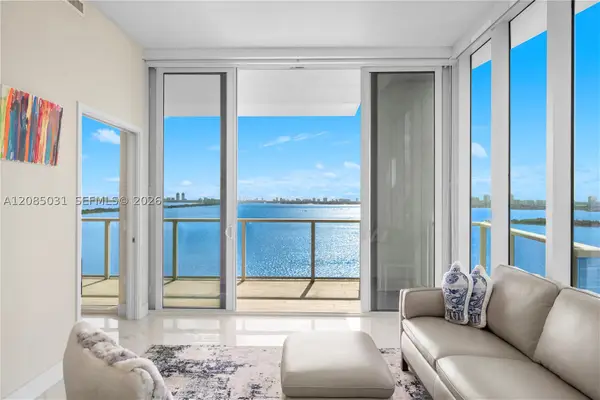 $740,000Active2 beds 2 baths1,169 sq. ft.
601 NE 27th St #1808, Miami, FL 33137
MLS# A12085031Listed by: ICONIC PROPERTIES - New
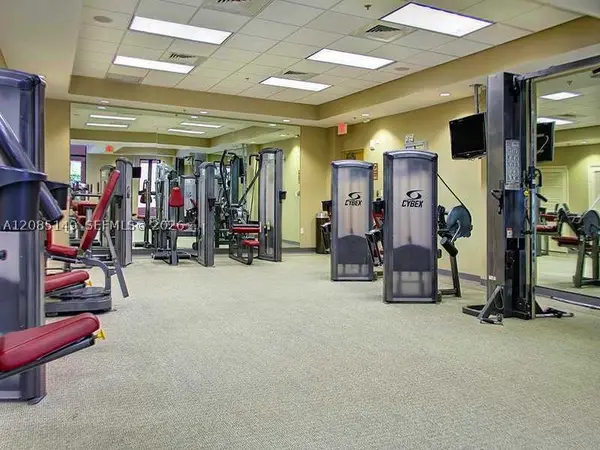 $399,000Active2 beds 2 baths1,211 sq. ft.
8395 SW 73rd Ave #309, Miami, FL 33143
MLS# A12085149Listed by: SEA GROVE REALTY


Protect your home and budget from life's surprises with an Assurant Home Warranty, backed by a partner that supports you through every step of homeownership. Explore Plans.
© 2026 Better Homes and Gardens Real Estate LLC. An Anywhere Real Estate company. All rights reserved. Better Homes and Gardens® Real Estate is a registered trademark owned by Meredith Operations Corporation, licensed to Better Homes and Gardens Real Estate LLC and used with permission. Better Homes and Gardens Real Estate LLC fully supports the principles of the Fair Housing Act and the Equal Opportunity Act. Listing information is deemed reliable but is not guaranteed accurate.
Each office is independently owned and operated.
Any services or products provided by third parties are not provided by, affiliated with or related to Better Homes and Gardens Real Estate LLC, or its affiliated companies.