
700 NE 26th Ter #2706, Miami, FL 33137
Local realty services provided by:Better Homes and Gardens Real Estate Florida 1st
Listed by: sari shapiro, jaclyn bild
Office: douglas elliman305-677-5000
MLS#:A12110861
Source:SEFMLS
Price summary
- Price:$1,325,000
- Price per sq. ft.:$1,199.1
- Monthly HOA dues:$1,784
About this home
Experience elevated waterfront living at Missoni Baia in this exceptional 27th-floor corner residence, featuring the largest 2-bedroom, 2-bathroom floor plan in the building. Walls of 10-foot floor-to-ceiling glass showcase breathtaking panoramic views of Biscayne Bay and the Miami skyline, filling the expansive open-concept living spaces with natural light. Enjoy the rare luxury of both spectacular sunrises over the bay and Miami's iconic sunsets from the same residence, with an expansive private balcony offering the perfect setting to take in the vibrant city skyline. Thoughtfully customized with sophisticated designer finishes throughout, this move-in-ready residence features bespoke built-ins, elegant wallcoverings, marble flooring & custom walk-in closets. The Italian Italkraft kitchen is beautifully appointed with Wolf & Sub-Zero appliances that seamlessly blend both style and functionality. The spacious primary suite features two generous closets. Adding to its exclusivity, this residence is one of the few to offer two parking spaces, including one assigned space and one valet space. Residents enjoy an unparalleled collection of resort-style amenities, including a Bayfront pool deck, lap pool, spa, sauna, tennis courts, state-of-the-art fitness center, waterfront yoga studio, and 24-hour concierge and valet services. Ideally situated in Edgewater, just minutes from the Design District, Wynwood, Midtown, Downtown Miami, Brickell, Miami Beach, and both local airports....
Contact an agent
Home facts
- Year built:2023
- Subdivision & Development:ESCOTTONIA PARK
- Listing ID #:A12110861
- Updated:November 06, 2026 at 11:06 AM
Rooms and interior
- Bedrooms:2
- Total bathrooms:2
- Full bathrooms:2
- Flooring:Marble
- Dining Description:Living/Dining Room
- Kitchen Description:Dishwasher, Electric Range, Ice Maker, Microwave, Refrigerator, Self Cleaning Oven
- Bedroom Description:Walk-In Closets
- Living area:1,105 sq. ft.
Heating and cooling
- Cooling:Central Air, Electric
- Heating:Central, Electric
- Central air:Yes
Structure and exterior
- Year built:2023
- Building area:1,105 sq. ft.
- Lot Features:Flood Zone
- Architectural Style:High Rise
- Construction Materials:Block, Brick
- Exterior Features:Balcony, Open, Security High Impact Doors
Schools
- High school:Washington; Brooker T
- Middle school:de Diego; Jose
- Elementary school:Dunbar
Finances and disclosures
- Price:$1,325,000
- Price per sq. ft.:$1,199.1
- Tax amount:$16,190 (2025)
Features and amenities
- Appliances:Dishwasher, Dryer, Electric Range, Ice Maker, Microwave, Refrigerator, Self Cleaning Oven, Washer
- Laundry features:Dryer, Washer
- Amenities:Balcony, Barbecue, Blinds, Business Center, Cabana, Clubhouse, Door Man, Elevator Secured, Elevators, Fitness Center, Impact Glass Windows, Picnic Area, Playground, Smoke Detectors, Spa/Hot Tub, Tennis Courts
- Pool features:Pool
Parking
- Parking description:Assigned, Attached, Covered, Garage, Valet
- Garage:Yes
- Garage spaces:1
New listings near 700 NE 26th Ter #2706
- Coming Soon
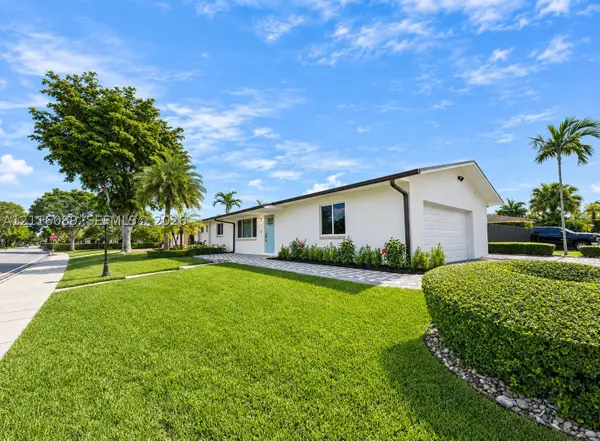 $759,990Coming Soon3 beds 2 baths1,300 sq. ft.
14220 SW 68th St, Miami, FL 33183
MLS# A12116089Listed by: RE/MAX ADVANCE REALTY II - Coming Soon
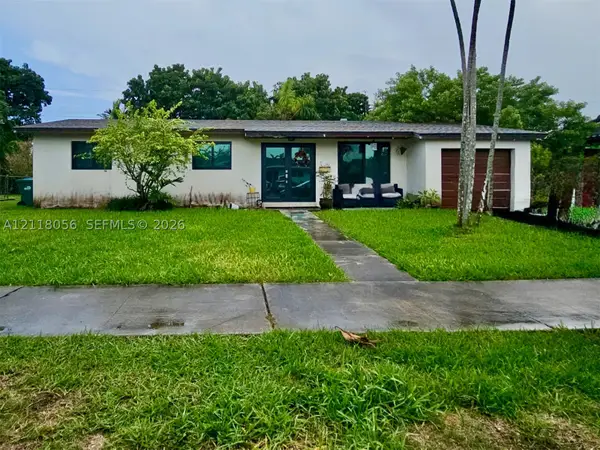 $625,000Coming Soon3 beds 2 baths1,075 sq. ft.
11020 SW 60th St, Miami, FL 33173
MLS# A12118056Listed by: FIRST SERVICE REALTY ERA - Coming Soon
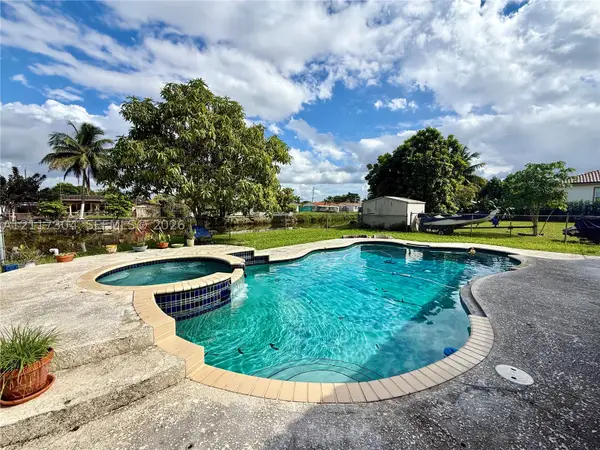 $725,000Coming Soon4 beds 2 baths1,992 sq. ft.
3205 SW 124th Ct, Miami, FL 33175
MLS# A12117304Listed by: COMPASS FLORIDA, LLC - Coming Soon
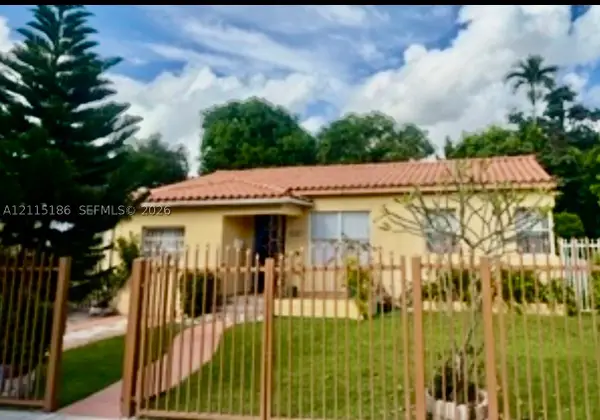 $965,000Coming Soon4 beds 2 baths2,015 sq. ft.
2245 SW 24th Ter, Miami, FL 33145
MLS# A12115186Listed by: BHHS EWM REALTY - Coming Soon
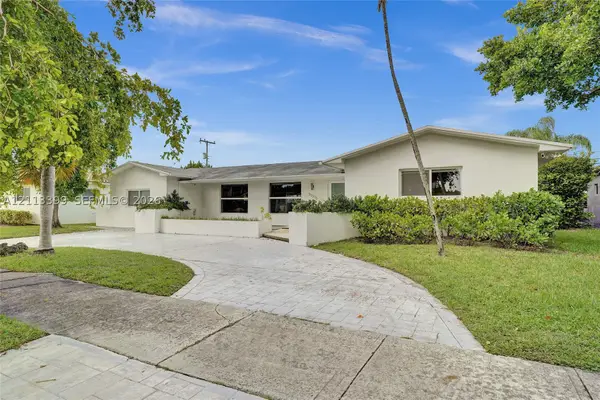 $1,289,000Coming Soon4 beds 3 baths2,148 sq. ft.
21315 NE 19th Ct, Miami, FL 33179
MLS# A12113399Listed by: RKC REALTY, LLC. - Coming Soon
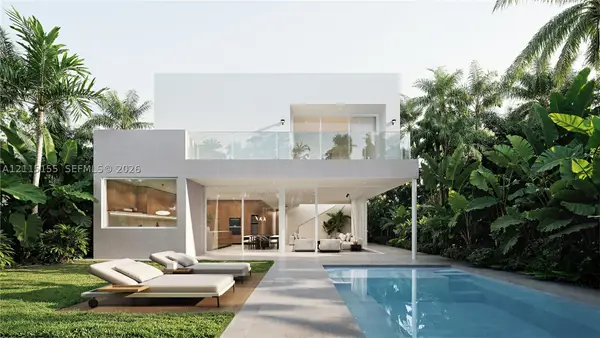 $5,490,000Coming Soon5 beds 6 baths4,002 sq. ft.
3721 S Le Jeune Rd, Miami, FL 33146
MLS# A12115155Listed by: ONE SOTHEBY'S INTERNATIONAL REALTY - Coming Soon
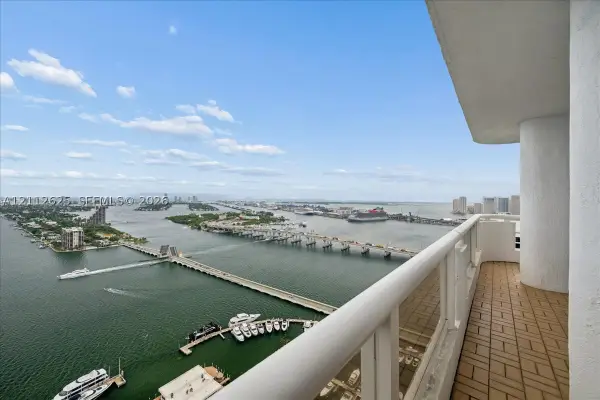 $1,250,000Coming Soon2 beds 2 baths1,707 sq. ft.
1717 N Bayshore Dr #A-4231, Miami, FL 33132
MLS# A12112625Listed by: MIAMI PORTFOLIO COLLECTION - Coming Soon
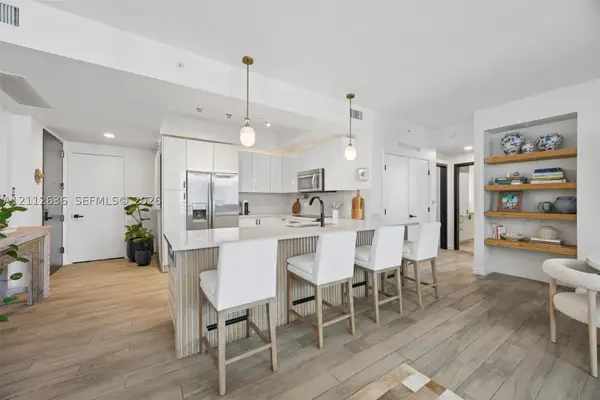 $710,000Coming Soon2 beds 2 baths1,064 sq. ft.
999 SW 1st Ave #2614, Miami, FL 33130
MLS# A12112636Listed by: MIAMI PORTFOLIO COLLECTION - Coming Soon
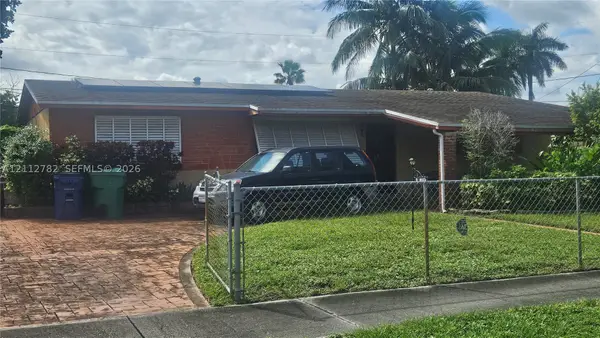 $450,000Coming Soon3 beds 2 baths1,480 sq. ft.
140 NE 175th St, Miami, FL 33162
MLS# A12112782Listed by: EXP REALTY LLC - Coming Soon
 $749,000Coming Soon3 beds 2 baths1,242 sq. ft.
3470 E Coast Ave #H2504, Miami, FL 33137
MLS# A12109805Listed by: COMPASS FLORIDA, LLC


Protect your home and budget from life's surprises with an Assurant Home Warranty, backed by a partner that supports you through every step of homeownership. Explore Plans.
© 2026 Better Homes and Gardens Real Estate LLC. An Anywhere Real Estate company. All rights reserved. Better Homes and Gardens® Real Estate is a registered trademark owned by Meredith Operations Corporation, licensed to Better Homes and Gardens Real Estate LLC and used with permission. Better Homes and Gardens Real Estate LLC fully supports the principles of the Fair Housing Act and the Equal Opportunity Act. Listing information is deemed reliable but is not guaranteed accurate.
Each office is independently owned and operated.
Any services or products provided by third parties are not provided by, affiliated with or related to Better Homes and Gardens Real Estate LLC, or its affiliated companies.