
950 Brickell Bay Drive #4204, Miami, FL 33131
Local realty services provided by:Better Homes and Gardens Real Estate Florida 1st
Listed by: sergio evora
Office: london foster realty
MLS#:A12024892
Source:RMLS
Price summary
- Price:$825,000
- Price per sq. ft.:$749.32
- Monthly HOA dues:$1,307
About this home
Spectacular bay views from this stunning 42nd-floor residence located in the heart of Brickell. Impeccably maintained and feeling like new, this unit is among the few in the building featuring soaring 10-foot ceilings, strategically designed to maximize breathtaking views of Biscayne Bay and the Miami skyline. Boasting 1,101 SF of interior space plus 148 SF private balcony, this residence offers the perfect blend of comfort, luxury, and seamless indoor-outdoor living. This residence features an open-concept split floor plan and elegant marble floors throughout. Two spacious walk-in closets with ample storage, and the unit is offered partially furnished for added convenience.The primary suite includes a spa-style soaking tub and a separate glass-enclosed shower From the expansive balcony, enjoy panoramic views of Brickell Key, Miami Beach, Biscayne Bay, and the city skyline.The Plaza is a pet lover's paradise and the Brickell Bay Animal Hospital is just off the lobby! Resort-style amenities including 2 serene swimming pools with poolside cabanas, sauna, state-of-the-art fitness center, business center, theater, 24-hour security, and valet parking. Perfectly situated in one of Miami’s most vibrant neighborhoods, residents can enjoy sunset strolls along the bay just steps from the building.Conveniently located within a short 5-minute walk to the upscale shopping, dining, and entertainment of Mary Brickell Village and Brickell City Centre Spectacular bay views from this stunning 42nd-floor residence located in the heart of Brickell. Impeccably maintained and feeling like new, this rare unit is among the few in the building featuring soaring 10-foot ceilings, strategically designed to maximize breathtaking views of Biscayne Bay and the Miami skyline.Boasting 1,101 SF of interior living space plus an additional 148 SF private balcony, this residence offers the perfect blend of comfort, luxury, and seamless indoor-outdoor living. Google Webpass internet is included in the maintenance fees.This residence features an open-concept split floor plan and offers a new refrigerator installed in 2023, and elegant marble floors throughout. Two spacious walk-in closets provide ample storage, and the unit is offered partially furnished for added convenience.The primary suite includes a spa-style soaking tub and a separate glass-enclosed shower. From the expansive balcony, enjoy panoramic views of Brickell Key, Miami Beach, Biscayne Bay, and the city skyline. The Plaza is an animal lovers paradise and the animal hospital is just of the lobby ! Enjoy resort-style amenities including two serene swimming pools with poolside cabanas, sauna, state-of-the-art fitness center, business center, theater room, 24-hour security, and valet parking.Perfectly situated in one of Miami’s most vibrant neighborhoods, residents can enjoy sunset strolls along the bay just steps from the building entrance. Conveniently located within a short 5-minute walk to the upscale shopping, dining, and entertainment of Mary Brickell Village and Brickell City Centre....
Contact an agent
Home facts
- Year built:2008
- Listing ID #:A12024892
- Added:23 day(s) ago
- Updated:June 15, 2026 at 02:45 PM
Rooms and interior
- Bedrooms:2
- Total bathrooms:2
- Full bathrooms:2
- Flooring:Ceramic Tile
- Kitchen Description:Dishwasher, Microwave, Refrigerator
- Living area:1,101 sq. ft.
Heating and cooling
- Cooling:Central Air, Electric
- Heating:Central, Electric
- Central air:Yes
Structure and exterior
- Year built:2008
- Building area:1,101 sq. ft.
- Construction Materials:Brick
- Exterior Features:Open
Schools
- High school:Booker T. Washington
- Elementary school:Southside Preparatory Academy
Finances and disclosures
- Price:$825,000
- Price per sq. ft.:$749.32
- Tax amount:$11,941 (2025)
Features and amenities
- Appliances:Dishwasher, Dryer, Microwave, Refrigerator, Washer
- Laundry features:Dryer, Dryer Hookup, Washer
- Pool features:Association, Heated, Pool
Parking
- Parking description:Assigned, Garage, Garage Door Opener, Valet
- Garage:Yes
- Garage spaces:1
New listings near 950 Brickell Bay Drive #4204
- New
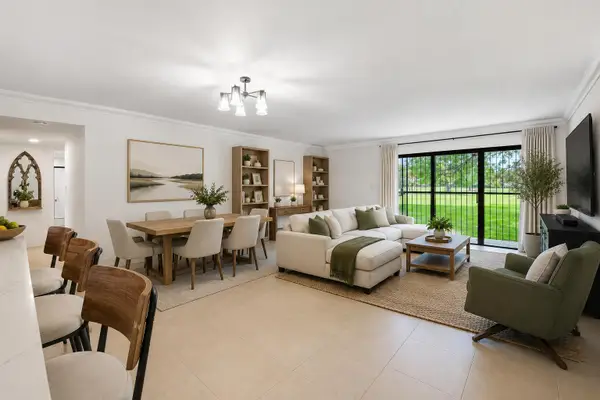 $399,000Active2 beds 2 baths1,511 sq. ft.
371 W Park Drive #1-17, Miami, FL 33172
MLS# B26047977Listed by: COLDWELL BANKER REALTY 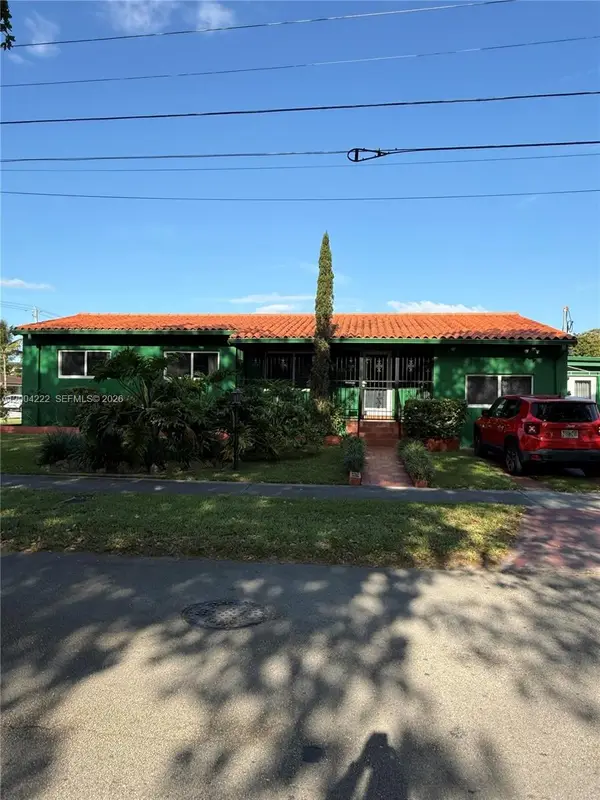 $980,000Active3 beds 3 baths2,496 sq. ft.
540 SW 39th Ave, Coral Gables, FL 33134
MLS# A12004222Listed by: MVG REAL ESTATE SERVICES, LLC- New
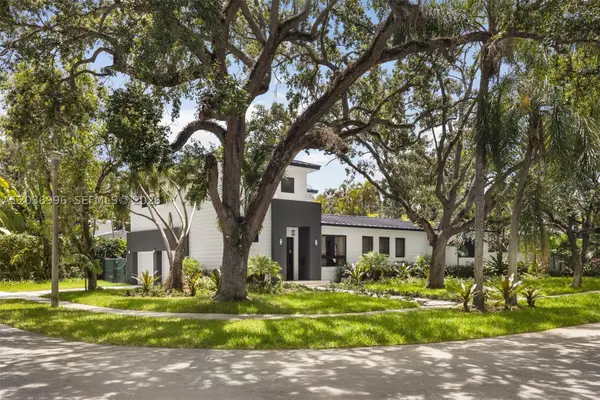 $4,150,000Active4 beds 4 baths3,031 sq. ft.
3303 Halissee St, Coconut Grove, FL 33133
MLS# A12038996Listed by: COMPASS FLORIDA, LLC. - New
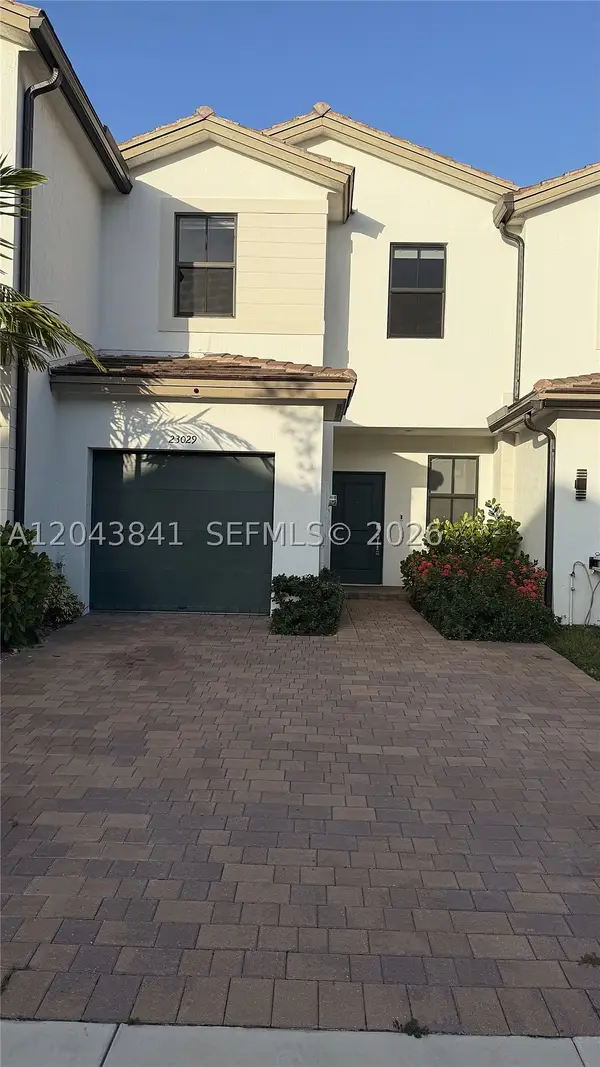 $429,990Active3 beds 3 baths1,442 sq. ft.
23013 SW 128th Pl, Miami, FL 33170
MLS# A12043841Listed by: MODERN WORLD REALTY - New
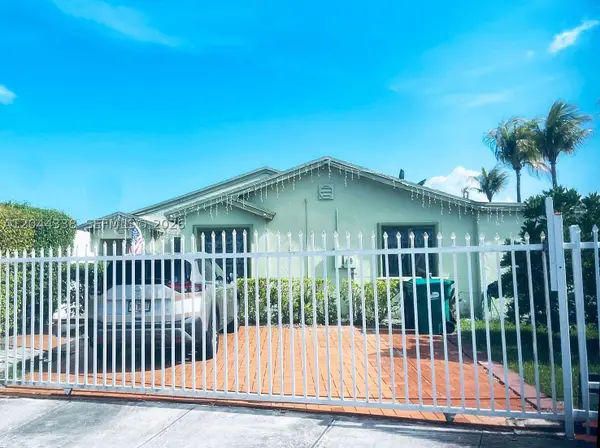 $669,000Active3 beds 2 baths2,164 sq. ft.
Address Withheld By Seller, Miami, FL 33157
MLS# A12044338Listed by: ABSOLUTE REALTY INT'L LLC - New
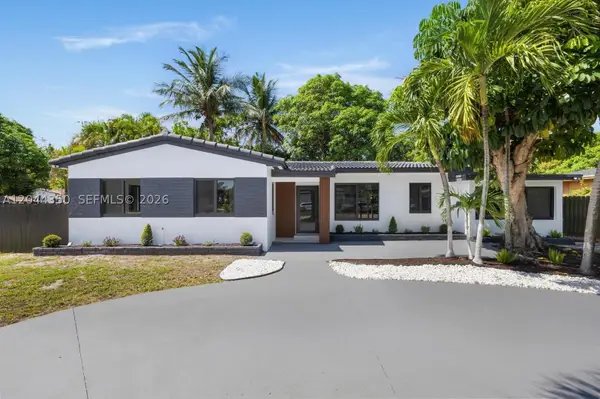 $635,000Active4 beds 2 baths1,399 sq. ft.
770 NE 160th St, Miami, FL 33162
MLS# A12044350Listed by: REJOICE REALTY GROUP, INC. - New
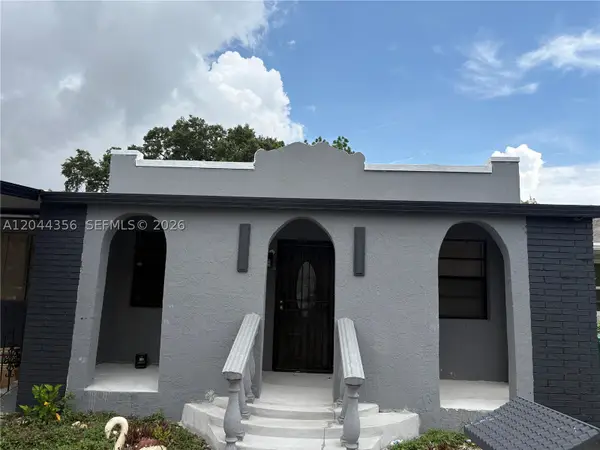 $550,000Active3 beds 2 baths1,367 sq. ft.
1853 NW 47th St, Miami, FL 33142
MLS# A12044356Listed by: COLDWELL BANKER REALTY - New
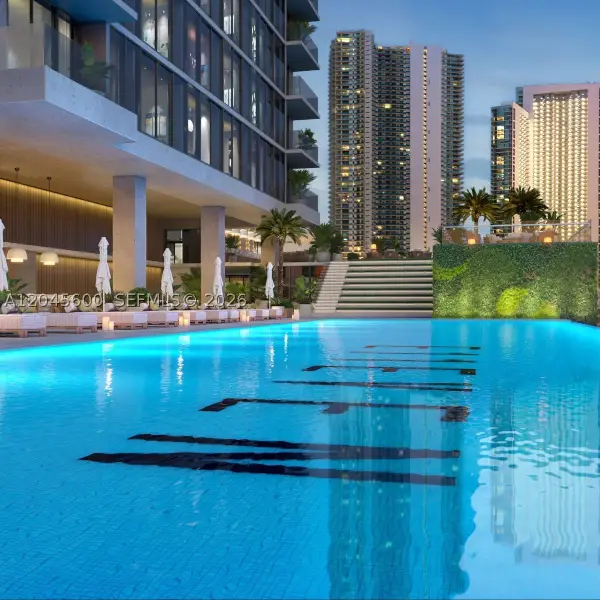 $655,000Active-- beds 1 baths
20 NE 11th St #4807A, Miami, FL 33132
MLS# A12045600Listed by: GOLDEN TOWER REALTY GROUP LLC - New
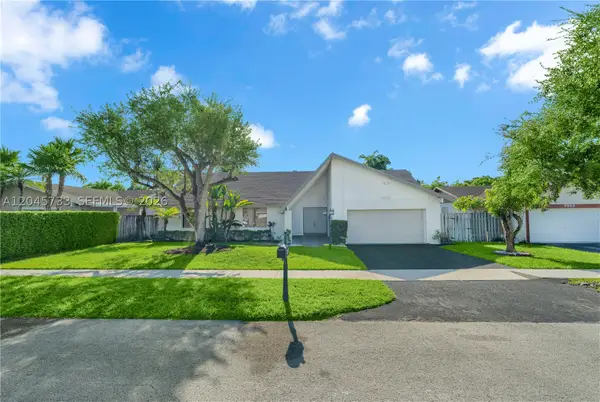 $829,900Active3 beds 2 baths1,695 sq. ft.
Address Withheld By Seller, Miami, FL 33186
MLS# A12045733Listed by: IDEAL PROPERTIES INC - New
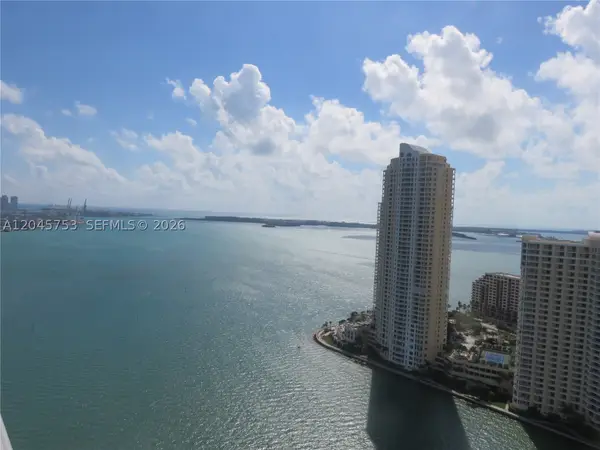 $515,000Active1 beds 1 baths868 sq. ft.
335 S Biscayne Blvd #3503, Miami, FL 33131
MLS# A12045753Listed by: CERVERA REAL ESTATE INC.


Protect your home and budget from life's surprises with an Assurant Home Warranty, backed by a partner that supports you through every step of homeownership. Explore Plans.
© 2026 Better Homes and Gardens Real Estate LLC. An Anywhere Real Estate company. All rights reserved. Better Homes and Gardens® Real Estate is a registered trademark owned by Meredith Operations Corporation, licensed to Better Homes and Gardens Real Estate LLC and used with permission. Better Homes and Gardens Real Estate LLC fully supports the principles of the Fair Housing Act and the Equal Opportunity Act. Listing information is deemed reliable but is not guaranteed accurate.
Each office is independently owned and operated.
Any services or products provided by third parties are not provided by, affiliated with or related to Better Homes and Gardens Real Estate LLC, or its affiliated companies.