
1219 Surrey Glen Road, Middleburg, FL 32068
Local realty services provided by:Better Homes and Gardens Real Estate Lifestyles Realty
1219 Surrey Glen Road,Middleburg, FL 32068
$595,000
- 4 Beds
- 2 Baths
- 2,589 sq. ft.
- Single family
- Coming Soon
Listed by: matthias berrang
Office: ini realty
MLS#:2172550
Source:JV
Price summary
- Price:$595,000
- Price per sq. ft.:$229.82
About this home
Coming Soon listing, no showings. Welcome home to this beautifully updated all-brick property in a desirable equestrian community! Situated on a spacious 1.1-acre lot, this home offers the perfect blend of charm, comfort, and functionality. Enjoy your own backyard oasis featuring a beautiful in-ground pool, plus a large detached workshop/garage and additional storage building with endless possibilities. Inside, you'll love the stunning new kitchen with gorgeous cabinetry and quartz countertops and custom backsplash, fully remodeled bathrooms, and a cozy living room with fireplace. The laundry room is straight out of Southern Living magazine! Too many updates to list so it's a perfect fit for the move-in ready buyer. Enjoy the benefits of an equestrian neighborhood with a voluntary annual fee of just $40 and NO CDD fees. Conveniently located near shopping, dining, and the First Coast Expressway, this property offers space, style, and convenience all in one! Coming Soon- get ready now!
Contact an agent
Home facts
- Year built:1978
- Subdivision & Development:Foxmeadow
- Listing ID #:2172550
- Updated:November 07, 2026 at 01:56 PM
Rooms and interior
- Bedrooms:4
- Total bathrooms:2
- Full bathrooms:2
- Flooring:tile, wood
- Bathrooms Description:Primary Bathroom - Shower No Tub
- Kitchen Description:Breakfast Nook, Dishwasher, Disposal, Eat-in Kitchen, Electric Range, Microwave, Pantry, Refrigerator, Water Softener Owned
- Living area:2,589 sq. ft.
Heating and cooling
- Cooling:Central Air
- Heating:Central, Electric, Heat Pump
- Central air:Yes
Structure and exterior
- Roof:Shingle
- Year built:1978
- Building area:2,589 sq. ft.
- Lot area:1.06 Acres
- Lot Features:Sprinklers In Front, Sprinklers In Rear
- Architectural Style:Ranch
- Construction Materials:Brick
- Exterior Features:Screened
Schools
- High school:Ridgeview
- Middle school:Wilkinson
- Elementary school:Tynes
Utilities
- Water:Water Connected, Well
- Sewer:Septic Tank, Sewer Connected
Finances and disclosures
- Price:$595,000
- Price per sq. ft.:$229.82
- Tax amount:$2,264 (2025)
Features and amenities
- Amenities:Basketball Court, Breakfast Nook, Eat-in Kitchen, Entrance Foyer, Jogging Path, Playground, Tennis Court(s), Vaulted Ceiling(s), Walk-In Closet(s)
- Pool features:In Ground
Parking
- Parking description:Additional Parking
New listings near 1219 Surrey Glen Road
- Coming Soon
 $440,000Coming Soon3 beds 2 baths1,973 sq. ft.
2917 Warrior Drive, Middleburg, FL 32068
MLS# 2171950Listed by: THE WILKINS WAY - Coming Soon
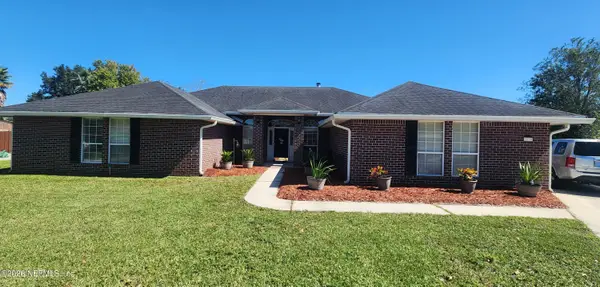 $449,000Coming Soon4 beds 2 baths2,698 sq. ft.
2970 Sparkleberry Drive, Middleburg, FL 32068
MLS# 2169913Listed by: HOUSE & HAVEN - New
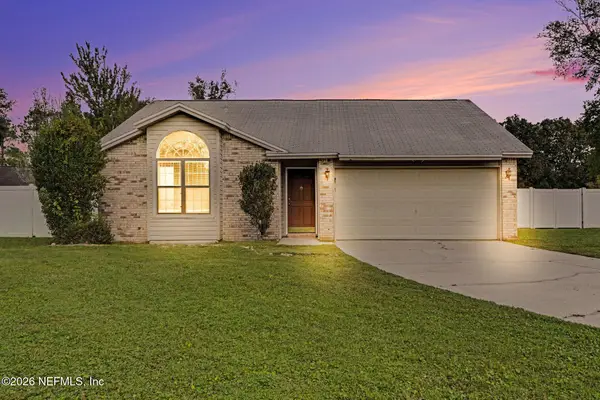 $269,900Active3 beds 2 baths1,302 sq. ft.
2410 Cashmere Court, Middleburg, FL 32068
MLS# 2172721Listed by: MAINSTAY BROKERAGE LLC - New
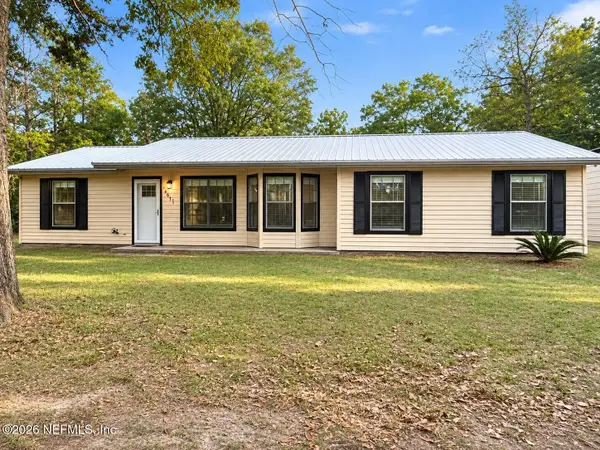 $399,000Active4 beds 2 baths1,699 sq. ft.
4643 Antelope Street, Middleburg, FL 32068
MLS# 2172723Listed by: LIST NOW REALTY - New
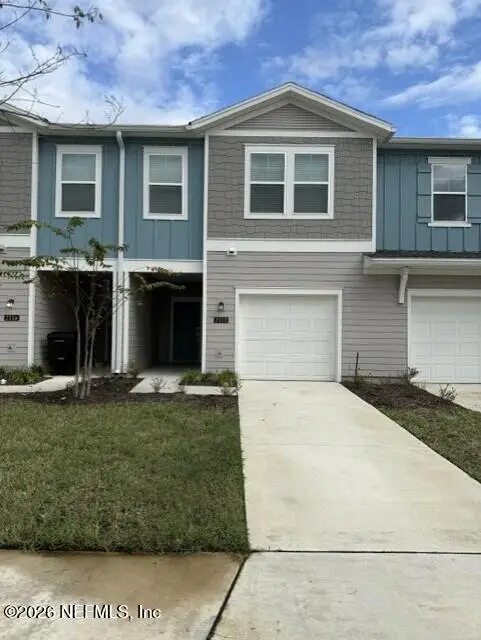 $255,000Active3 beds 3 baths1,601 sq. ft.
2112 Windward Cay Lane, Middleburg, FL 32068
MLS# 2172523Listed by: WATSON REALTY CORP - New
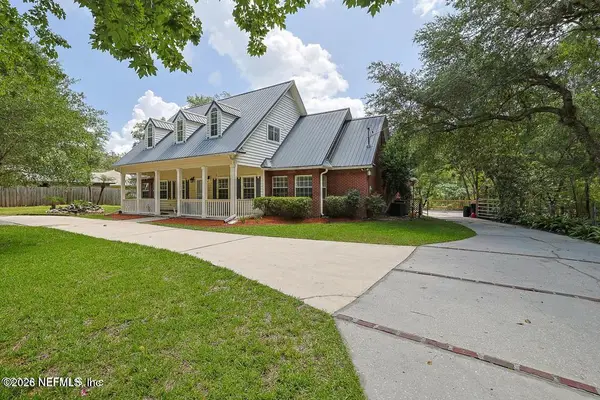 $629,000Active3 beds 4 baths2,885 sq. ft.
2235 Strawberry Creek Lane, Middleburg, FL 32068
MLS# 2172513Listed by: EXIT MAGNOLIA POINT REALTY - Open Sun, 12 to 2pmNew
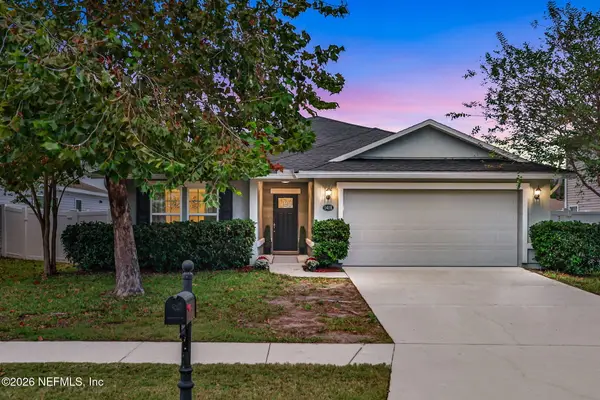 $310,000Active4 beds 2 baths1,648 sq. ft.
1418 Lantern Light Trail, Middleburg, FL 32068
MLS# 2172432Listed by: KELLER WILLIAMS ST JOHNS - New
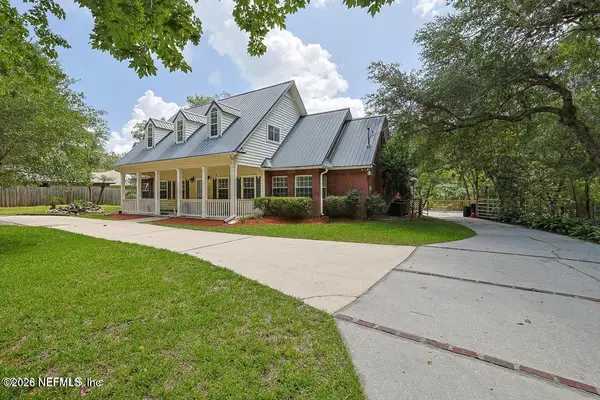 $579,000Active3 beds 4 baths2,885 sq. ft.
2235 Strawberry Creek Lane, Middleburg, FL 32068
MLS# 2172440Listed by: EXIT MAGNOLIA POINT REALTY - New
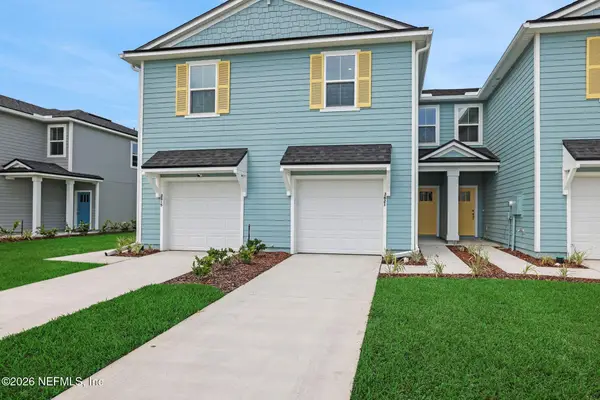 $224,990Active3 beds 3 baths1,433 sq. ft.
3861 Athenian Way, Middleburg, FL 32068
MLS# 2172453Listed by: OLYMPUS EXECUTIVE REALTY, INC


Protect your home and budget from life's surprises with an Assurant Home Warranty, backed by a partner that supports you through every step of homeownership. Explore Plans.
© 2026 Better Homes and Gardens Real Estate LLC. An Anywhere Real Estate company. All rights reserved. Better Homes and Gardens® Real Estate is a registered trademark owned by Meredith Operations Corporation, licensed to Better Homes and Gardens Real Estate LLC and used with permission. Better Homes and Gardens Real Estate LLC fully supports the principles of the Fair Housing Act and the Equal Opportunity Act. Listing information is deemed reliable but is not guaranteed accurate.
Each office is independently owned and operated.
Any services or products provided by third parties are not provided by, affiliated with or related to Better Homes and Gardens Real Estate LLC, or its affiliated companies.