
1721 Foggy Day Drive, Middleburg, FL 32068
Local realty services provided by:Better Homes and Gardens Real Estate Lifestyles Realty
Listed by: eli rozier
Office: berkshire hathaway homeservices florida network realty
MLS#:2147154
Source:JV
Price summary
- Price:$380,000
- Price per sq. ft.:$139.25
- Monthly HOA dues:$7.08
About this home
** With acceptable offer executed by 8/1/26 seller will contribute up to $10,000 towards buyers closing costs, pre-paids, or rate buydown. ** Welcome to 1721 Foggy Day Drive in Middleburg, Florida. Fully renovated, move-in ready home designed for the way families live today. Featuring 5 bedrooms and 3 full bathrooms across more than 2,100 square feet, this spacious home offers flexibility, comfort, and room to grow. A standout feature is the private in-law suite with its own full bath, making it ideal for multigenerational living, visiting guests, a live-in parent, college student, or a quiet work-from-home retreat. The open-concept floor plan centers around a beautifully updated kitchen with granite countertops, a large island, and gathering spaces perfect for everyday living and entertaining. With summer here and school out, now is the perfect time to settle into your new home and enjoy everything this community has to offer. Why wait to build new? Whether it's weekend family fun, evening walks, or an active lifestyle, this neighborhood delivers. Situated on a spacious corner lot, this home offers the perfect combination of modern updates, functional living space, and resort-style community amenities. Seller is motivated and willing to contribute toward buyer closing costs with an acceptable offer. Don't just buy a home, upgrade your lifestyle at 1721 Foggy Day Drive....
Contact an agent
Home facts
- Year built:2010
- Listing ID #:2147154
- Added:60 day(s) ago
- Updated:July 26, 2026 at 11:32 AM
Rooms and interior
- Bedrooms:5
- Total bathrooms:3
- Full bathrooms:3
- Rooms Total:13
- Bathrooms Description:Primary Bathroom - Shower No Tub
- Kitchen Description:Breakfast Bar, Dishwasher, Disposal, Eat-in Kitchen, Electric Cooktop, Electric Range, Freezer, Ice Maker, Kitchen Island, Microwave, Pantry, Refrigerator
- Living area:2,173 sq. ft.
Heating and cooling
- Cooling:Attic fan, Central Air
- Heating:Central, Electric
- Central air:Yes
Structure and exterior
- Roof:Shingle
- Year built:2010
- Building area:2,173 sq. ft.
- Lot area:0.21 Acres
- Lot Features:Corner Lot, Sprinklers In Front, Sprinklers In Rear
- Construction Materials:Stucco
- Exterior Features:Covered, Screened
Schools
- High school:Ridgeview
- Middle school:Wilkinson
- Elementary school:Tynes
Utilities
- Water:Public, Water Available, Water Connected
- Sewer:Public Sewer, Sewer Available, Sewer Connected
Finances and disclosures
- Price:$380,000
- Price per sq. ft.:$139.25
- Tax amount:$5,830 (2025)
Features and amenities
- Amenities:Basketball Court, Breakfast Bar, Children's Pool, Clubhouse, Eat-in Kitchen, Entrance Foyer, Fitness Center, In-Law Floorplan, Jogging Path, Management - Full Time, Management - On Site, Playground, Smart Thermostat, Tennis Court(s), Trash, Vaulted Ceiling(s), Walk-In Closet(s)
- Pool features:Children's Pool
Parking
- Parking description:Attached, Garage, On Street
- Garage:Yes
- Garage spaces:2
New listings near 1721 Foggy Day Drive
- New
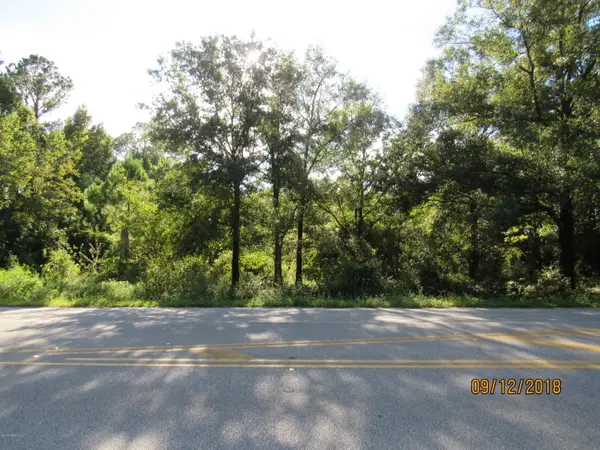 $600,000Active1.83 Acres
0 Baxley Road, Middleburg, FL 32068
MLS# 2157073Listed by: SUNSET CAPITAL COMMERCIAL LLC - New
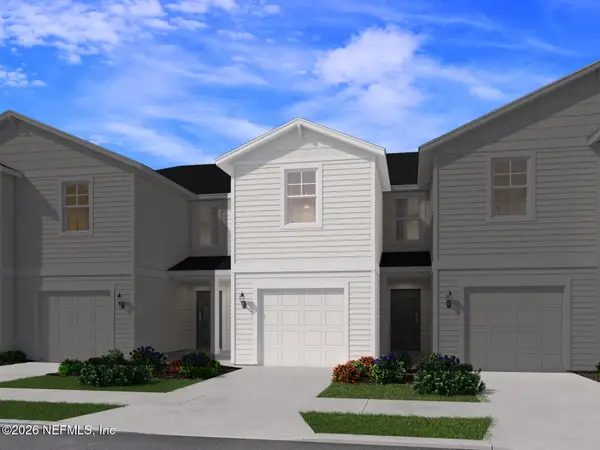 $254,990Active3 beds 3 baths1,406 sq. ft.
3629 Luxor Way, Middleburg, FL 32068
MLS# 2156976Listed by: MERITAGE HOMES OF FLORIDA REALTY - New
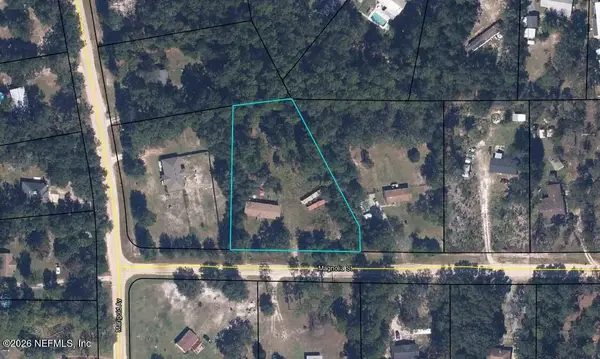 $90,000Active1.31 Acres
4534 Magnolia Street, Middleburg, FL 32068
MLS# 2156900Listed by: UNLOCK REALTY GROUP LLC - New
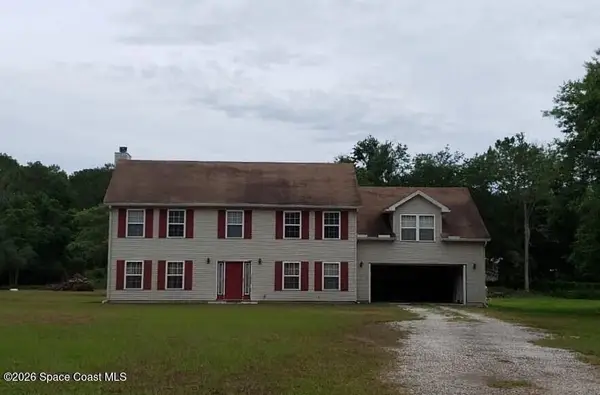 $5,000Active5 beds 3 baths2,480 sq. ft.
1179 Surrey Glen Road, Middleburg, FL 32068
MLS# 1083298Listed by: JAIME L BOONE LLC - New
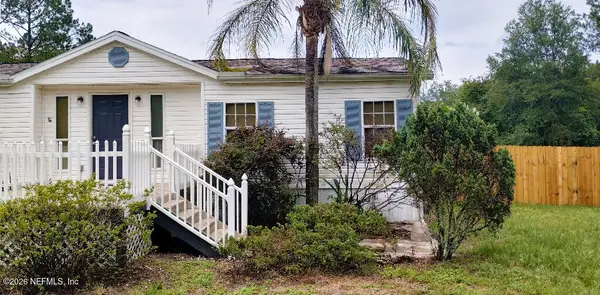 $389,000Active5 beds 3 baths1,715 sq. ft.
2233 Indigo Avenue, Middleburg, FL 32068
MLS# 2156852Listed by: LOWEST FEE REALTY LLC - New
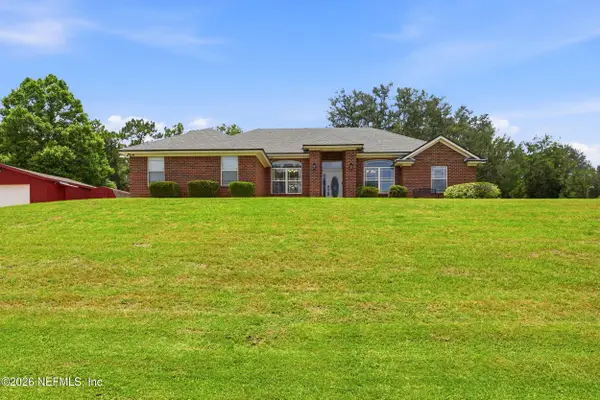 $435,000Active4 beds 2 baths1,878 sq. ft.
2176 Ginhouse Drive, Middleburg, FL 32068
MLS# 2156858Listed by: MOMENTUM REALTY - New
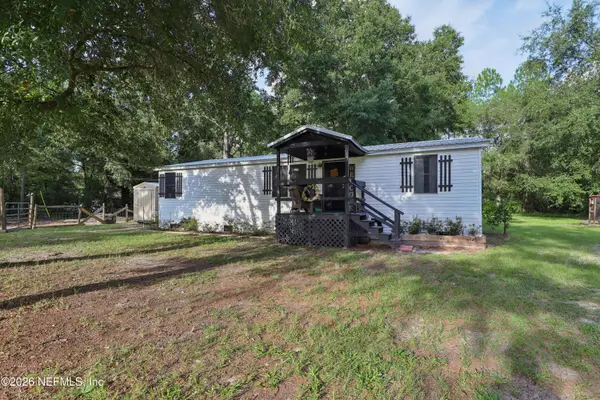 $250,000Active3 beds 2 baths1,152 sq. ft.
2545 Sorghum Avenue, Middleburg, FL 32068
MLS# 2156823Listed by: FLORIDA HOMES REALTY & MTG LLC - New
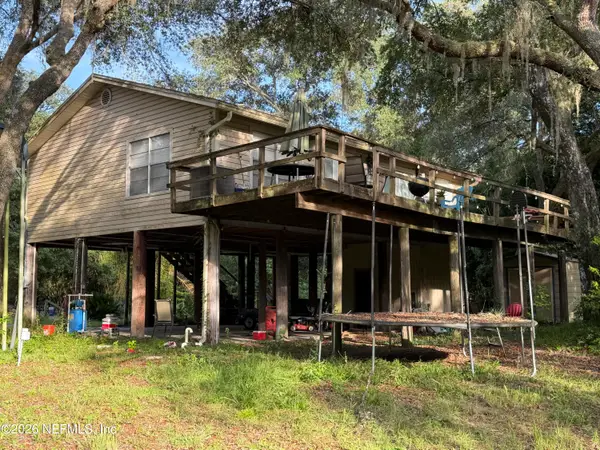 $230,000Active2 beds 2 baths1,178 sq. ft.
2879 Creek Street, Middleburg, FL 32068
MLS# 2156815Listed by: UNITED REAL ESTATE GALLERY - New
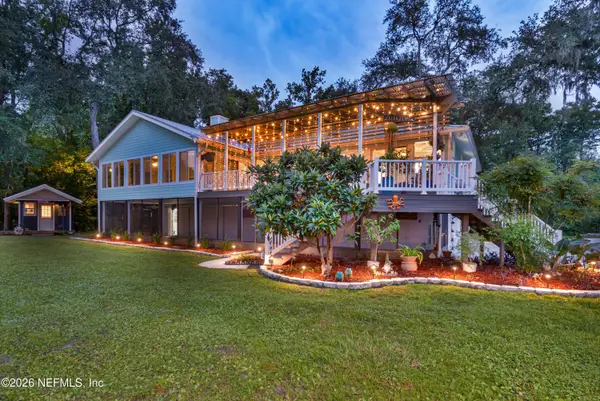 $849,000Active3 beds 3 baths2,412 sq. ft.
4002 Scenic Drive, Middleburg, FL 32068
MLS# 2156807Listed by: LANTERN REALTY, LLC. - New
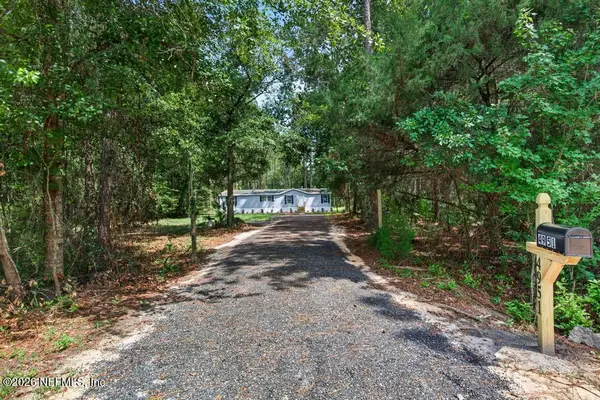 $279,900Active3 beds 2 baths1,620 sq. ft.
4951 Flax Court, Middleburg, FL 32068
MLS# 2156772Listed by: KELLER WILLIAMS REALTY ATLANTIC PARTNERS


Protect your home and budget from life's surprises with an Assurant Home Warranty, backed by a partner that supports you through every step of homeownership. Explore Plans.
© 2026 Better Homes and Gardens Real Estate LLC. An Anywhere Real Estate company. All rights reserved. Better Homes and Gardens® Real Estate is a registered trademark owned by Meredith Operations Corporation, licensed to Better Homes and Gardens Real Estate LLC and used with permission. Better Homes and Gardens Real Estate LLC fully supports the principles of the Fair Housing Act and the Equal Opportunity Act. Listing information is deemed reliable but is not guaranteed accurate.
Each office is independently owned and operated.
Any services or products provided by third parties are not provided by, affiliated with or related to Better Homes and Gardens Real Estate LLC, or its affiliated companies.