
1937 Amberly Drive, Middleburg, FL 32068
Local realty services provided by:Better Homes and Gardens Real Estate Lifestyles Realty
Listed by: jocelyn davis, william davis
Office: dj & lindsey real estate
MLS#:2154559
Source:JV
Price summary
- Price:$315,000
- Price per sq. ft.:$173.75
- Monthly HOA dues:$8.33
About this home
Welcome home to this beautifully appointed residence overlooking a peaceful preserve in the highly desirable GreyHawk community of Oakleaf Plantation. Designed with both comfort and entertaining in mind, the open-concept floor plan features a spacious great room with abundant natural light.
The chef-inspired kitchen is the heart of the home, showcasing a large center island, farmhouse sink, double ovens, abundant cabinetry, and an inviting breakfast nook with four oversized sliding glass doors that open to a covered lanai--perfect for enjoying morning coffee or relaxing while taking in the tranquil preserve views.
The spacious owner's suite offers a large walk-in closet and a spa-like ensuite bath with dual vanities. Two additional bedrooms, a full guest bath, and a generous flex room ideal for a home office, study, or playroom provide exceptional versatility.
Located in GreyHawk at Oakleaf Plantation, residents enjoy outstanding community amenities including a resort-style pool, fitness center, tennis courts, basketball courts, walking paths, parks, playgrounds, and a dog park. This home offers the perfect blend of peaceful living and exceptional community amenities in one of Clay County's most sought-after neighborhoods.
*Short Sale - Not Yet Approved by Bank*
All information pertaining to the property is deemed reliable, but not guaranteed. Information to be verified by the Buyer. Be advised that cameras may exist recording audio and video inside/outside the property, such as ring doorbells. Photos are digitally enhanced and could be altered, please verify....
Contact an agent
Home facts
- Year built:2022
- Subdivision & Development:Greyhawk
- Listing ID #:2154559
- Added:89 day(s) ago
- Updated:October 07, 2026 at 12:50 PM
Rooms and interior
- Bedrooms:3
- Total bathrooms:2
- Full bathrooms:2
- Rooms Total:3
- Bathrooms Description:Primary Bathroom - Shower No Tub
- Kitchen Description:Dishwasher, Disposal, Gas Range, Microwave, Pantry, Refrigerator
- Bedroom Description:Split Bedrooms
- Living area:1,813 sq. ft.
Heating and cooling
- Cooling:Central Air
- Heating:Electric
- Central air:Yes
Structure and exterior
- Roof:Shingle
- Year built:2022
- Building area:1,813 sq. ft.
- Lot area:0.16 Acres
- Architectural Style:Traditional
- Construction Materials:Frame, Stucco
- Exterior Features:Covered
Utilities
- Water:Public, Water Available
- Sewer:Public Sewer, Sewer Available
Finances and disclosures
- Price:$315,000
- Price per sq. ft.:$173.75
- Tax amount:$4,013 (2025)
Features and amenities
- Amenities:Basketball Court, Clubhouse, Entrance Foyer, Fitness Center, Jogging Path, Playground, Split Bedrooms, Tennis Court(s), Walk-In Closet(s)
Parking
- Parking description:Garage, Garage Door Opener
- Garage:Yes
- Garage spaces:2
New listings near 1937 Amberly Drive
- Coming Soon
 $385,000Coming Soon4 beds 3 baths2,066 sq. ft.
1810 Amberly Drive, Middleburg, FL 32068
MLS# 2167044Listed by: BERKSHIRE HATHAWAY HOMESERVICES FLORIDA NETWORK REALTY - New
 $299,000Active3 beds 2 baths1,527 sq. ft.
1676 Night Owl Trail, Middleburg, FL 32068
MLS# 2168183Listed by: COLDWELL BANKER VANGUARD REALTY - New
 $289,000Active3 beds 2 baths1,382 sq. ft.
2843 Mistletoe Court, MIDDLEBURG, FL 32068
MLS# A4708428Listed by: PREFERRED SHORE LLC - New
 $395,000Active4 beds 3 baths2,508 sq. ft.
817 Sunny Stroll Drive, Middleburg, FL 32068
MLS# 2168087Listed by: FLORIDA HOMES REALTY & MTG LLC - New
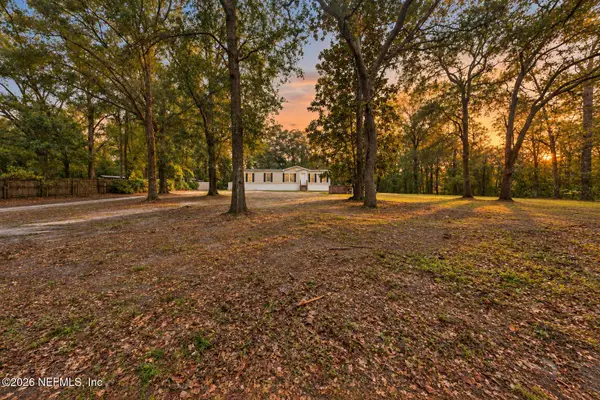 $285,000Active4 beds 2 baths1,560 sq. ft.
2696 Primrose Circle, Middleburg, FL 32068
MLS# 2168090Listed by: EXIT INSPIRED REAL ESTATE - New
 $160,000Active0.1 Acres
4433 Lantern Loop, Middleburg, FL 32068
MLS# 2167972Listed by: MOMENTUM REALTY - New
 $469,500Active4 beds 3 baths2,688 sq. ft.
2011 Cornell Road, Middleburg, FL 32068
MLS# 2167674Listed by: POWERHOUSE REALTY INC. - New
 $299,900Active3 beds 2 baths1,279 sq. ft.
135 Sorrel Street, Middleburg, FL 32068
MLS# 2167646Listed by: BERKSHIRE HATHAWAY HOMESERVICES FLORIDA NETWORK REALTY - New
 $419,950Active4 beds 2 baths2,300 sq. ft.
4851 Kangaroo Circle, Middleburg, FL 32068
MLS# 2167629Listed by: MOMENTUM REALTY - New
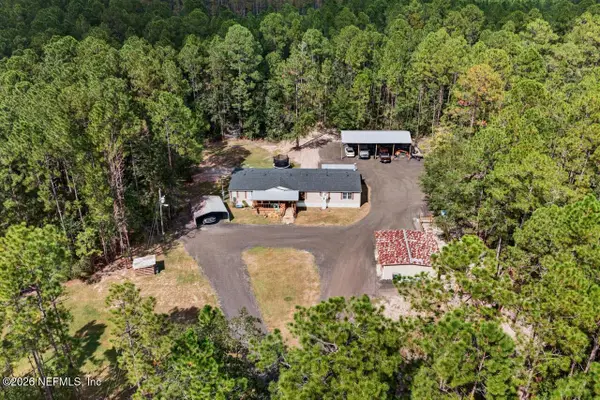 $415,000Active4 beds 2 baths2,280 sq. ft.
4990 Laurel Street, Middleburg, FL 32068
MLS# 2167543Listed by: GAILEY ENTERPRISES LLC


Protect your home and budget from life's surprises with an Assurant Home Warranty, backed by a partner that supports you through every step of homeownership. Explore Plans.
© 2026 Better Homes and Gardens Real Estate LLC. An Anywhere Real Estate company. All rights reserved. Better Homes and Gardens® Real Estate is a registered trademark owned by Meredith Operations Corporation, licensed to Better Homes and Gardens Real Estate LLC and used with permission. Better Homes and Gardens Real Estate LLC fully supports the principles of the Fair Housing Act and the Equal Opportunity Act. Listing information is deemed reliable but is not guaranteed accurate.
Each office is independently owned and operated.
Any services or products provided by third parties are not provided by, affiliated with or related to Better Homes and Gardens Real Estate LLC, or its affiliated companies.