
3432 Kindlewood Drive, Middleburg, FL 32068
Local realty services provided by:Better Homes and Gardens Real Estate Lifestyles Realty
3432 Kindlewood Drive,Middleburg, FL 32068
$500,000
- 4 Beds
- 4 Baths
- 2,782 sq. ft.
- Single family
- Active
Listed by: traci crawford
Office: one sotheby's international realty
MLS#:2154460
Source:JV
Price summary
- Price:$500,000
- Price per sq. ft.:$179.73
- Monthly HOA dues:$60
About this home
What if the location you overlooked put you closer to everything you need? Located in Double Branch, this home offers convenient access to the First Coast Expressway, Oakleaf Town Center, NAS Jacksonville, downtown Jacksonville and routes toward St. Augustine. Built by Pulte in 2024, this 4-bedroom, 3.5-bath home offers 2,782 square feet and a floor plan that stands out with a downstairs primary suite, dedicated office, second bedroom with its own en suite and a spacious upstairs bonus room. At the center of the home, the gourmet kitchen features quartz countertops, white cabinetry, a large center island and built-in stainless steel appliances, all open to the main living and dining areas. Luxury vinyl plank flooring connects the spaces, while a two-year-old stainless steel refrigerator, washer and gas dryer are included, giving you fewer things to purchase after closing. The downstairs primary suite provides separation from the secondary living spaces, while the additional en suite bedroom gives guests or multigenerational households their own private space. Upstairs, the bonus room with a sound system adds another full living area that can easily become a media room, game room, playroom or second gathering space. Outside, the corner homesite gives the fully fenced backyard additional breathing room, along with a covered lanai for outdoor living. Built in 2024 and already complete with the fence, appliances and added features, this home delivers many of the benefits buyers look for in new construction without starting from scratch or waiting to build. Schedule your private showing today....
Contact an agent
Home facts
- Year built:2024
- Subdivision & Development:Double Branch
- Listing ID #:2154460
- Added:90 day(s) ago
- Updated:October 07, 2026 at 12:50 PM
Rooms and interior
- Bedrooms:4
- Total bathrooms:4
- Full bathrooms:3
- Half bathrooms:1
- Flooring:carpet, tile
- Bathrooms Description:Primary Bathroom - Shower No Tub
- Kitchen Description:Dishwasher, Disposal, Gas Cooktop, Ice Maker, Kitchen Island, Microwave, Pantry, Refrigerator
- Living area:2,782 sq. ft.
Heating and cooling
- Cooling:Central Air
- Heating:Central
- Central air:Yes
Structure and exterior
- Roof:Shingle
- Year built:2024
- Building area:2,782 sq. ft.
- Lot area:0.2 Acres
- Lot Features:Corner Lot, Sprinklers In Front, Sprinklers In Rear
- Architectural Style:Traditional
- Construction Materials:Fiber Cement
- Exterior Features:Covered, Front Porch
Schools
- High school:Ridgeview
- Middle school:Wilkinson
- Elementary school:Tynes
Utilities
- Water:Public, Water Connected
- Sewer:Public Sewer, Sewer Connected
Finances and disclosures
- Price:$500,000
- Price per sq. ft.:$179.73
- Tax amount:$5,459 (2025)
Features and amenities
- Laundry features:Dryer, Washer
- Amenities:Entrance Foyer, Playground, Primary Downstairs, Walk-In Closet(s)
Parking
- Parking description:Garage, Garage Door Opener
- Garage:Yes
- Garage spaces:2
New listings near 3432 Kindlewood Drive
- Coming Soon
 $385,000Coming Soon4 beds 3 baths2,066 sq. ft.
1810 Amberly Drive, Middleburg, FL 32068
MLS# 2167044Listed by: BERKSHIRE HATHAWAY HOMESERVICES FLORIDA NETWORK REALTY - New
 $299,000Active3 beds 2 baths1,527 sq. ft.
1676 Night Owl Trail, Middleburg, FL 32068
MLS# 2168183Listed by: COLDWELL BANKER VANGUARD REALTY - New
 $289,000Active3 beds 2 baths1,382 sq. ft.
2843 Mistletoe Court, MIDDLEBURG, FL 32068
MLS# A4708428Listed by: PREFERRED SHORE LLC - New
 $395,000Active4 beds 3 baths2,508 sq. ft.
817 Sunny Stroll Drive, Middleburg, FL 32068
MLS# 2168087Listed by: FLORIDA HOMES REALTY & MTG LLC - New
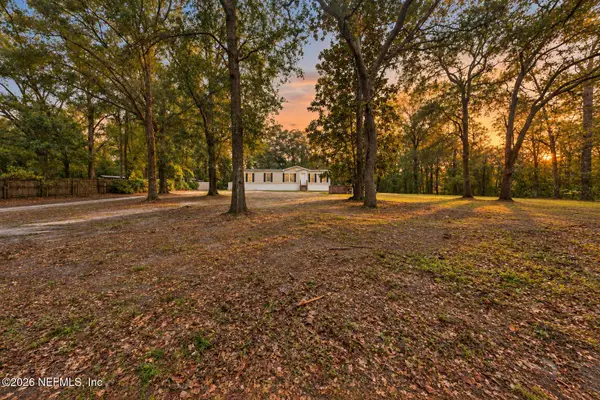 $285,000Active4 beds 2 baths1,560 sq. ft.
2696 Primrose Circle, Middleburg, FL 32068
MLS# 2168090Listed by: EXIT INSPIRED REAL ESTATE - New
 $160,000Active0.1 Acres
4433 Lantern Loop, Middleburg, FL 32068
MLS# 2167972Listed by: MOMENTUM REALTY - New
 $469,500Active4 beds 3 baths2,688 sq. ft.
2011 Cornell Road, Middleburg, FL 32068
MLS# 2167674Listed by: POWERHOUSE REALTY INC. - New
 $299,900Active3 beds 2 baths1,279 sq. ft.
135 Sorrel Street, Middleburg, FL 32068
MLS# 2167646Listed by: BERKSHIRE HATHAWAY HOMESERVICES FLORIDA NETWORK REALTY - New
 $419,950Active4 beds 2 baths2,300 sq. ft.
4851 Kangaroo Circle, Middleburg, FL 32068
MLS# 2167629Listed by: MOMENTUM REALTY - New
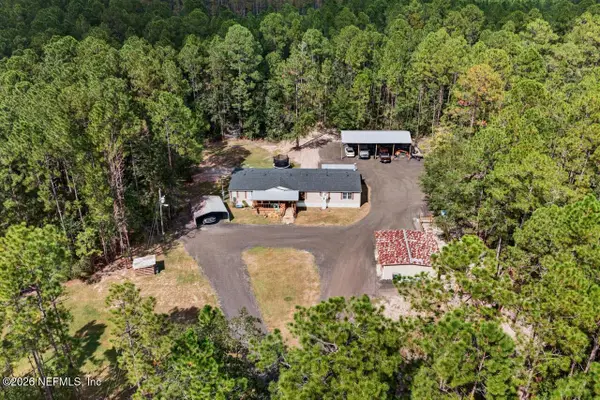 $415,000Active4 beds 2 baths2,280 sq. ft.
4990 Laurel Street, Middleburg, FL 32068
MLS# 2167543Listed by: GAILEY ENTERPRISES LLC


Protect your home and budget from life's surprises with an Assurant Home Warranty, backed by a partner that supports you through every step of homeownership. Explore Plans.
© 2026 Better Homes and Gardens Real Estate LLC. An Anywhere Real Estate company. All rights reserved. Better Homes and Gardens® Real Estate is a registered trademark owned by Meredith Operations Corporation, licensed to Better Homes and Gardens Real Estate LLC and used with permission. Better Homes and Gardens Real Estate LLC fully supports the principles of the Fair Housing Act and the Equal Opportunity Act. Listing information is deemed reliable but is not guaranteed accurate.
Each office is independently owned and operated.
Any services or products provided by third parties are not provided by, affiliated with or related to Better Homes and Gardens Real Estate LLC, or its affiliated companies.