
3463 Belen Court, Middleburg, FL 32068
Local realty services provided by:Better Homes and Gardens Real Estate Lifestyles Realty
3463 Belen Court,Middleburg, FL 32068
$399,999
- 5 Beds
- 3 Baths
- - sq. ft.
- Single family
- Sold
Listed by:
 Better Homes and Gardens Real Estate Lifestyles Realty
Office: better homes & gardens real estate lifestyles realty
MLS#:2158651
Source:JV
Sorry, we are unable to map this address
Price summary
- Price:$399,999
- Monthly HOA dues:$47.92
About this home
Want the most home for your money? You've found it.
Why wait months for new construction only to spend thousands more on upgrades? This move-in ready Oakleaf area home already has the features buyers end up paying for later--a fully fenced backyard, paid-off solar panels to keep electric bills low, an EV charger in the garage, stainless steel kitchen appliances, a deep farmhouse sink, and even the washer and dryer are included. Better yet, you'll enjoy a larger homesite, more living space, and NO CDD fees--advantages that are becoming increasingly difficult to find at this price.
Inside, you'll find an incredibly functional floor plan with 5 bedrooms, 3 full bathrooms, a first-floor bedroom and full bath perfect for guests or multi-generational living, a dedicated home office, and a large upstairs bonus/flex room that can easily become a playroom, media room, homeschool space, or second living area. Everyone has room to spread out.
Nestled on a quiet cul-de-sac in one of the Oakleaf area's most convenient locations, this home offers the perfect balance of privacy and accessibility. You're just three turns from the First Coast Expressway, making commuting a breeze, and one more turn brings you to Publix, shopping, restaurants, and everyday conveniences. Plus, you'll be served by the highly regarded Clay County School District.
If you've been searching for a home with room to grow, modern energy-efficient upgrades, an oversized backyard, and exceptional value, this is one you don't want to miss. Homes offering this much space, this many upgrades, and this location don't stay on the market for long. Schedule your private showing today!...
Contact an agent
Home facts
- Year built:2021
- Subdivision & Development:Cameron Oaks
- Listing ID #:2158651
- Added:48 day(s) ago
- Updated:September 23, 2026 at 06:55 AM
Rooms and interior
- Bedrooms:5
- Total bathrooms:3
- Full bathrooms:3
- Rooms Total:6
- Flooring:carpet
- Bathrooms Description:Primary Bathroom - Tub with Shower
- Kitchen Description:Breakfast Nook, Dishwasher, Disposal, Eat-in Kitchen, Electric Range, Kitchen Island, Microwave, Pantry, Refrigerator
Heating and cooling
- Cooling:Central Air
- Heating:Central
- Central air:Yes
Structure and exterior
- Roof:Shingle
- Year built:2021
- Architectural Style:Multi Generational
- Construction Materials:Frame
Schools
- High school:Ridgeview
- Middle school:Oakleaf Jr High
- Elementary school:Tynes
Utilities
- Water:Public, Water Connected
- Sewer:Public Sewer, Sewer Connected
Finances and disclosures
- Price:$399,999
- Tax amount:$6,197 (2025)
Features and amenities
- Laundry features:Dryer, Washer
- Amenities:Breakfast Nook, Eat-in Kitchen, Entrance Foyer, Guest Suite, Playground, Smart Thermostat, Walk-In Closet(s)
Parking
- Parking description:Garage, Garage Door Opener
- Garage:Yes
- Garage spaces:2
New listings near 3463 Belen Court
- Coming Soon
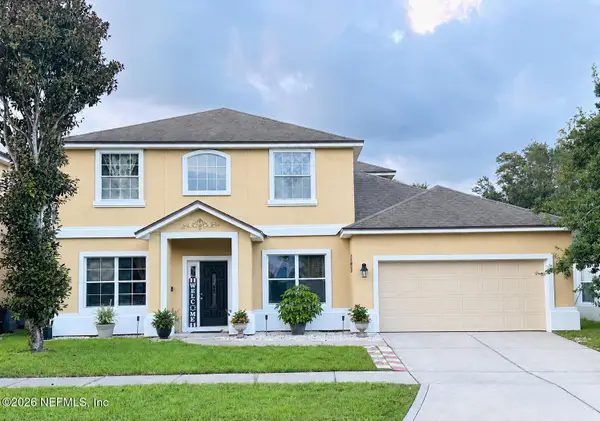 $399,995Coming Soon6 beds 4 baths3,284 sq. ft.
3330 New Beginnings Lane, Middleburg, FL 32068
MLS# 2165853Listed by: FLORIDA UNITED REALTY GROUP LLC - Coming SoonOpen Sat, 12 to 3pm
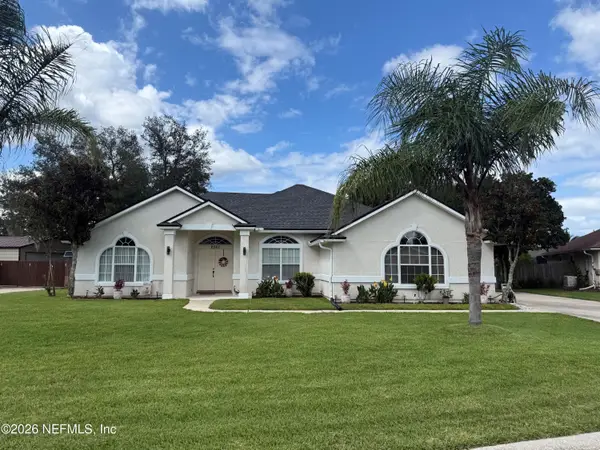 $389,500Coming Soon3 beds 2 baths1,829 sq. ft.
2567 Spring Meadows Drive, Middleburg, FL 32068
MLS# 2165464Listed by: COLDWELL BANKER VANGUARD REALTY - Coming Soon
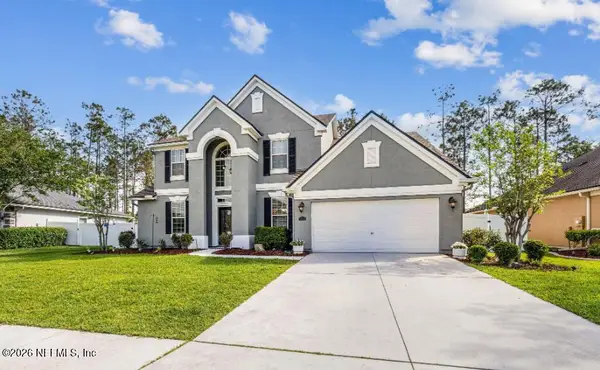 $565,000Coming Soon4 beds 4 baths2,904 sq. ft.
1072 Merlin Point, Middleburg, FL 32068
MLS# 2165164Listed by: HERRON REAL ESTATE LLC - Coming Soon
 $320,000Coming Soon3 beds 2 baths1,720 sq. ft.
4124 Sandhill Crane Terrace, Middleburg, FL 32068
MLS# 2164742Listed by: NAVY TO NAVY HOMES LLC - Coming Soon
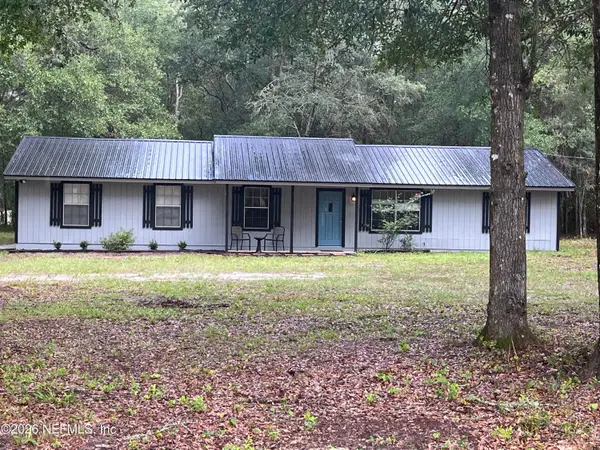 $315,000Coming Soon3 beds 2 baths1,248 sq. ft.
2829 Blackberry Avenue, Middleburg, FL 32068
MLS# 2164165Listed by: WATSON REALTY CORP - Coming Soon
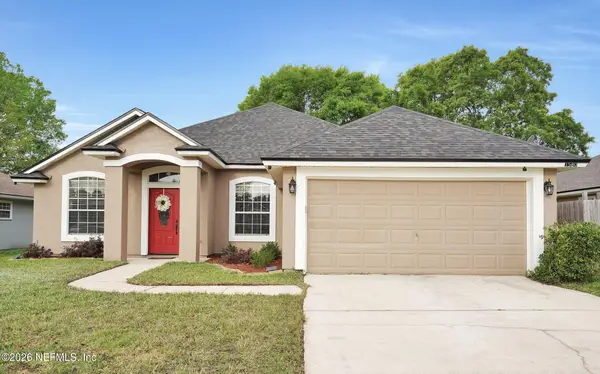 $369,999Coming Soon4 beds 2 baths2,149 sq. ft.
1580 Glen View Street, Middleburg, FL 32068
MLS# 2162376Listed by: CENTURY 21 INTEGRA - New
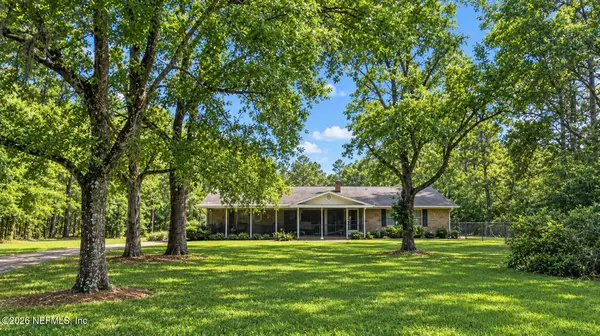 $449,900Active3 beds 2 baths2,088 sq. ft.
2543 Quail Roost Road, Middleburg, FL 32068
MLS# 2166003Listed by: COLDWELL BANKER VANGUARD REALTY - New
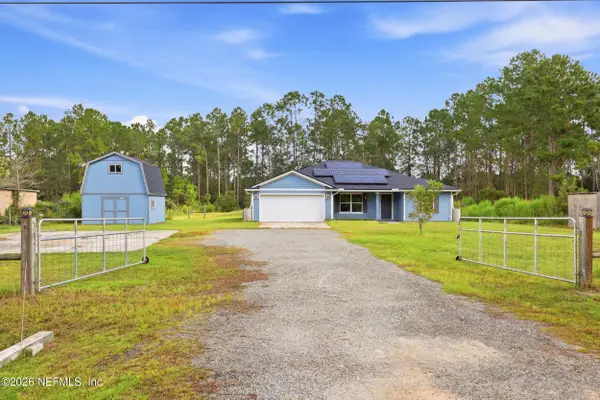 $375,000Active4 beds 2 baths1,647 sq. ft.
4940 Bamboo Street, Middleburg, FL 32068
MLS# 2166004Listed by: BERKSHIRE HATHAWAY HOMESERVICES FLORIDA NETWORK REALTY - New
 $145,000Active6.33 Acres
4435 Osceola Trail, MIDDLEBURG, FL 32068
MLS# A4706844Listed by: KELLER WILLIAMS ISLAND LIFE REAL ESTATE - New
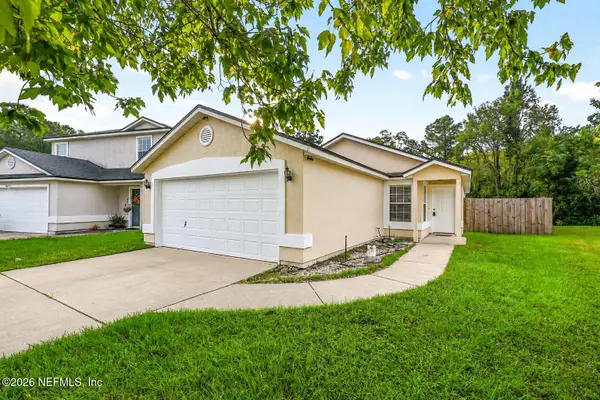 $285,000Active3 beds 2 baths1,462 sq. ft.
1949 Longneedle Lane, Middleburg, FL 32068
MLS# 2165878Listed by: FLORIDA HOMES REALTY & MTG LLC


Protect your home and budget from life's surprises with an Assurant Home Warranty, backed by a partner that supports you through every step of homeownership. Explore Plans.
© 2026 Better Homes and Gardens Real Estate LLC. An Anywhere Real Estate company. All rights reserved. Better Homes and Gardens® Real Estate is a registered trademark owned by Meredith Operations Corporation, licensed to Better Homes and Gardens Real Estate LLC and used with permission. Better Homes and Gardens Real Estate LLC fully supports the principles of the Fair Housing Act and the Equal Opportunity Act. Listing information is deemed reliable but is not guaranteed accurate.
Each office is independently owned and operated.
Any services or products provided by third parties are not provided by, affiliated with or related to Better Homes and Gardens Real Estate LLC, or its affiliated companies.