
3479 Lynn Court, Middleburg, FL 32068
Local realty services provided by:Better Homes and Gardens Real Estate Lifestyles Realty
Listed by: danny fontaine, michael pisacreta
Office: momentum realty
MLS#:2144445
Source:JV
Price summary
- Price:$389,999
- Price per sq. ft.:$126.25
- Monthly HOA dues:$55.42
About this home
Some homes just make life feel a little easier the moment you arrive. This Cameron Oaks home starts with an inviting outdoor space and continues inside with bright, flexible living areas designed to fit the way life actually happens.
Step outside and you'll find an expansive backyard with plenty of room for pets, play, gardening, or simply enjoying the Florida sunshine. A raised planter-box garden gives you a head start on creating your own backyard oasis. The screened garage, complete with an epoxy-coated floor, adds a clean, finished touch, while solar panels will be fully paid off at closing. And there's no CDD fees.
Inside, natural light fills the main living areas, creating a bright and welcoming feel. The spacious floor plan gives everyone room to spread out, with a versatile first-floor flex room ready to become a home office, playroom, hobby space, or private retreat. A downstairs bedroom adds flexibility for guests or multi-generational living.
At the heart of the home, the kitchen features crisp white cabinetry, a large pantry, and plenty of storage. Its open connection to the living area makes it easy to stay part of the conversation, whether you're entertaining friends or enjoying a quiet evening at home. Upstairs, you'll find additional bedrooms, a generous loft that can serve as a second living area, media room, or game space, plus a conveniently located laundry room.
The primary suite offers a comfortable retreat at the end of the day, with a spacious layout and private bath featuring dual sinks.
Conveniently located near shopping, dining, and everyday conveniences in Middleburg and the Oakleaf area, Cameron Oaks offers the space, flexibility, and comfort you've been looking for. Move-in ready and thoughtfully maintained, this home is ready for its next chapter....
Contact an agent
Home facts
- Year built:2020
- Subdivision & Development:Cameron Oaks
- Listing ID #:2144445
- Added:150 day(s) ago
- Updated:October 07, 2026 at 12:50 PM
Rooms and interior
- Bedrooms:5
- Total bathrooms:3
- Full bathrooms:3
- Flooring:vinyl
- Kitchen Description:Breakfast Bar, Dishwasher, Disposal, Eat-in Kitchen, Electric Range, Kitchen Island, Microwave, Pantry, Refrigerator
- Living area:2,499 sq. ft.
Heating and cooling
- Cooling:Central Air
- Heating:Central
- Central air:Yes
Structure and exterior
- Roof:Shingle
- Year built:2020
- Building area:2,499 sq. ft.
- Lot area:0.29 Acres
- Architectural Style:Traditional
- Construction Materials:Frame
- Exterior Features:Covered, Front Porch
Schools
- High school:Oakleaf High School
- Middle school:Wilkinson
- Elementary school:Tynes
Utilities
- Water:Public, Water Connected
- Sewer:Public Sewer
Finances and disclosures
- Price:$389,999
- Price per sq. ft.:$126.25
- Tax amount:$185 (2025)
Features and amenities
- Amenities:Breakfast Bar, Eat-in Kitchen, Entrance Foyer, Walk-In Closet(s)
Parking
- Parking description:Attached, Garage
- Garage:Yes
- Garage spaces:2
New listings near 3479 Lynn Court
- Coming Soon
 $385,000Coming Soon4 beds 3 baths2,066 sq. ft.
1810 Amberly Drive, Middleburg, FL 32068
MLS# 2167044Listed by: BERKSHIRE HATHAWAY HOMESERVICES FLORIDA NETWORK REALTY - New
 $299,000Active3 beds 2 baths1,527 sq. ft.
1676 Night Owl Trail, Middleburg, FL 32068
MLS# 2168183Listed by: COLDWELL BANKER VANGUARD REALTY - New
 $289,000Active3 beds 2 baths1,382 sq. ft.
2843 Mistletoe Court, MIDDLEBURG, FL 32068
MLS# A4708428Listed by: PREFERRED SHORE LLC - New
 $395,000Active4 beds 3 baths2,508 sq. ft.
817 Sunny Stroll Drive, Middleburg, FL 32068
MLS# 2168087Listed by: FLORIDA HOMES REALTY & MTG LLC - New
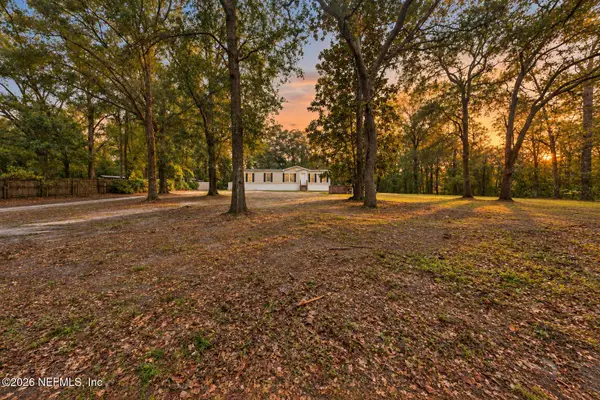 $285,000Active4 beds 2 baths1,560 sq. ft.
2696 Primrose Circle, Middleburg, FL 32068
MLS# 2168090Listed by: EXIT INSPIRED REAL ESTATE - New
 $160,000Active0.1 Acres
4433 Lantern Loop, Middleburg, FL 32068
MLS# 2167972Listed by: MOMENTUM REALTY - New
 $469,500Active4 beds 3 baths2,688 sq. ft.
2011 Cornell Road, Middleburg, FL 32068
MLS# 2167674Listed by: POWERHOUSE REALTY INC. - New
 $299,900Active3 beds 2 baths1,279 sq. ft.
135 Sorrel Street, Middleburg, FL 32068
MLS# 2167646Listed by: BERKSHIRE HATHAWAY HOMESERVICES FLORIDA NETWORK REALTY - New
 $419,950Active4 beds 2 baths2,300 sq. ft.
4851 Kangaroo Circle, Middleburg, FL 32068
MLS# 2167629Listed by: MOMENTUM REALTY - New
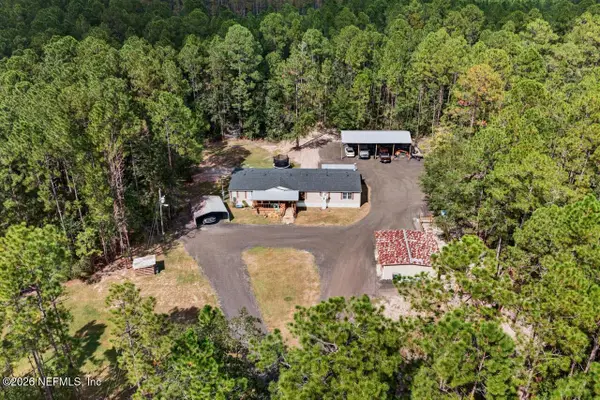 $415,000Active4 beds 2 baths2,280 sq. ft.
4990 Laurel Street, Middleburg, FL 32068
MLS# 2167543Listed by: GAILEY ENTERPRISES LLC


Protect your home and budget from life's surprises with an Assurant Home Warranty, backed by a partner that supports you through every step of homeownership. Explore Plans.
© 2026 Better Homes and Gardens Real Estate LLC. An Anywhere Real Estate company. All rights reserved. Better Homes and Gardens® Real Estate is a registered trademark owned by Meredith Operations Corporation, licensed to Better Homes and Gardens Real Estate LLC and used with permission. Better Homes and Gardens Real Estate LLC fully supports the principles of the Fair Housing Act and the Equal Opportunity Act. Listing information is deemed reliable but is not guaranteed accurate.
Each office is independently owned and operated.
Any services or products provided by third parties are not provided by, affiliated with or related to Better Homes and Gardens Real Estate LLC, or its affiliated companies.