
4176 Osceola Trail, Middleburg, FL 32068
Local realty services provided by:Better Homes and Gardens Real Estate Lifestyles Realty
4176 Osceola Trail,Middleburg, FL 32068
$299,000
- 4 Beds
- 3 Baths
- 2,356 sq. ft.
- Mobile / Manufactured
- Active
Listed by: brooke smith, rosalind arnold
Office: exit magnolia point realty
MLS#:2166592
Source:JV
Price summary
- Price:$299,000
- Price per sq. ft.:$126.91
About this home
Looking for space with no HOA. This is it. Over 3 acres with double wide manufactured home with 2356 sq. ft of living area. This includes 2 owners suites and additional 2 bedrooms with 3 full baths. Eash owner's suite has a large ensuite bath. Oversized great room and kitchen with separate dining area. Great views of the woods. Separate shed. Make sure you see this one.
Contact an agent
Home facts
- Year built:2003
- Subdivision & Development:Osceola Forest
- Listing ID #:2166592
- Added:1 day(s) ago
- Updated:September 26, 2026 at 01:49 AM
Rooms and interior
- Bedrooms:4
- Total bathrooms:3
- Full bathrooms:3
- Flooring:carpet, laminate, vinyl
- Kitchen Description:Breakfast Bar, Eat-in Kitchen, Pantry, Refrigerator
- Bedroom Description:Split Bedrooms
- Living area:2,356 sq. ft.
Heating and cooling
- Cooling:Central Air
- Heating:Central
- Central air:Yes
Structure and exterior
- Year built:2003
- Building area:2,356 sq. ft.
- Lot area:3.53 Acres
- Architectural Style:Traditional
Utilities
- Water:Water Connected, Well
- Sewer:Septic Tank
Finances and disclosures
- Price:$299,000
- Price per sq. ft.:$126.91
- Tax amount:$1,413 (2025)
Features and amenities
- Amenities:Breakfast Bar, Eat-in Kitchen, Entrance Foyer, Split Bedrooms
Parking
- Carport spaces:1
New listings near 4176 Osceola Trail
- Coming Soon
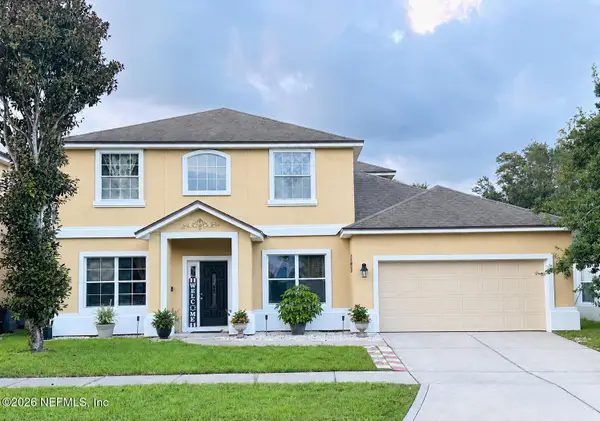 $399,995Coming Soon6 beds 4 baths3,284 sq. ft.
3330 New Beginnings Lane, Middleburg, FL 32068
MLS# 2165853Listed by: FLORIDA UNITED REALTY GROUP LLC - Coming Soon
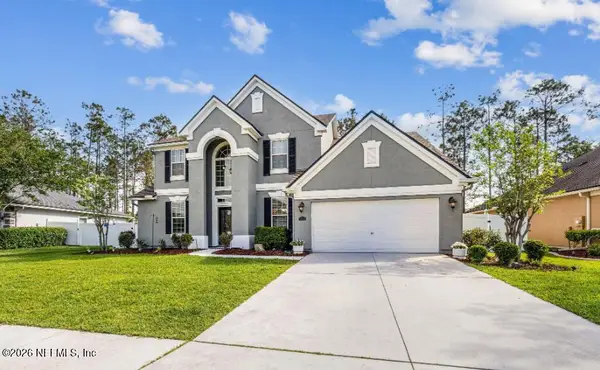 $565,000Coming Soon4 beds 4 baths2,904 sq. ft.
1072 Merlin Point, Middleburg, FL 32068
MLS# 2165164Listed by: HERRON REAL ESTATE LLC - Coming Soon
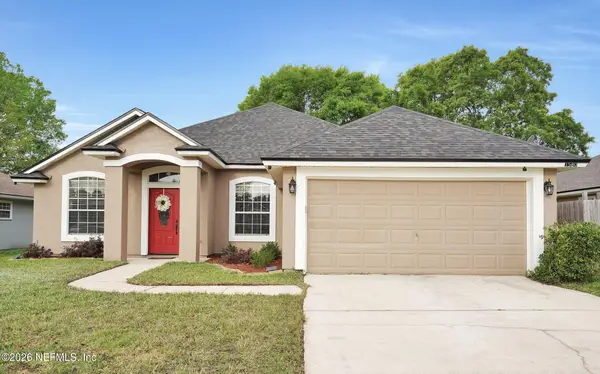 $369,999Coming Soon4 beds 2 baths2,149 sq. ft.
1580 Glen View Street, Middleburg, FL 32068
MLS# 2162376Listed by: CENTURY 21 INTEGRA - Open Sat, 11am to 1pmNew
 $565,000Active4 beds 3 baths3,636 sq. ft.
1233 Orchard Oriole Place, Middleburg, FL 32068
MLS# 2166578Listed by: COLDWELL BANKER VANGUARD REALTY - New
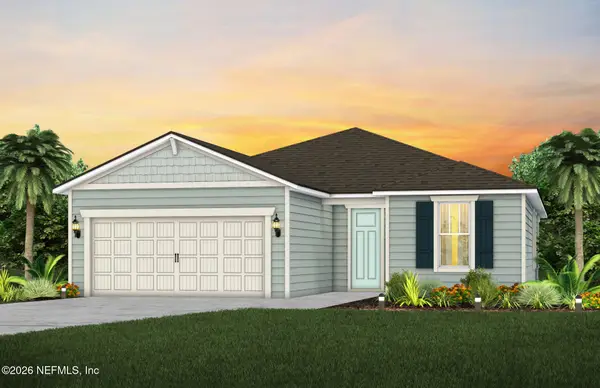 $407,000Active4 beds 3 baths2,139 sq. ft.
1852 Sue Meadow Lane, Middleburg, FL 32068
MLS# 2166580Listed by: PULTE REALTY OF NORTH FLORIDA, LLC. - New
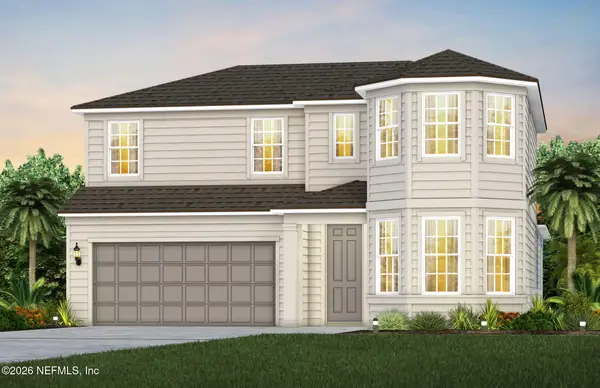 $499,000Active4 beds 3 baths2,882 sq. ft.
1816 Mickey Way, Middleburg, FL 32068
MLS# 2166602Listed by: PULTE REALTY OF NORTH FLORIDA, LLC. - Open Sat, 1 to 3pmNew
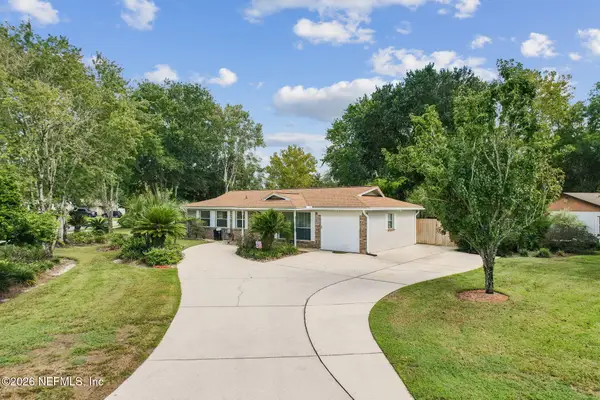 $295,000Active3 beds 2 baths1,008 sq. ft.
137 Mango Court, Middleburg, FL 32068
MLS# 2166626Listed by: BERKSHIRE HATHAWAY HOMESERVICES FLORIDA NETWORK REALTY - New
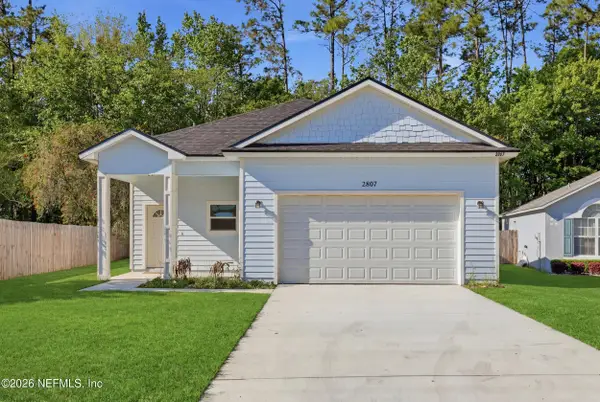 $355,000Active3 beds 2 baths1,879 sq. ft.
2807 Southampton Drive, Middleburg, FL 32068
MLS# 2166628Listed by: EAGLES WORLD REALTY, INC 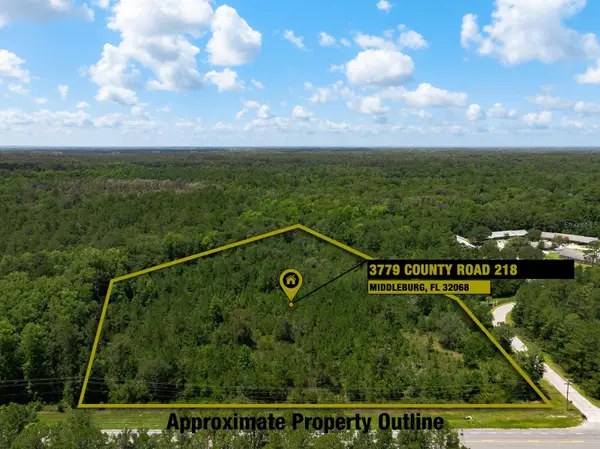 $345,000Active11 Acres
3997 County Road 218, MIDDLEBURG, FL 32068
MLS# O6423674Listed by: COMPASS FLORIDA LLC


Protect your home and budget from life's surprises with an Assurant Home Warranty, backed by a partner that supports you through every step of homeownership. Explore Plans.
© 2026 Better Homes and Gardens Real Estate LLC. An Anywhere Real Estate company. All rights reserved. Better Homes and Gardens® Real Estate is a registered trademark owned by Meredith Operations Corporation, licensed to Better Homes and Gardens Real Estate LLC and used with permission. Better Homes and Gardens Real Estate LLC fully supports the principles of the Fair Housing Act and the Equal Opportunity Act. Listing information is deemed reliable but is not guaranteed accurate.
Each office is independently owned and operated.
Any services or products provided by third parties are not provided by, affiliated with or related to Better Homes and Gardens Real Estate LLC, or its affiliated companies.