
21 Stevens Drive, Midway, FL 32343
Local realty services provided by:Better Homes and Gardens Real Estate Florida 1st
21 Stevens Drive,Midway, FL 32343
$235,000
- 3 Beds
- 2 Baths
- - sq. ft.
- Single family
- Sold
Listed by: r. bartow rainey
Office: armor realty, inc
MLS#:400206
Source:FL_TBR
Sorry, we are unable to map this address
Price summary
- Price:$235,000
About this home
Welcome to your move-in-ready dream home in the sought-after Hilltop community! Meticulously maintained and showing in "like-new" condition, this pristine 3-bedroom, 2-bathroom ranch offers the perfect blend of modern updates and peaceful suburban living. Interior Highlights: The home features a functional split-bedroom floor plan designed for privacy and flow. The heart of the home is a bright, open living and dining room combo, perfect for family gatherings or entertaining guests. High-quality engineered wood flooring flows through the main living areas, complemented by plush carpeting in the bedrooms. The kitchen is fully equipped with a modern suite of appliances, including a range/oven, dishwasher, microwave, and refrigerator. Outdoor Living & Yard: Situated on a generous 0.25-acre lot, the property boasts a massive, fully fenced backyard—an ideal safe haven for pets or a private playground for children. Enjoy peaceful mornings or breezy evenings from the comfort of your screened porch. The home also offers a lovely view of Hilltop Park, providing a serene backdrop and easy access to outdoor recreation just steps away. Unbeatable Location: Convenience is key! This home is perfectly located just 10 minutes from the bustling North Monroe Street corridor, offering quick access to a wide array of shopping, dining, and professional services while maintaining the quiet charm of Gadsden County....
Contact an agent
Home facts
- Year built:2005
- Subdivision & Development:Hilltop
- Listing ID #:400206
- Added:95 day(s) ago
- Updated:August 25, 2026 at 06:26 AM
Rooms and interior
- Bedrooms:3
- Total bathrooms:2
- Full bathrooms:2
- Flooring:Carpet, Engineered Hardwood
- Kitchen Description:Dishwasher, Microwave, Oven, Range, Refrigerator
- Bedroom Description:Split Bedrooms
Heating and cooling
- Cooling:Ceiling Fans, Central Air, Electric
- Heating:Central, Electric
- Central air:Yes
Structure and exterior
- Year built:2005
- Architectural Style:Ranch
- Construction Materials:Fiber Cement
- Exterior Features:Fully Fenced, Porch, Screened
- Foundation Description:Slab
- Levels:1 Story
Schools
- High school:Gadsden County High School
- Middle school:Havana Magnet School (Gadsden)
- Elementary school:Havana Elementary Magnet School (Gadsden)
Utilities
- Sewer:Septic Tank
Finances and disclosures
- Price:$235,000
- Tax amount:$988
Features and amenities
- Laundry features:Dryer, Washer
Parking
- Parking description:Garage, One Car Garage
- Garage:Yes
- Garage spaces:1
New listings near 21 Stevens Drive
 $375,000Active4 beds 2 baths1,680 sq. ft.
463 Sand Pine Drive, Midway, FL 32343
MLS# 403409Listed by: FORD-PAUL REALTY, LLC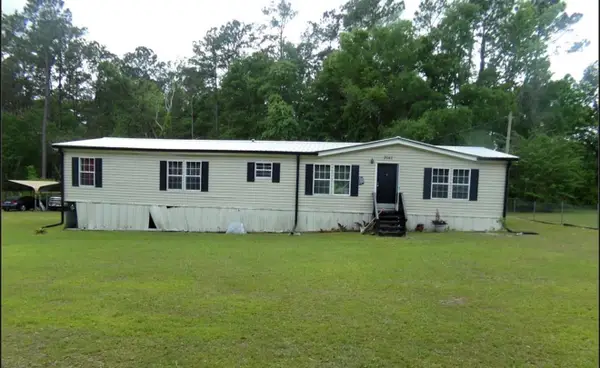 $125,000Active4 beds 2 baths1,836 sq. ft.
99 Reeves Drive, Midway, FL 32343
MLS# 403127Listed by: BLUE LEGACY REAL ESTATE GROUP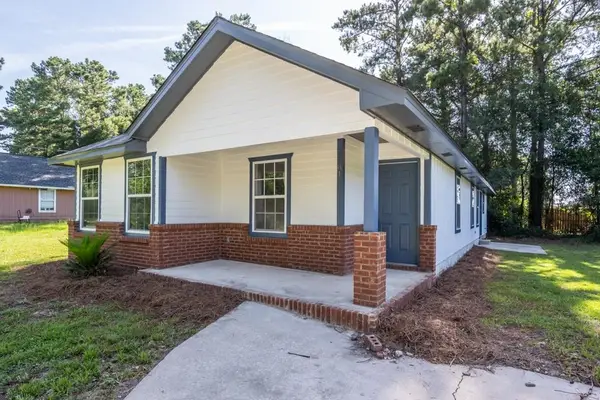 $239,400Active3 beds 2 baths1,500 sq. ft.
81 Knight Road, Midway, FL 32343
MLS# 402921Listed by: CYNERGY REAL ESTATE SERVICES,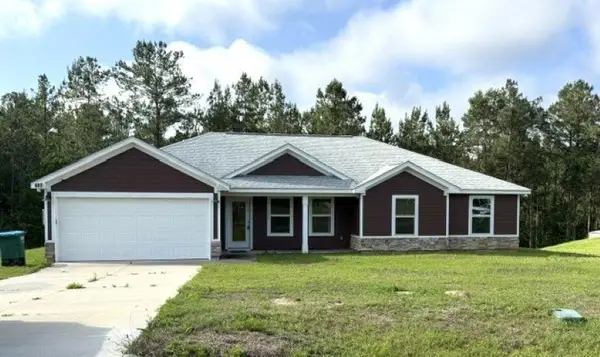 $279,900Active4 beds 2 baths2,010 sq. ft.
407 Mae Cato Drive, Midway, FL 32343
MLS# 402450Listed by: LORD & STANLEY REALTY, INC.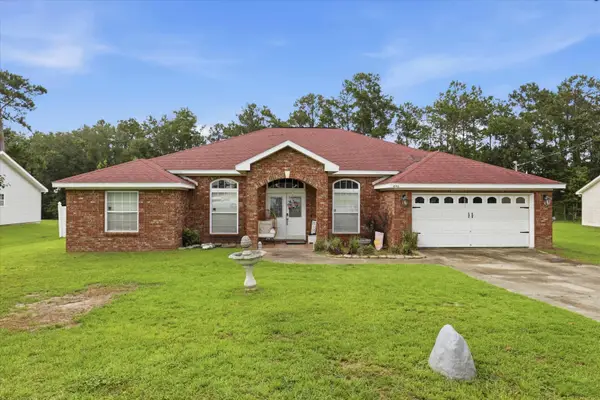 $369,500Active4 beds 3 baths2,283 sq. ft.
496 Rustling Pines Boulevard, Midway, FL 32343
MLS# 402216Listed by: REALTY ONE GROUP NEXT GEN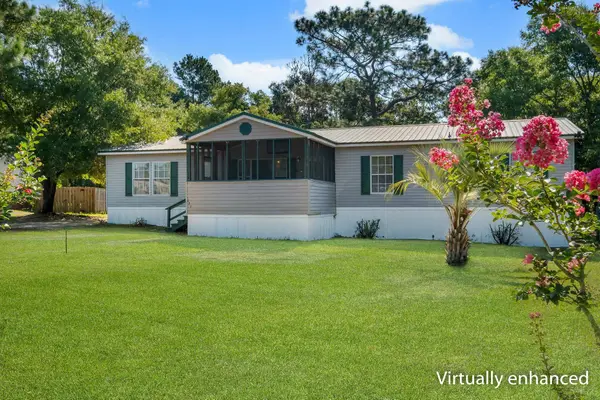 $199,000Active4 beds 2 baths1,782 sq. ft.
295 Sumpter Ridge Road, Midway, FL 32343
MLS# 401978Listed by: COLDWELL BANKER HARTUNG $280,000Active4 beds 2 baths3,000 sq. ft.
153 High Bluff Court, Midway, FL 32343
MLS# 401211Listed by: REALTY ONE GROUP NEXT GEN $37,000Active0.39 Acres
119 Francis Harrell Way, MIDWAY, FL 32343
MLS# TB8518427Listed by: TOP BROKERAGE, LLC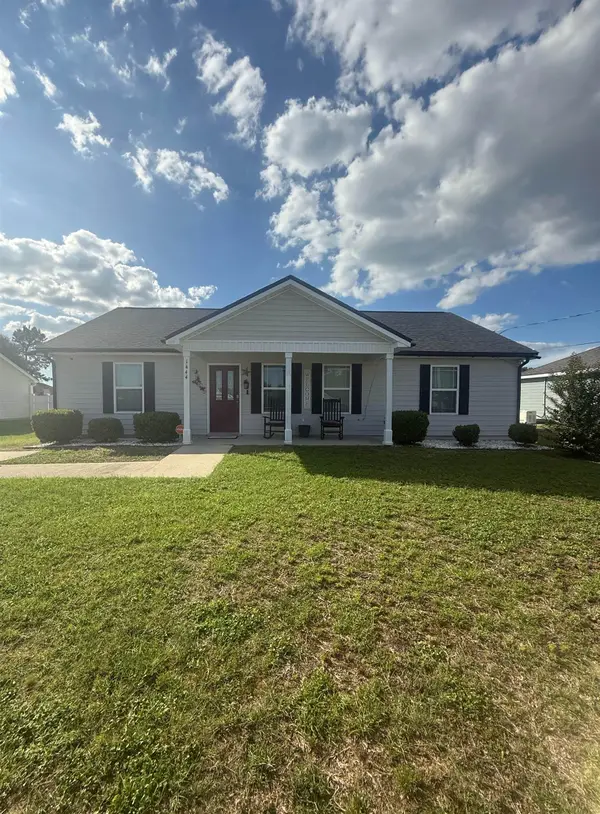 $305,000Active3 beds 2 baths1,472 sq. ft.
1444 Rustling Pines Boulevard, Midway, FL 32343
MLS# 400898Listed by: BLUE LEGACY REAL ESTATE GROUP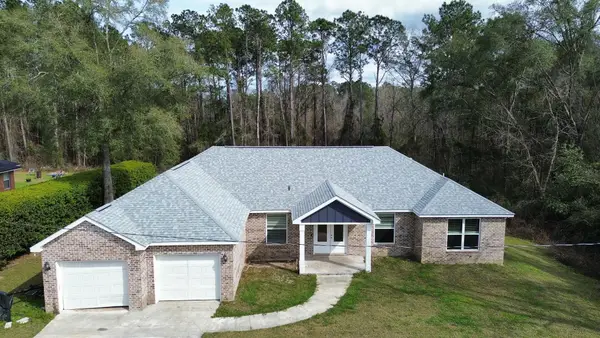 $355,000Active4 beds 3 baths3,000 sq. ft.
94 Hayward Dupont Road, Midway, FL 32343
MLS# 400373Listed by: REALTY ONE GROUP NEXT GEN


Protect your home and budget from life's surprises with an Assurant Home Warranty, backed by a partner that supports you through every step of homeownership. Explore Plans.
© 2026 Better Homes and Gardens Real Estate LLC. An Anywhere Real Estate company. All rights reserved. Better Homes and Gardens® Real Estate is a registered trademark owned by Meredith Operations Corporation, licensed to Better Homes and Gardens Real Estate LLC and used with permission. Better Homes and Gardens Real Estate LLC fully supports the principles of the Fair Housing Act and the Equal Opportunity Act. Listing information is deemed reliable but is not guaranteed accurate.
Each office is independently owned and operated.
Any services or products provided by third parties are not provided by, affiliated with or related to Better Homes and Gardens Real Estate LLC, or its affiliated companies.