
3365 Mills Bayou Dr, Milton, FL 32583
Local realty services provided by:Better Homes and Gardens Real Estate Main Street Properties
3365 Mills Bayou Dr,Milton, FL 32583
$449,900
- 4 Beds
- 2 Baths
- 2,387 sq. ft.
- Single family
- Active
Listed by: lavada mcintyre, llc.
Office: century 21 be3
MLS#:691217
Source:FL_PMLS
Price summary
- Price:$449,900
- Price per sq. ft.:$188.48
- Monthly HOA dues:$15.83
About this home
Welcome home to peaceful living with convenience right around the corner! Located on a private road, 3365 Mills Bayou Drive offers the perfect blend of privacy, comfort, and accessibility. This four-bedroom, two-bathroom home features a welcoming layout where the living room and dining room flow seamlessly together and open onto a covered, screened-in patio—creating an ideal space for entertaining or simply enjoying the outdoors. The home has been refreshed with refinished ceilings and new interior and exterior paint colors, giving it a fresh, updated feel. Major improvements include a 2021 roof, 2023 Gutters, 2023 HVAC system, 2025 water heater, and grinder pump replaced in 2021. Step outside to enjoy the open patio and generously sized backyard, offering plenty of room to relax, entertain, or create your own outdoor retreat. Adding to the appeal, the home is situated next to the neighborhood park and pond, providing a peaceful setting to enjoy the surroundings. Tucked away from the hustle and bustle, yet conveniently located near Avalon Boulevard and Interstate access, this property offers the best of both worlds—a quiet place to call home without sacrificing convenience. Come experience the privacy, updates, and lifestyle this home has to offer!...
Contact an agent
Home facts
- Year built:1994
- Subdivision & Development:Mills Bayou
- Listing ID #:691217
- Added:1 day(s) ago
- Updated:November 13, 2026 at 06:49 PM
Rooms and interior
- Bedrooms:4
- Total bathrooms:2
- Full bathrooms:2
- Flooring:Carpet, Simulated Wood, Tile
- Dining Description:Breakfast Bar, Breakfast Room/Nook, Formal Dining Room
- Kitchen Description:Built In Microwave, Dishwasher, Disposal, Electric Water Heater, Self Cleaning Oven
- Living area:2,387 sq. ft.
Heating and cooling
- Cooling:Ceiling Fan(s), Central Air, Whole House Fan
- Heating:Central
- Central air:Yes
Structure and exterior
- Roof:Shingle
- Year built:1994
- Building area:2,387 sq. ft.
- Lot area:0.39 Acres
- Lot Features:Interior Lot
- Architectural Style:Contemporary, Single Family Residence
- Construction Materials:Frame
- Exterior Features:Back Yard Fence, Cross Fenced, Patio, Porch, Rain Gutters
- Foundation Description:Slab
- Levels:1 Story
Schools
- High school:Milton
- Middle school:AVALON
- Elementary school:Bennett C Russell
Utilities
- Water:Public Water
- Sewer:Public Sewer
Finances and disclosures
- Price:$449,900
- Price per sq. ft.:$188.48
Features and amenities
- Laundry features:Laundry Inside, Laundry Room, Washer/Dryer Hook Up
- Amenities:Baseboards, Blinds, Cable Available, Ceiling Fan(s), Disposal, Double Pane Windows, Electric Water Heater, Fishing, High Ceilings, High Speed Internet, Plant Ledges, Rain Gutters, Recessed Lighting, Smoke Detector(s), Storage, Underground Utilities, Vaulted Ceiling(s)
Parking
- Total parking spaces:6
- Parking description:2 Car Garage, Garage Door Opener, Side Entrance
- Garage:Yes
- Garage spaces:2
New listings near 3365 Mills Bayou Dr
- Coming Soon
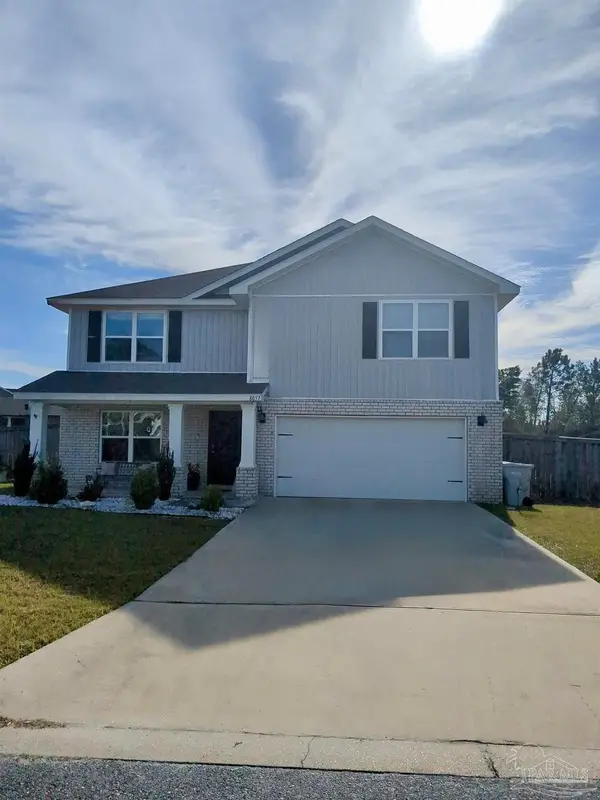 $454,000Coming Soon5 beds 3 baths2,594 sq. ft.
8057 Red Maple Dr, Milton, FL 32583
MLS# 690684Listed by: ENGEL & VOLKERS PENSACOLA - New
 $19,000Active0 Acres
VACANT S 29th Ave, Milton, FL 32583
MLS# 691222Listed by: LEVIN RINKE REALTY - New
 $24,900Active0 Acres
1 W Gardner St, Milton, FL 32583
MLS# 691226Listed by: PHD REAL PROPERTY, LLC - New
 $24,900Active0 Acres
2 W Gardner St, Milton, FL 32583
MLS# 691227Listed by: PHD REAL PROPERTY, LLC - New
 $24,900Active0 Acres
3 W Gardner St, Milton, FL 32583
MLS# 691228Listed by: PHD REAL PROPERTY, LLC - New
 $24,900Active0 Acres
4 W Gardner St, Milton, FL 32583
MLS# 691229Listed by: PHD REAL PROPERTY, LLC - New
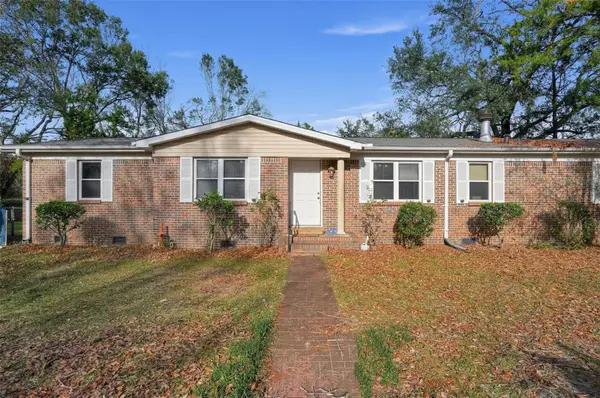 $240,000Active3 beds 2 baths1,276 sq. ft.
5737 Berry Street, MILTON, FL 32583
MLS# O6457194Listed by: HOMEVEST REALTY - New
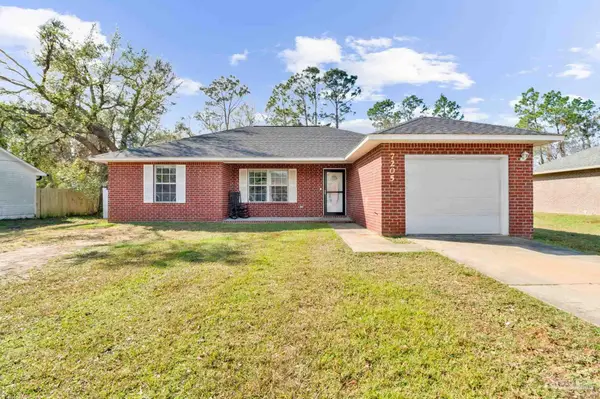 $248,000Active3 beds 2 baths1,245 sq. ft.
7205 Bogey Ln, Milton, FL 32570
MLS# 691213Listed by: BRIX REALTY 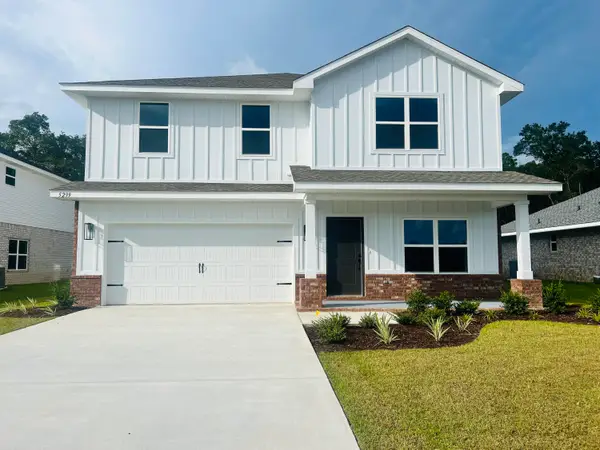 $418,378Pending6 beds 4 baths3,105 sq. ft.
5197 Zenith Lane, Milton, FL 32583
MLS# 1015414Listed by: ADAMS HOMES REALTY INC


Protect your home and budget from life's surprises with an Assurant Home Warranty, backed by a partner that supports you through every step of homeownership. Explore Plans.
© 2026 Better Homes and Gardens Real Estate LLC. An Anywhere Real Estate company. All rights reserved. Better Homes and Gardens® Real Estate is a registered trademark owned by Meredith Operations Corporation, licensed to Better Homes and Gardens Real Estate LLC and used with permission. Better Homes and Gardens Real Estate LLC fully supports the principles of the Fair Housing Act and the Equal Opportunity Act. Listing information is deemed reliable but is not guaranteed accurate.
Each office is independently owned and operated.
Any services or products provided by third parties are not provided by, affiliated with or related to Better Homes and Gardens Real Estate LLC, or its affiliated companies.