
5256 Goshawk Drive, Milton, FL 32570
Local realty services provided by:Better Homes and Gardens Real Estate Emerald Coast
5256 Goshawk Drive,Milton, FL 32570
$295,000
- 4 Beds
- 2 Baths
- 1,783 sq. ft.
- Single family
- Active
Listed by: james m row
Office: lokation
MLS#:1007246
Source:FL_ECAR
Price summary
- Price:$295,000
- Price per sq. ft.:$165.45
About this home
Welcome home to this 4-bedroom, 2-bathroom brick residence offering 1,783 square feet of comfortable living space in the Hawk's Nest community of Milton. Featuring a durable brick exterior and a roof replaced in 2018, this home combines lasting quality with thoughtful updates.
Step inside to discover a bright semi-open concept floorplan with a split-bedroom layout, creating the perfect balance of open entertaining space and private retreats. The spacious kitchen is designed for both everyday living and hosting guests, complete with stainless steel appliances, abundant cabinetry, and generous counter space to make meal preparation a breeze.
The primary suite offers a peaceful escape, while the additional bedrooms provide plenty of flexibility for family, guests, or a home office.
Out back, you'll love relaxing on the screened-in covered porch overlooking the fully privacy-fenced backyard. Need extra storage or workspace? The impressive 320-square-foot powered storage building is ideal for hobbies, a workshop, or storing lawn equipment and recreational gear.
Adding even more value, the home is equipped with solar panels, helping reduce monthly utility costs and providing long-term energy savings.
This move-in-ready home offers comfort, efficiency, and exceptional value. Schedule your private showing today!...
Contact an agent
Home facts
- Year built:2002
- Subdivision & Development:HAWK'S NEST
- Listing ID #:1007246
- Added:90 day(s) ago
- Updated:October 08, 2026 at 07:56 AM
Rooms and interior
- Bedrooms:4
- Total bathrooms:2
- Full bathrooms:2
- Rooms Total:9
- Kitchen Description:Microwave, Refrigerator, Stove Top, Stove/Oven Electric
- Living area:1,783 sq. ft.
Heating and cooling
- Central air:Yes
Structure and exterior
- Year built:2002
- Building area:1,783 sq. ft.
- Lot area:0.27 Acres
- Lot Features:Level
- Architectural Style:Contemporary
- Exterior Features:Fenced Area, Yard Building
Schools
- High school:Milton
- Middle school:Hobbs
- Elementary school:Berryhill
Utilities
- Water:Public Water
Finances and disclosures
- Price:$295,000
- Price per sq. ft.:$165.45
- Tax amount:$1,848 (2025)
Features and amenities
- Appliances:Microwave, Refrigerator, Smooth Stovetop Rnge, Stove/Oven Electric
- Amenities:Ceiling Cathedral, Pantry
Parking
- Garage:Yes
- Garage spaces:2
New listings near 5256 Goshawk Drive
- Coming Soon
 $125,000Coming Soon3 beds 2 baths1,216 sq. ft.
5049 Dr Martin Luther King Jr Dr, Milton, FL 32570
MLS# 689895Listed by: COLDWELL BANKER REALTY - Coming Soon
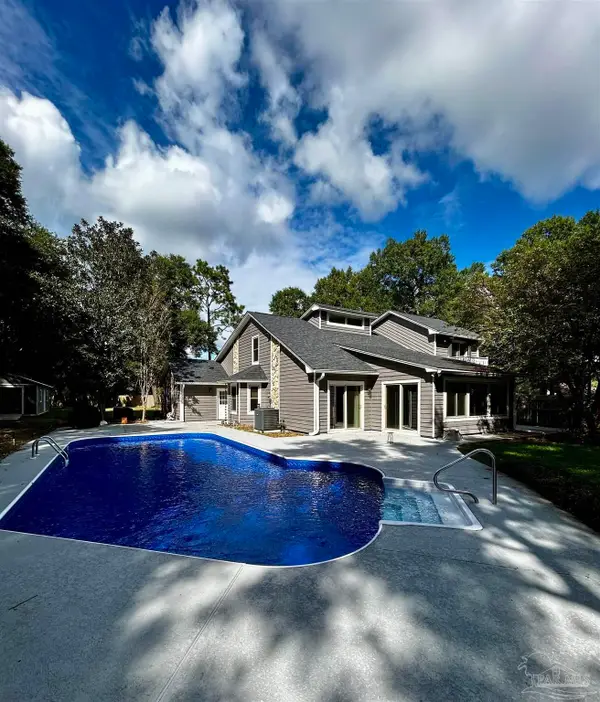 $405,000Coming Soon4 beds 4 baths2,391 sq. ft.
5737 Hermitage Cir, Milton, FL 32570
MLS# 689879Listed by: LEVIN RINKE REALTY - Open Sat, 12 to 4pmNew
 $282,490Active4 beds 2 baths1,667 sq. ft.
5319 Horizons Edge Ln #HS 4H, Milton, FL 32570
MLS# 690037Listed by: LENNAR REALTY, INC. - Open Sat, 12 to 4pmNew
 $271,490Active3 beds 2 baths1,474 sq. ft.
5320 Horizons Edge Ln #HS 33A, Milton, FL 32570
MLS# 690032Listed by: LENNAR REALTY, INC. - Open Sat, 12 to 4pmNew
 $272,490Active3 beds 2 baths1,474 sq. ft.
5327 Horizons Edge Ln #HS 2H, Milton, FL 32570
MLS# 690033Listed by: LENNAR REALTY, INC. - New
 $458,900Active3 beds 3 baths1,910 sq. ft.
9081 Living Good Ln, Milton, FL 32570
MLS# 690026Listed by: PATRIOT REALTY - New
 $250,000Active4 beds 2 baths2,300 sq. ft.
7110 Eastgate Rd, Milton, FL 32570
MLS# 690027Listed by: TEAM SANDY BLANTON REALTY, INC - Open Sat, 12 to 4pmNew
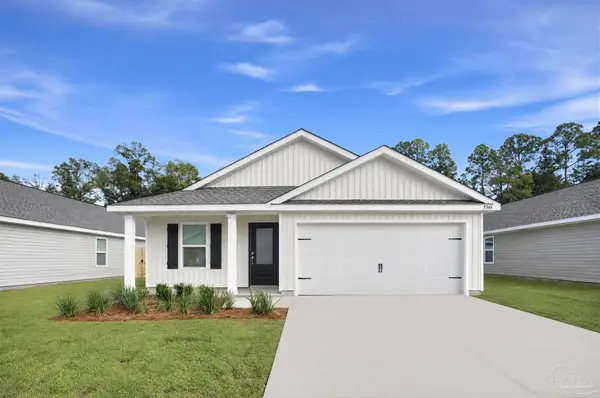 $290,490Active4 beds 2 baths1,707 sq. ft.
5331 Horizons Edge Ln #HS 1H, Milton, FL 32570
MLS# 690019Listed by: LENNAR REALTY, INC. - New
 $479,900Active3 beds 3 baths2,010 sq. ft.
9073 Living Good Ln, Milton, FL 32570
MLS# 690020Listed by: PATRIOT REALTY - New
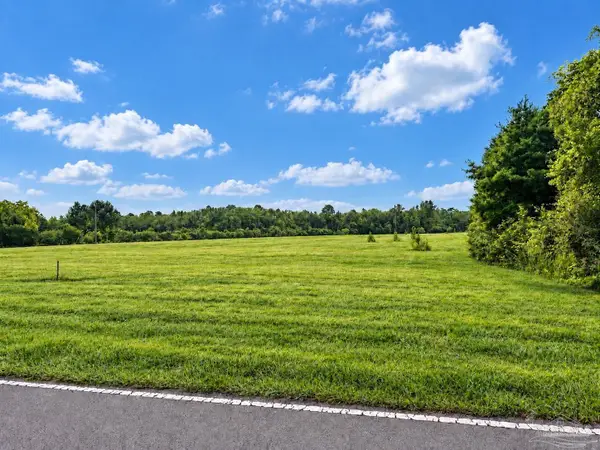 $129,900Active0 Acres
9078 Living Good Ln, Milton, FL 32570
MLS# 690022Listed by: PATRIOT REALTY


Protect your home and budget from life's surprises with an Assurant Home Warranty, backed by a partner that supports you through every step of homeownership. Explore Plans.
© 2026 Better Homes and Gardens Real Estate LLC. An Anywhere Real Estate company. All rights reserved. Better Homes and Gardens® Real Estate is a registered trademark owned by Meredith Operations Corporation, licensed to Better Homes and Gardens Real Estate LLC and used with permission. Better Homes and Gardens Real Estate LLC fully supports the principles of the Fair Housing Act and the Equal Opportunity Act. Listing information is deemed reliable but is not guaranteed accurate.
Each office is independently owned and operated.
Any services or products provided by third parties are not provided by, affiliated with or related to Better Homes and Gardens Real Estate LLC, or its affiliated companies.