
5662 Als Way, Milton, FL 32583
Local realty services provided by:Better Homes and Gardens Real Estate Emerald Coast
Listed by: christina brunet sabastia, dylan smith
Office: levin rinke realty
MLS#:685952
Source:FL_PMLS
Price summary
- Price:$499,000
- Price per sq. ft.:$184.27
- Monthly HOA dues:$16.67
About this home
Community dock and Boat Ramp! With private access to Escambia Bay, a gunite pool, a spacious lot, and beautiful mature landscaping, this home truly has it all! Step inside and you'll immediately notice how bright and inviting this home feels. Windows throughout flood the home with natural light, while classic plantation shutters add timeless Southern charm. Warm hardwood floors flow through much of the home, creating an inviting space from the moment you walk in. The living room is the heart of the home, featuring vaulted ceilings, a fireplace, and an open layout that's perfect for entertaining. And then...the kitchen. WOW! You'll love the stunning quartz countertops, custom white cabinetry, tiled backsplash, KitchenAid smooth-top range, pantry, tile flooring, and a breakfast nook. Need more space? You also have a formal dining room that's perfect for holiday dinners. Just off the main living area is a sunroom, ideal for your morning coffee, reading a book, or filling with your favorite plants. There's also a generously sized office that's perfect for working from home. The split floor plan offers privacy, with the spacious primary suite tucked away from the guest bedrooms. The primary bath features double granite vanities, a cultured marble walk-in shower, and two oversized walk-in closets. On the opposite side of the home, you'll find three additional bedrooms, two with brand-new carpet. Two share a full bath with tile flooring, an oversized vanity, and a tub/shower combination. The fourth bedroom features hardwood flooring and its own private ensuite with tile floors, a single vanity, and a tiled walk-in shower, perfect for guests or multi-generational living. Now let's head outside...because this backyard is where you'll want to spend your time. Relax under the white pergola on the paver patio, cool off in the in-ground gunite pool with a tanning ledge....
Contact an agent
Home facts
- Year built:2004
- Subdivision & Development:Avalon Beach
- Listing ID #:685952
- Added:52 day(s) ago
- Updated:September 06, 2026 at 03:12 PM
Rooms and interior
- Bedrooms:4
- Total bathrooms:3
- Full bathrooms:3
- Flooring:Carpet, Hardwood, Simulated Wood, Tile
- Dining Description:Breakfast Room/Nook, Eat-in Kitchen, Formal Dining Room, Kitchen/Dining Combo, Living/Dining Combo
- Kitchen Description:Built In Microwave, Dishwasher, Electric Water Heater, Refrigerator
- Living area:2,708 sq. ft.
Heating and cooling
- Cooling:Ceiling Fan(s), Central Air
- Heating:Central
- Central air:Yes
Structure and exterior
- Roof:Shingle
- Year built:2004
- Building area:2,708 sq. ft.
- Lot Features:Central Access
- Architectural Style:Contemporary, Single Family Residence
- Construction Materials:Frame
- Exterior Features:Back Yard Fence, Patio, Yard Building
- Foundation Description:Slab
- Levels:1 Story
Schools
- High school:Milton
- Middle school:AVALON
- Elementary school:Bagdad
Utilities
- Sewer:Public Sewer, Septic Tank
Finances and disclosures
- Price:$499,000
- Price per sq. ft.:$184.27
Features and amenities
- Laundry features:Laundry Inside, Laundry Room, Washer/Dryer Hook Up
- Amenities:Cable Available, Ceiling Fan(s), Electric Water Heater, Office/Study, Pier, Smoke Detector(s), Sun Room, Vaulted Ceiling(s)
- Pool features:Fenced Pool, Gunite, In Ground Pool, Salt Water Pool
Parking
- Total parking spaces:2
- Parking description:2 Car Garage, Circular Driveway
- Garage:Yes
- Garage spaces:2
New listings near 5662 Als Way
- Coming Soon
 $284,000Coming Soon3 beds 2 baths1,251 sq. ft.
4315 Audiss Rd, Milton, FL 32583
MLS# 688419Listed by: KELLER WILLIAMS REALTY EMERALD COAST WEST BRANCH - Coming Soon
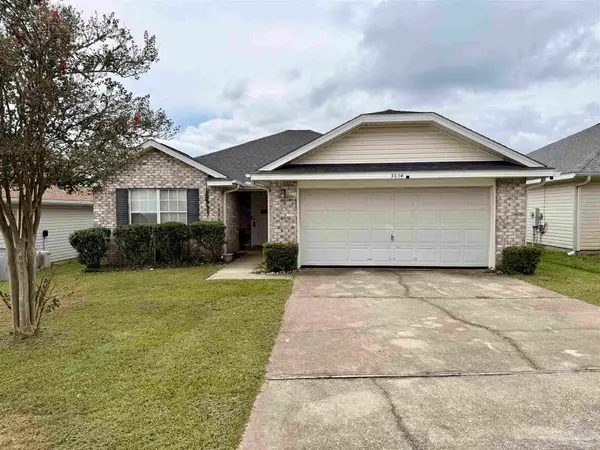 $280,000Coming Soon3 beds 2 baths1,761 sq. ft.
5634 Silver Star Ct, Milton, FL 32583
MLS# 688249Listed by: KELLER WILLIAMS REALTY GULF COAST - Coming Soon
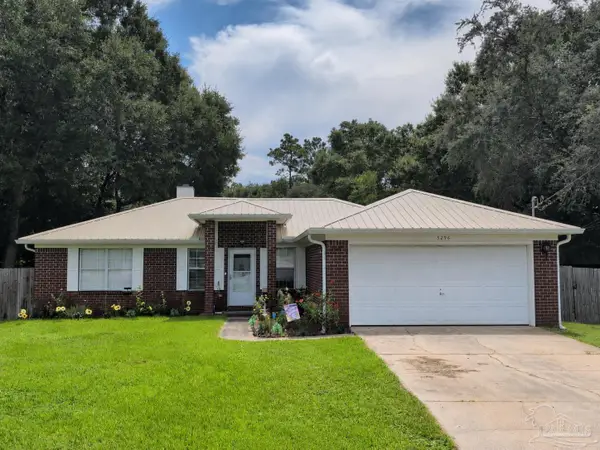 $299,900Coming Soon3 beds 2 baths1,473 sq. ft.
5296 Lonesome Dove Ln, Milton, FL 32570
MLS# 687449Listed by: TEAM SANDY BLANTON REALTY, INC - New
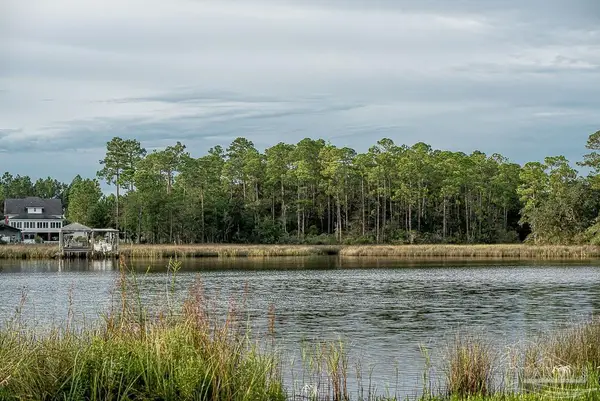 $159,900Active0 Acres
5073 Oneida Trl, Milton, FL 32583
MLS# 688609Listed by: JANET COULTER REALTY - New
 $380,000Active3 beds 2 baths1,804 sq. ft.
4617 School St, Milton, FL 32583
MLS# 688402Listed by: SAMSON PROPERTIES - New
 $330,000Active3 beds 2 baths1,450 sq. ft.
4613 School St, Milton, FL 32583
MLS# 688590Listed by: SAMSON PROPERTIES - New
 $355,000Active4 beds 2 baths2,165 sq. ft.
4146 Audiss Rd, Milton, FL 32583
MLS# 688566Listed by: CONNELL & COMPANY REALTY INC. - New
 $270,000Active3 beds 2 baths1,400 sq. ft.
6404 Aspen Ave, Milton, FL 32570
MLS# 688572Listed by: LEVIN RINKE REALTY - New
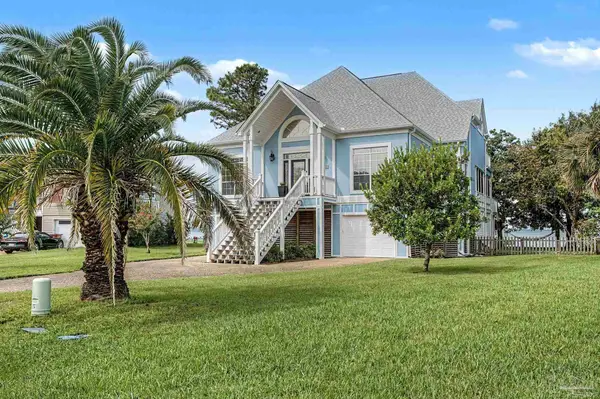 $1,080,000Active3 beds 2 baths3,414 sq. ft.
4504 Bayside Dr, Milton, FL 32583
MLS# 688551Listed by: BERKSHIRE HATHAWAY HOME SERVICES PENFED REALTY - New
 Listed by BHGRE$215,000Active3 beds 2 baths1,257 sq. ft.
5119 Cherry Blossom Ln, Milton, FL 32570
MLS# 688552Listed by: BETTER HOMES AND GARDENS REAL ESTATE MAIN STREET PROPERTIES


Protect your home and budget from life's surprises with an Assurant Home Warranty, backed by a partner that supports you through every step of homeownership. Explore Plans.
© 2026 Better Homes and Gardens Real Estate LLC. An Anywhere Real Estate company. All rights reserved. Better Homes and Gardens® Real Estate is a registered trademark owned by Meredith Operations Corporation, licensed to Better Homes and Gardens Real Estate LLC and used with permission. Better Homes and Gardens Real Estate LLC fully supports the principles of the Fair Housing Act and the Equal Opportunity Act. Listing information is deemed reliable but is not guaranteed accurate.
Each office is independently owned and operated.
Any services or products provided by third parties are not provided by, affiliated with or related to Better Homes and Gardens Real Estate LLC, or its affiliated companies.