
5733 Lofty Pines Dr, Milton, FL 32570
Local realty services provided by:Better Homes and Gardens Real Estate Main Street Properties
5733 Lofty Pines Dr,Milton, FL 32570
$425,000
- 4 Beds
- 2 Baths
- 2,028 sq. ft.
- Single family
- Active
Listed by: sean kramer
Office: levin rinke realty
MLS#:691487
Source:FL_PMLS
Price summary
- Price:$425,000
- Price per sq. ft.:$209.57
About this home
Semi-Custom, all brick home on .30 acres. Build a pool, a shop or park your boat or RV because there is no HOA on this new construction home! Home is 2,028 Square Feet, and features 4 bedrooms, 2 baths and large front and rear covered porches. As you enter, you'll find a spacious foyer with crown molding, and also provides access to the front bedroom or flex room. Beyond the foyer is kitchen and great room that contains custom cabinets, quartz countertops, SS appliances, a 10' island, and vaulted ceilings. Just off the kitchen is a breakfast nook/flex space. The primary suite offers trey ceilings, a large primary bath with dual vanities, garden tub, separate shower, and a large walk-in closet. Walk-in closet connects to the laundry room. Bedrooms 3 & 4 share a full hall bath with a tub/shower combo. The garage is oversized at 22' x 24'-plenty deep for modern trucks and suv's. Extra wide drive also provides access to a walk and side entry door. Septic tank was thoughtfully places in the front yard so that you can create whatever you like in the back yard. Well thought out floor plan is open, yet split to provide plenty of room to entertain, and have privacy! Call for additional questions and information....
Contact an agent
Home facts
- Year built:2026
- Subdivision & Development:None
- Listing ID #:691487
- Added:1 day(s) ago
- Updated:November 20, 2026 at 09:54 PM
Rooms and interior
- Bedrooms:4
- Total bathrooms:2
- Full bathrooms:2
- Flooring:Carpet, Tile
- Dining Description:Eat-in Kitchen, Kitchen/Dining Combo
- Kitchen Description:Built In Microwave, Dishwasher, Disposal, Electric Water Heater
- Living area:2,028 sq. ft.
Heating and cooling
- Cooling:Ceiling Fan(s), Central Air, Smart Thermostat
- Heating:Central, Heat Pump
- Central air:Yes
Structure and exterior
- Roof:Gable, Hip, Shingle
- Year built:2026
- Building area:2,028 sq. ft.
- Lot Features:Central Access, Interior Lot
- Architectural Style:Craftsman, Single Family Residence
- Construction Materials:Frame
- Exterior Features:Covered, Covered Porch, Patio, Porch, Sprinkler
- Foundation Description:Slab
- Levels:1 Story
Schools
- High school:Milton
- Middle school:R. HOBBS
- Elementary school:Berryhill
Utilities
- Water:Public Water
- Sewer:Septic Tank
Finances and disclosures
- Price:$425,000
- Price per sq. ft.:$209.57
Features and amenities
- Laundry features:Laundry Inside, Laundry Room, Washer/Dryer Hook Up
- Amenities:Baseboards, Cable Available, Ceiling Fan(s), Crown Molding, Disposal, Double Pane Windows, Electric Water Heater, High Ceilings, High Speed Internet, Shutters, Smart Thermostat, Smoke Detector(s), Sprinkler, Vaulted Ceiling(s)
Parking
- Total parking spaces:2
- Parking description:2 Car Garage, Front Entrance, Garage Door Opener, Oversized Garage
- Garage:Yes
- Garage spaces:2
New listings near 5733 Lofty Pines Dr
- Coming Soon
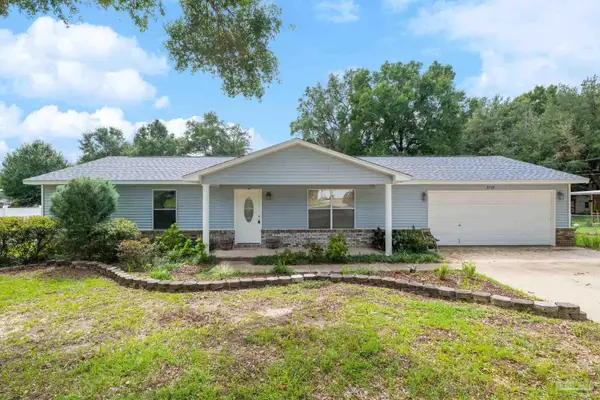 $250,000Coming Soon3 beds 2 baths1,288 sq. ft.
5737 Bronco Pl, Milton, FL 32570
MLS# 691361Listed by: EXP REALTY, LLC - New
 $375,000Active0 Acres
16.5 Acres Allentown Rd, Milton, FL 32570
MLS# 691500Listed by: COLDWELL BANKER REALTY - New
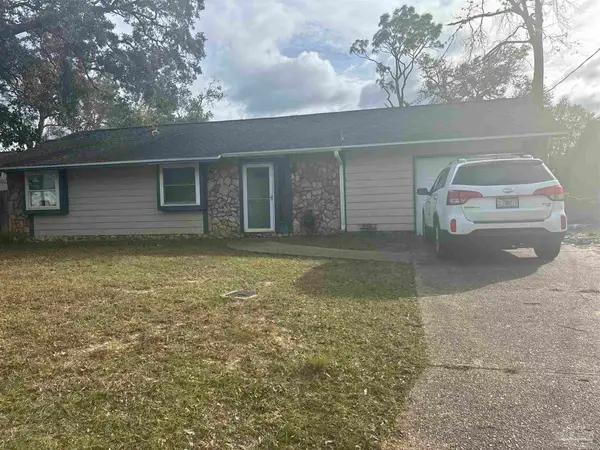 $189,900Active3 beds 2 baths1,545 sq. ft.
6073 Judy Dr, Milton, FL 32570
MLS# 691504Listed by: TOWER TEAM REALTY, LLC - New
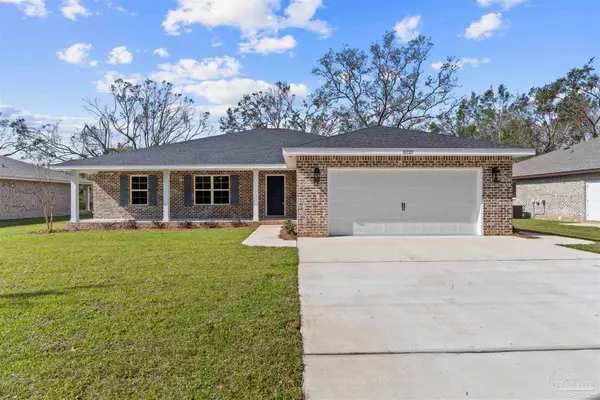 $425,000Active4 beds 2 baths2,028 sq. ft.
5727 Lofty Pines Dr, Milton, FL 32570
MLS# 691485Listed by: LEVIN RINKE REALTY - New
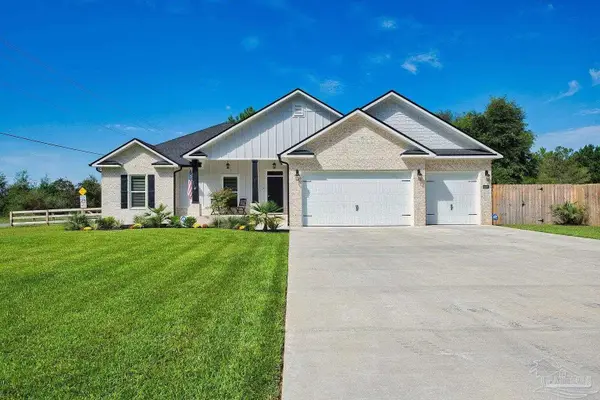 $467,400Active4 beds 2 baths1,851 sq. ft.
4607 Carl Booker Rd, Milton, FL 32583
MLS# 691486Listed by: BEYCOME OF FLORIDA, LLC - New
 $280,000Active3 beds 2 baths1,420 sq. ft.
6162 Ashton Woods Circle, Milton, FL 32570
MLS# 1015879Listed by: KELLER WILLIAMS REALTY GULF COAST - New
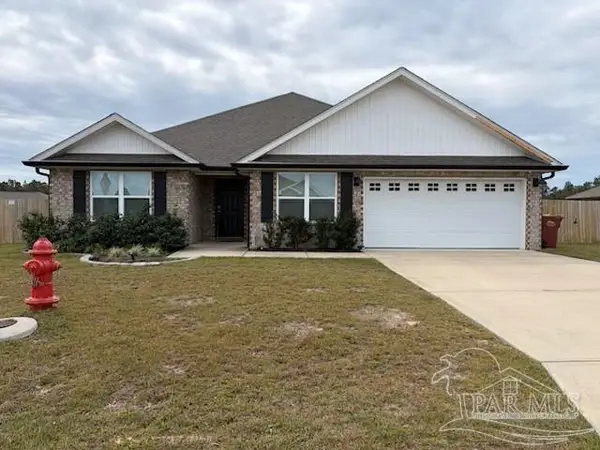 $399,900Active5 beds 3 baths2,483 sq. ft.
8683 Tarsus Drive, Milton, FL 32583
MLS# 691478Listed by: BASTION REALTY LLC - New
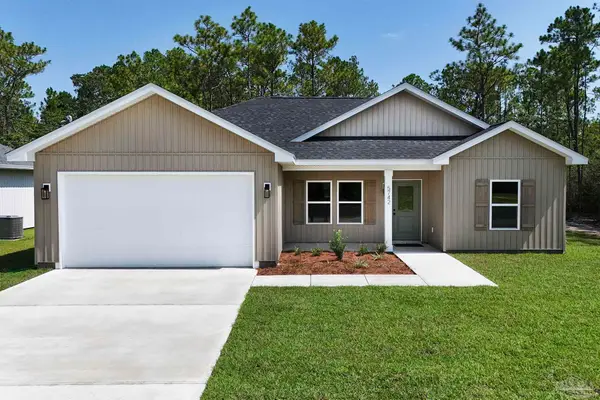 $289,999Active3 beds 2 baths1,261 sq. ft.
6879 Ventura Blvd, Milton, FL 32583
MLS# 691451Listed by: LEVIN RINKE REALTY - New
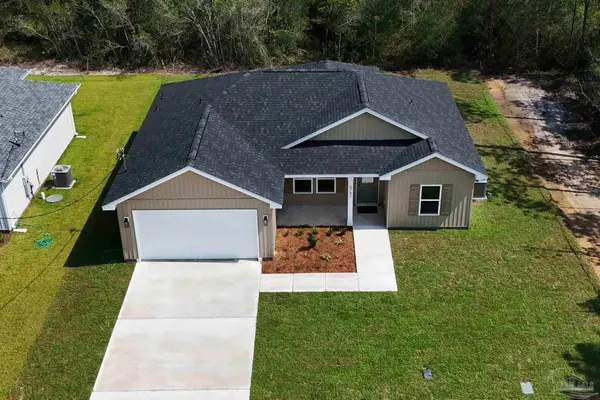 $289,999Active3 beds 2 baths1,261 sq. ft.
6871 Ventura Blvd, Milton, FL 32583
MLS# 691452Listed by: LEVIN RINKE REALTY


Protect your home and budget from life's surprises with an Assurant Home Warranty, backed by a partner that supports you through every step of homeownership. Explore Plans.
© 2026 Better Homes and Gardens Real Estate LLC. An Anywhere Real Estate company. All rights reserved. Better Homes and Gardens® Real Estate is a registered trademark owned by Meredith Operations Corporation, licensed to Better Homes and Gardens Real Estate LLC and used with permission. Better Homes and Gardens Real Estate LLC fully supports the principles of the Fair Housing Act and the Equal Opportunity Act. Listing information is deemed reliable but is not guaranteed accurate.
Each office is independently owned and operated.
Any services or products provided by third parties are not provided by, affiliated with or related to Better Homes and Gardens Real Estate LLC, or its affiliated companies.