
6506 Cedar Key Dr, Milton, FL 32570
Local realty services provided by:Better Homes and Gardens Real Estate Emerald Coast
6506 Cedar Key Dr,Milton, FL 32570
$525,000
- 4 Beds
- 3 Baths
- 2,626 sq. ft.
- Single family
- Active
Upcoming open houses
- Sat, Sep 1910:00 am - 01:00 pm
Listed by: patricia sarfert
Office: coldwell banker realty
MLS#:688983
Source:FL_PMLS
Price summary
- Price:$525,000
- Price per sq. ft.:$199.92
- Monthly HOA dues:$30.58
About this home
Welcome to your move-in ready home nestled in a rural gated community! Enjoy incredibly low power bills thanks to fully paid-off solar panels! This 1/2 acre property delivers a peaceful, rural atmosphere while maintaining quick access to local amenities, historic Downtown Milton, and the Tanglewood Golf & Country Club. Meticulously updated by the current owners, the interior is entirely turnkey. Upgrades include fresh interior paint throughout and brand-new carpeting in all four bedrooms. The bright, open layout features high ceilings, LVP flooring in the primary living spaces, and a chef’s kitchen equipped with quartz countertops, a gas cooktop, and premium appliances. The open-concept kitchen, dining, and living area is wonderful for entertaining, with an additional breakfast nook and bar-height countertops countertops. This seamless layout also invites plenty of natural light that pairs well with the upscale lighting fixtures and recessed lighting. The primary bedroom easily accommodates a king-sized bed, and the tray ceilings are high enough for a canopy bed. Walk out through the attached porch door to enjoy your morning beverage of choice on the covered back porch, and watch the morning news on the included patio flat-screen TV! The luxurious primary bathroom includes two walk-in closets... a soaking tub, and a separate walk-in shower with beautiful glass tile accents and dual shower heads. Water lovers and outdoor enthusiasts will thrive here. The expansive 0.53-acre lot and accommodating HOA provide ample space to park an RV or boat right at home. With the Blackwater River and multiple public boat access ramps just minutes away, a day on the water is always within reach. Modern conveniences abound, including a gas tankless water heater, a fully fenced backyard for privacy, and a 2-car garage recently outfitted with a dedicated EV charging outlet....
Contact an agent
Home facts
- Year built:2022
- Subdivision & Development:Magnolia Glen
- Listing ID #:688983
- Added:1 day(s) ago
- Updated:September 15, 2026 at 12:10 PM
Rooms and interior
- Bedrooms:4
- Total bathrooms:3
- Full bathrooms:3
- Flooring:Carpet
- Dining Description:Breakfast Room/Nook, Kitchen/Dining Combo
- Kitchen Description:Built In Microwave, Dishwasher, Gas Water Heater, Microwave, Oven, Refrigerator, Self Cleaning Oven, Tankless Water Heater/Gas
- Living area:2,626 sq. ft.
Heating and cooling
- Cooling:Ceiling Fan(s), Central Air
- Heating:Central
- Central air:Yes
Structure and exterior
- Roof:Shingle
- Year built:2022
- Building area:2,626 sq. ft.
- Lot Features:Corner Lot
- Architectural Style:Single Family Residence, Traditional
- Construction Materials:Frame
- Exterior Features:Back Yard Fence, Covered, Irrigation Well, Rain Gutters, Sprinkler
- Foundation Description:Slab
- Levels:1 Story
Schools
- High school:Milton
- Middle school:KING
- Elementary school:Berryhill
Utilities
- Water:Public Water
- Sewer:Septic Tank
Finances and disclosures
- Price:$525,000
- Price per sq. ft.:$199.92
Features and amenities
- Laundry features:Dryer, Laundry Inside, Laundry Room, Washer, Washer/Dryer Hook Up
- Amenities:Baseboards, Cable Available, Ceiling Fan(s), Double Pane Windows, Gas Water Heater, Gated, High Ceilings, High Speed Internet, Irrigation Well, Rain Gutters, Recessed Lighting, Shutters, Smoke Detector(s), Some Blinds, Sprinkler, Tankless Water Heater/Gas, Underground Utilities
Parking
- Total parking spaces:2
- Parking description:2 Car Garage, Front Entrance
- Garage:Yes
- Garage spaces:2
New listings near 6506 Cedar Key Dr
- New
 $549,950Active3 beds 2 baths2,149 sq. ft.
708 Mike Gibson Ln, Milton, FL 32583
MLS# 688979Listed by: COLDWELL BANKER REALTY - New
 $249,900Active3 beds 2 baths1,350 sq. ft.
3011 N 38th Ave, Milton, FL 32570
MLS# 688977Listed by: GRAND REALTY, INC. - New
 $216,000Active3 beds 2 baths1,120 sq. ft.
5244 Bishop Rd, Milton, FL 32570
MLS# 688972Listed by: GRAND REALTY, INC. 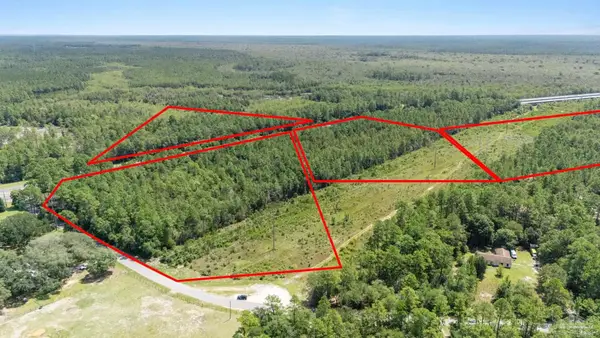 $599,000Active38.34 Acres
S Hwy 87, Milton, FL 32583
MLS# 670498Listed by: SUN QUEST PROPERTIES OF NWF,I- New
 $269,000Active4 beds 2 baths1,896 sq. ft.
5161 Scenic View Way, Milton, FL 32583
MLS# 1011940Listed by: LPT REALTY LLC  $24,900Pending0 Acres
6589-A Aegean Dr, Milton, FL 32583
MLS# 408983Listed by: PHD REALTY, LLC- New
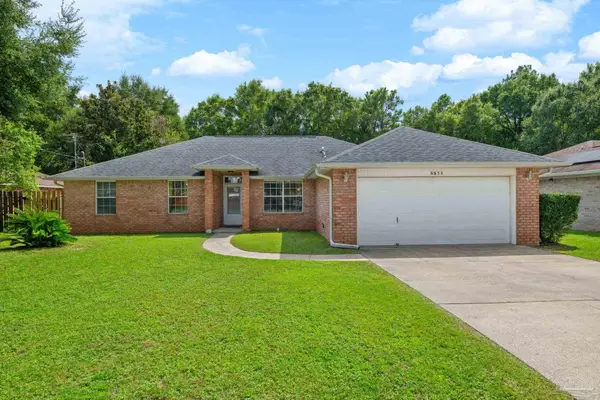 $299,000Active4 beds 2 baths1,957 sq. ft.
6655 Ridge Crest Dr, Milton, FL 32570
MLS# 688945Listed by: KELLER WILLIAMS REALTY GULF COAST - New
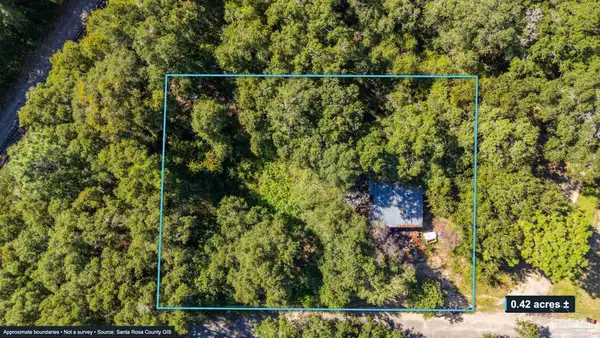 $50,000Active0 Acres
6467 Lynnwood Cir, Milton, FL 32583
MLS# 688940Listed by: LITTLE RANCH REALTY, LLC  $24,900Active0 Acres
6589-B Aegean Dr, Milton, FL 32583
MLS# 408984Listed by: PHD REALTY, LLC


Protect your home and budget from life's surprises with an Assurant Home Warranty, backed by a partner that supports you through every step of homeownership. Explore Plans.
© 2026 Better Homes and Gardens Real Estate LLC. An Anywhere Real Estate company. All rights reserved. Better Homes and Gardens® Real Estate is a registered trademark owned by Meredith Operations Corporation, licensed to Better Homes and Gardens Real Estate LLC and used with permission. Better Homes and Gardens Real Estate LLC fully supports the principles of the Fair Housing Act and the Equal Opportunity Act. Listing information is deemed reliable but is not guaranteed accurate.
Each office is independently owned and operated.
Any services or products provided by third parties are not provided by, affiliated with or related to Better Homes and Gardens Real Estate LLC, or its affiliated companies.