
7079 Oak Street, Milton, FL 32583
Local realty services provided by:Better Homes and Gardens Real Estate Platinum Properties
7079 Oak Street,Milton, FL 32583
$629,000
- 3 Beds
- 2 Baths
- 2,490 sq. ft.
- Single family
- Active
Listed by: jimbo g waldrop
Office: re/max of orange beach
MLS#:398893
Source:AL_BCAR
Price summary
- Price:$629,000
- Price per sq. ft.:$252.61
About this home
Enjoy waterfront living with stunning bay views, mature oak trees draped in Spanish moss, and convenient access to boating and water recreation. This property features an open-concept layout that seamlessly connects the living, dining, and kitchen areas, creating a comfortable space for everyday living and entertaining. Interior improvements include a spacious modern bathroom, a generously sized laundry room, an updated half bath, and a primary bedroom suite featuring a custom closet. An additional unfinished space offers the opportunity for future expansion and customization to suit your needs. A large storage room provides plenty of room for tools, equipment, and outdoor gear. Step outside to enjoy the private swimming pool and outdoor living areas, perfect for relaxing or entertaining guests. New digital pool pump with timer installed in May 2026, new water heater in 2025, both A/C units replaced in 2024 and a new roof was installed in 2023. A public boat launch is located just around the corner, providing easy access to fishing, boating, and watersports. Located in the historic community of Bagdad, known for its rich lumber and maritime history, waterfront parks, scenic riverfront views, and charming small-town atmosphere. The property is also approximately 25-30 minutes from Downtown Pensacola, where you'll find a vibrant mix of restaurants, shopping, art galleries, museums, festivals, nightlife, and the Pensacola waterfront. This location offers the perfect balance of peaceful waterfront living with convenient access to the amenities and attractions of the Gulf Coast....
Contact an agent
Home facts
- Year built:1966
- Subdivision & Development:None
- Listing ID #:398893
- Added:94 day(s) ago
- Updated:October 05, 2026 at 03:10 PM
Rooms and interior
- Bedrooms:3
- Total bathrooms:2
- Full bathrooms:1
- Half bathrooms:1
- Flooring:Carpet, Laminate, Tile
- Kitchen Description:Dishwasher, Electric Range, Microwave
- Living area:2,490 sq. ft.
Heating and cooling
- Cooling:Ceiling Fan(s), Electric
- Heating:Central
Structure and exterior
- Roof:Composition Shingle
- Year built:1966
- Building area:2,490 sq. ft.
- Lot Features:Less Than 1 Acre, Level, Some Trees
- Architectural Style:Ranch
- Exterior Features:Front Porch, Rear Porch
- Levels:2 Story
Schools
- High school:Not Baldwin County High
- Middle school:Not Baldwin County
- Elementary school:Not Baldwin County
Finances and disclosures
- Price:$629,000
- Price per sq. ft.:$252.61
Features and amenities
- Appliances:Dishwasher, Electric Range, Microwave
- Amenities:High Ceilings, Vaulted Ceiling(s)
- Pool features:In Ground
Parking
- Parking description:No Garage/Carport Parking
New listings near 7079 Oak Street
- Coming Soon
 $125,000Coming Soon3 beds 2 baths1,216 sq. ft.
5049 Dr Martin Luther King Jr Dr, Milton, FL 32570
MLS# 689895Listed by: COLDWELL BANKER REALTY - Coming Soon
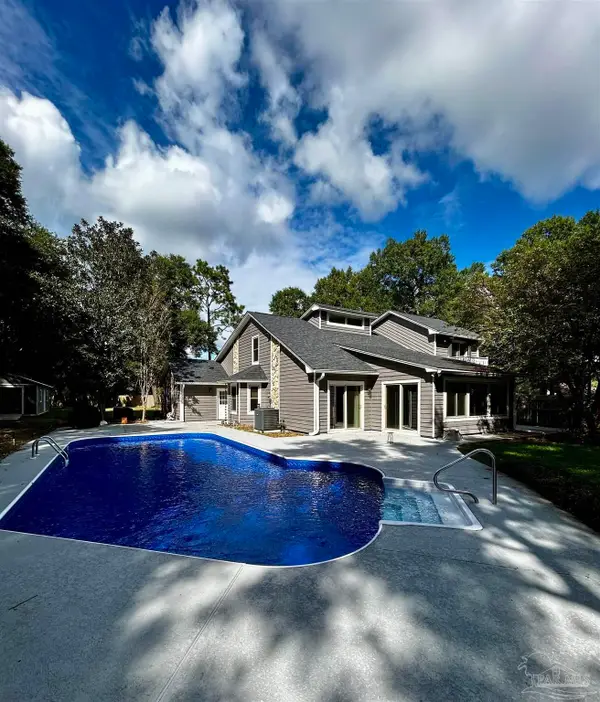 $405,000Coming Soon4 beds 4 baths2,391 sq. ft.
5737 Hermitage Cir, Milton, FL 32570
MLS# 689879Listed by: LEVIN RINKE REALTY - New
 $160,000Active4.82 Acres
0000 Clearview St, Milton, FL 32583
MLS# 689915Listed by: LEVIN RINKE REALTY - New
 Listed by BHGRE$320,000Active3 beds 2 baths1,486 sq. ft.
5622 Riviera Dr, Milton, FL 32583
MLS# 689897Listed by: BETTER HOMES AND GARDENS REAL ESTATE MAIN STREET PROPERTIES - New
 $89,999Active4 beds 1 baths1,459 sq. ft.
6368 Metz Rd, Milton, FL 32570
MLS# 689880Listed by: AVENUE REALTY - New
 $65,000Active1 Acres
7100 blk Heath Rd, Milton, FL 32570
MLS# 689871Listed by: LEVIN RINKE REALTY - New
 $510,000Active3 beds 2 baths1,912 sq. ft.
6828 Martin Rd, Milton, FL 32570
MLS# 689870Listed by: COLDWELL BANKER REALTY  $476,900Pending4 beds 3 baths2,483 sq. ft.
6623 Prosperity Lane, Milton, FL 32570
MLS# 1013210Listed by: HERBST REALTY LLC- New
 $359,000Active4 beds 2 baths1,711 sq. ft.
5477 Walker Rd, Milton, FL 32570
MLS# 689860Listed by: WOODLANDS & HOMES, LLC - New
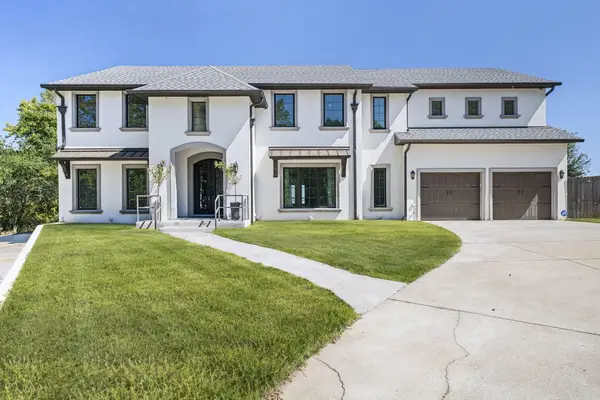 $1,580,000Active6 beds 6 baths4,964 sq. ft.
1732 Saint Mary's Bay Drive, Milton, FL 32583
MLS# 1013202Listed by: EXP REALTY LLC


Protect your home and budget from life's surprises with an Assurant Home Warranty, backed by a partner that supports you through every step of homeownership. Explore Plans.
© 2026 Better Homes and Gardens Real Estate LLC. An Anywhere Real Estate company. All rights reserved. Better Homes and Gardens® Real Estate is a registered trademark owned by Meredith Operations Corporation, licensed to Better Homes and Gardens Real Estate LLC and used with permission. Better Homes and Gardens Real Estate LLC fully supports the principles of the Fair Housing Act and the Equal Opportunity Act. Listing information is deemed reliable but is not guaranteed accurate.
Each office is independently owned and operated.
Any services or products provided by third parties are not provided by, affiliated with or related to Better Homes and Gardens Real Estate LLC, or its affiliated companies.