
7465 Lakeside Dr, Milton, FL 32583
Local realty services provided by:Better Homes and Gardens Real Estate Main Street Properties
Listed by: lynn peters
Office: levin rinke realty
MLS#:688536
Source:FL_PMLS
Price summary
- Price:$1,095,000
- Price per sq. ft.:$267.92
About this home
Welcome to "Lakeside Drive Riverview Retreat,” an extraordinary custom retreat just steps from the scenic Blackwater River offering a rare combination of comfort, recreation & privacy on over 1.5 acres. Inside, you are welcomed by a large foyer opening to a thoughtfully designed floorplan with hardwood floors & wood walls & ceilings throughout. The dining area & kitchen flow to the Greatroom with its soaring ceiling, wood stairway to the second floor & window wall. The 1st floor main suite has a HUGE walk-in dressing room overlooking the water, another large walk-in closet & a naturally lit bath with tile shower & soaking tub. Upstairs there is a full bath & 2 large bedrooms-one with a sauna-both with that view of the water. The kitchen has custom lit cabinets & beach glass quartz counters, wine storage rack, sitting area for a bartop table & stools, massive pantry with solid shelving, high end appliances including dishwasher, gas in-island cooktop, wall convection oven & microwave. The downstairs guestroom/office with barn door has built-in storage, powder room & French doors to the back patio. The Rumpus Room- adjacent to the walk-in pantry & laundry room-is large enough for a home theater & game/hobby room-overlooks the fully fenced yard, newly added heated/cooled gym, greenhouse, sheds, wood shop, patio, fireplace & covered outdoor kitchen with grill/smoker, fridge & a 12-seat custom concrete bar. Did someone say “pool”?!?! Huge saltwater pool with all custom soft decking & a water feature! Don’t miss the carved oak tree trunk! All making the perfect setting for summer gatherings or quiet evenings under the stars. Your pets & family will have endless room to roam & explore. This property goes above & beyond with a spectacular 3-bay garage that includes its own air-conditioned kitchen, a full bathroom with shower-used as a pool bath, 3 sets of French doors to the pool deck & a ventilated storage room—adding over 1,200 sq. ft. of versatile space....
Contact an agent
Home facts
- Year built:2005
- Subdivision & Development:None
- Listing ID #:688536
- Added:18 day(s) ago
- Updated:September 22, 2026 at 03:30 PM
Rooms and interior
- Bedrooms:4
- Total bathrooms:4
- Full bathrooms:3
- Half bathrooms:1
- Flooring:Hardwood, Tile
- Dining Description:Formal Dining Room
- Kitchen Description:Built In Microwave, Dishwasher, ENERGY STAR Qualified Appliances, ENERGY STAR Qualified Dishwasher, ENERGY STAR Qualified Refrigerator, ENERGY STAR Qualified Water Heater, Gas Water Heater, Oven, Refrigerator, Self Cleaning Oven, Tankless Water Heater/Gas
- Living area:4,407 sq. ft.
Heating and cooling
- Cooling:Ceiling Fan(s), Central Air, ENERGY STAR Qualified Equipment, Multi Units, Smart Thermostat
- Heating:Central, Heat - Multi-Unit, Natural Gas
- Central air:Yes
Structure and exterior
- Roof:Gable, Metal
- Year built:2005
- Building area:4,407 sq. ft.
- Lot Features:Central Access, Interior Lot
- Architectural Style:Country, Single Family Residence
- Construction Materials:Frame
- Exterior Features:Back Yard Fence, Detached Self Contained Living Area, Greenhouse, Outdoor Kitchen, Patio, Porch, Workshop, Yard Building
- Foundation Description:Slab
- Levels:One and One Half
Schools
- High school:Milton
- Middle school:KING
- Elementary school:East Milton
Utilities
- Water:Public Water
- Sewer:Septic Tank
Finances and disclosures
- Price:$1,095,000
- Price per sq. ft.:$267.92
Features and amenities
- Laundry features:Dryer, ENERGY STAR Qualified Dryer, Laundry Inside, Laundry Room, Washer, Washer/Dryer Hook Up
- Amenities:Attached Self Contained Living Area, Baseboards, Cable Available, Cathedral Ceiling(s), Ceiling Fan(s), Double Pane Windows, Gas Water Heater, Gym/Workout Room, High Ceilings, High Speed Internet, Impact Resistant Windows, Office/Study, Outdoor Kitchen, Security System, Smart Thermostat, Smoke Detector(s), Some Blinds, Storage, Tankless Water Heater/Gas, Tubular Skylight
- Pool features:In Ground Pool, Salt Water Pool, Vinyl
Parking
- Total parking spaces:12
- Parking description:3 Car Garage, Front Entrance, Garage Door Opener, Golf Cart Garage, Guest, Oversized Garage, Parking Lot, RV Access/Parking
- Garage:Yes
- Garage spaces:3
New listings near 7465 Lakeside Dr
- New
 $100,000Active3 beds 1 baths864 sq. ft.
6406 Skyline Dr, Milton, FL 32570
MLS# 689302Listed by: BLUMAC REALTY - New
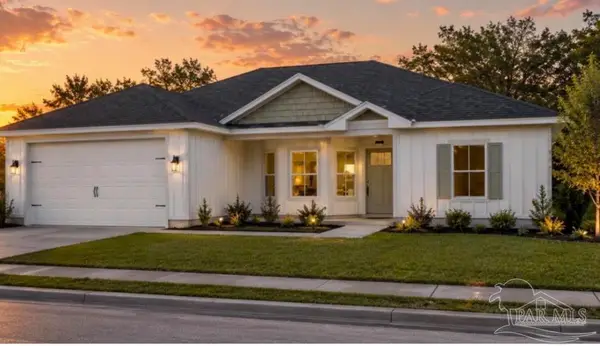 $323,820Active3 beds 2 baths1,542 sq. ft.
4710 W Lynn Rd, Milton, FL 32583
MLS# 689290Listed by: PATRIOT REALTY - New
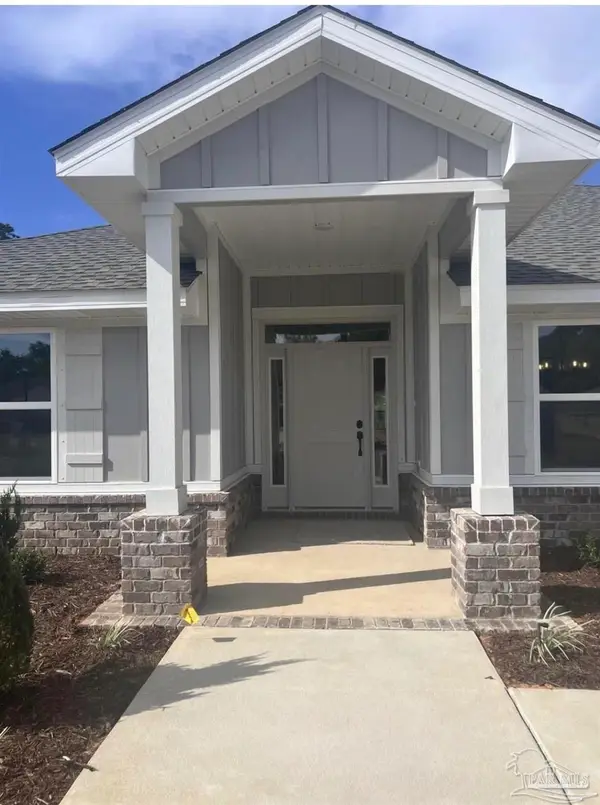 $369,999Active4 beds 2 baths2,430 sq. ft.
7660 Pine Bark St, Milton, FL 32583
MLS# 689287Listed by: ADAMS HOME REALTY, INC - New
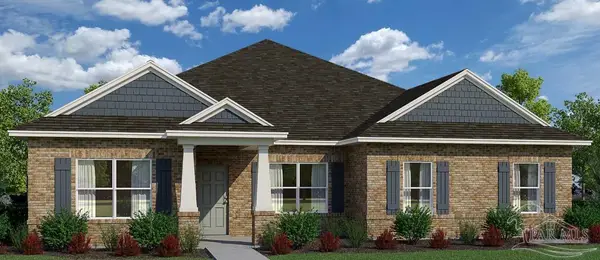 $417,990Active3 beds 3 baths2,261 sq. ft.
8932 Oak Shadow Rd, Milton, FL 32583
MLS# 689279Listed by: HOLIDAY BUILDERS OF THE GULF COAST, LLC - New
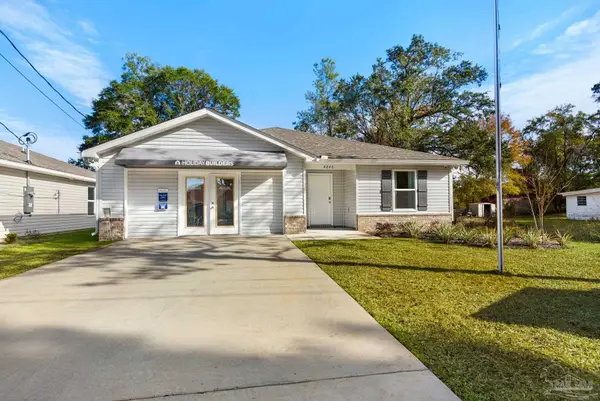 $299,990Active4 beds 2 baths2,062 sq. ft.
4040 Edgefield St, Milton, FL 32583
MLS# 689283Listed by: HOLIDAY BUILDERS OF THE GULF COAST, LLC - New
 $350,000Active4 beds 2 baths2,246 sq. ft.
4791 Legacy St, Milton, FL 32570
MLS# 689262Listed by: LEVIN RINKE REALTY - New
 $220,000Active2 beds 2 baths1,017 sq. ft.
2633 Bayshore Pkwy, Milton, FL 32583
MLS# 689258Listed by: BLUMAC REALTY - New
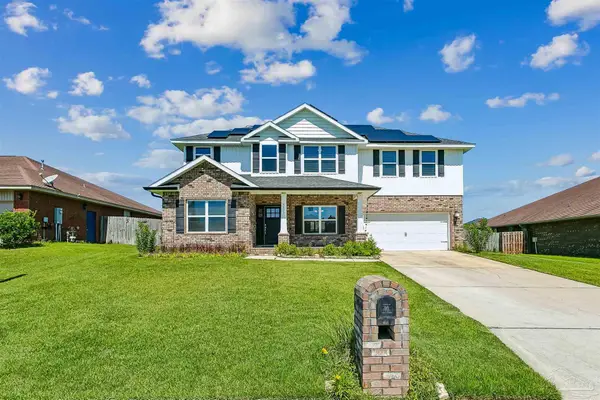 $399,000Active6 beds 3 baths2,630 sq. ft.
5571 Inspiration St, Milton, FL 32570
MLS# 689251Listed by: COLDWELL BANKER REALTY - New
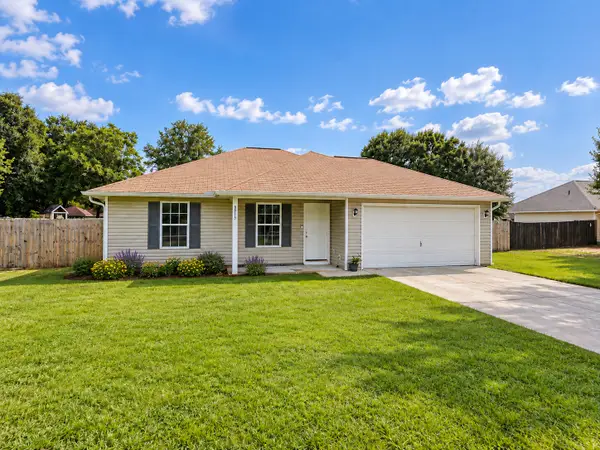 $260,000Active3 beds 2 baths1,330 sq. ft.
8915 Longmont Way, Milton, FL 32583
MLS# 1012349Listed by: WORLD IMPACT REAL ESTATE - New
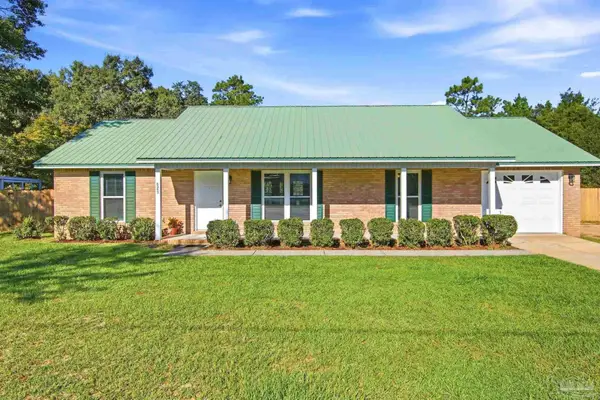 $355,000Active3 beds 2 baths1,356 sq. ft.
6353 Jason Dr, Milton, FL 32570
MLS# 689226Listed by: COLDWELL BANKER REALTY


Protect your home and budget from life's surprises with an Assurant Home Warranty, backed by a partner that supports you through every step of homeownership. Explore Plans.
© 2026 Better Homes and Gardens Real Estate LLC. An Anywhere Real Estate company. All rights reserved. Better Homes and Gardens® Real Estate is a registered trademark owned by Meredith Operations Corporation, licensed to Better Homes and Gardens Real Estate LLC and used with permission. Better Homes and Gardens Real Estate LLC fully supports the principles of the Fair Housing Act and the Equal Opportunity Act. Listing information is deemed reliable but is not guaranteed accurate.
Each office is independently owned and operated.
Any services or products provided by third parties are not provided by, affiliated with or related to Better Homes and Gardens Real Estate LLC, or its affiliated companies.