
8953 Eureka St, Milton, FL 32583
Local realty services provided by:Better Homes and Gardens Real Estate Main Street Properties
Listed by: lynn peters, jacquelyn towle
Office: levin rinke realty
MLS#:689125
Source:FL_PMLS
Price summary
- Price:$379,900
- Price per sq. ft.:$205.57
- Monthly HOA dues:$60
About this home
This home has it all! Mid-Century Modern comfort with low maintenance located in the desirable Yellow River Ranch community of Milton, Florida. Built in 2022, this contemporary single-family home offers 3 bedrooms, 2 bathrooms, and 1,848 square feet of thoughtfully designed living space with the added bonus of your own swim spa on premise. Step inside to discover an open-concept layout featuring a foyer with built in storage, durable luxury plank flooring, high ceilings, crown molding, updates galore, stylish fixtures and the unobstructed view of the lake! The sleek kitchen serves as the heart of the home, complete with granite countertops, custom wood cabinetry, a pantry with solid shelving, center island with breakfast bar, sink, disposal and dishwasher and a suite of quality stainless appliances. The kitchen flows through to the dining room and living room where that view can be seen. The private main bedroom offers a relaxing retreat with box ceiling and soothing paint color, accompanied by an ensuite bathroom featuring dual vanities, granite counters, HUGE walk-in closet, 2 linen closets with power and solid wood shelving and spacious tiled walk-in shower. Equipped with modern conveniences, including a video doorbell, and smart thermostat, a Wi-Fi-enabled garage door opener, smart lighting controls and even HVAC monthly maintenance. Enjoy Florida’s beautiful weather from the comfort of your covered front or back porch - both with ceiling fans - overlooking a manageable, low-maintenance 6,000-square-foot lot that includes a side dog run with astroturf. Residents of Yellow River Ranch enjoy fantastic neighborhood perks, including community pool, pickleball courts, fishing area, picnic area, tennis, sidewalks and underground utilities. Combining a peaceful neighborhood atmosphere with contemporary construction, this property represents a fantastic modern living opportunity while being close to parks and a short 30 min drive to the Gulf....
Contact an agent
Home facts
- Year built:2022
- Subdivision & Development:Yellow River Ranch
- Listing ID #:689125
- Added:2 day(s) ago
- Updated:September 20, 2026 at 03:28 PM
Rooms and interior
- Bedrooms:3
- Total bathrooms:2
- Full bathrooms:2
- Flooring:Simulated Wood, Tile
- Dining Description:Breakfast Bar, Kitchen/Dining Combo
- Kitchen Description:Built In Microwave, Dishwasher, Disposal, Refrigerator, Tankless Water Heater/Gas
- Living area:1,848 sq. ft.
Heating and cooling
- Cooling:Ceiling Fan(s), Central Air, Smart Thermostat
- Heating:Natural Gas
- Central air:Yes
Structure and exterior
- Roof:Hip, Shingle
- Year built:2022
- Building area:1,848 sq. ft.
- Lot Features:Central Access, Interior Lot
- Architectural Style:Contemporary, Craftsman, Ranch, Single Family Residence
- Construction Materials:Brick, Frame
- Exterior Features:Back Yard Fence, Covered, Porch, Rain Gutters, Sprinkler
- Foundation Description:Slab
- Levels:1 Story
Schools
- High school:Milton
- Middle school:KING
- Elementary school:East Milton
Utilities
- Water:Public Water
- Sewer:Public Sewer
Finances and disclosures
- Price:$379,900
- Price per sq. ft.:$205.57
Features and amenities
- Laundry features:Laundry Inside, Laundry Room, Washer/Dryer Hook Up
- Amenities:Baseboards, Blinds, Cable Available, Ceiling Fan(s), Crown Molding, Disposal, Double Pane Windows, Fishing, High Ceilings, High Speed Internet, Pavilion/Gazebo, Picnic Area, Pool, Rain Gutters, Recessed Lighting, Security System, Shutters, Sidewalks, Smart Thermostat, Smoke Detector(s), Sprinkler, Storage, Tankless Water Heater/Gas, Tennis Court(s), Underground Utilities
- Pool features:Community Pool
Parking
- Total parking spaces:5
- Parking description:2 Car Garage, Front Entrance, Garage Door Opener, Golf Cart Garage, Guest
- Garage:Yes
- Garage spaces:2
New listings near 8953 Eureka St
- Coming Soon
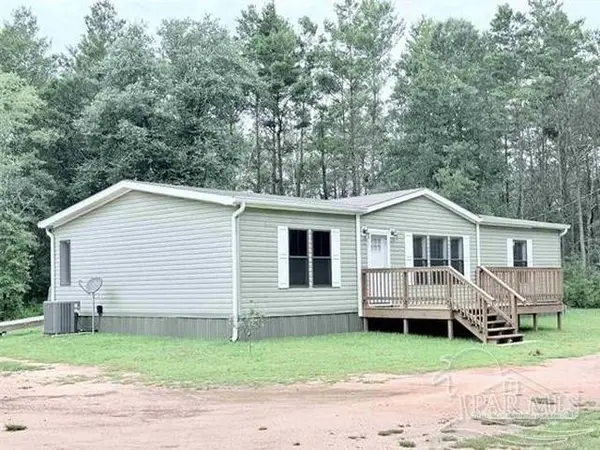 $375,000Coming Soon3 beds 2 baths1,920 sq. ft.
11431 Floridale Dr, Milton, FL 32583
MLS# 689152Listed by: EXP REALTY, LLC - New
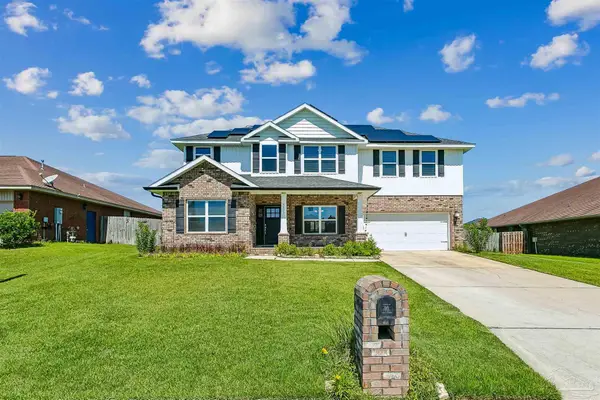 $399,000Active6 beds 3 baths2,630 sq. ft.
5571 Inspiration St, Milton, FL 32570
MLS# 689251Listed by: COLDWELL BANKER REALTY - New
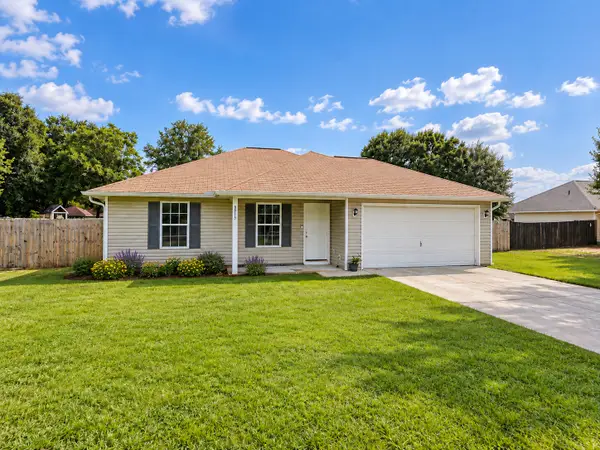 $260,000Active3 beds 2 baths1,330 sq. ft.
8915 Longmont Way, Milton, FL 32583
MLS# 1012349Listed by: WORLD IMPACT REAL ESTATE - New
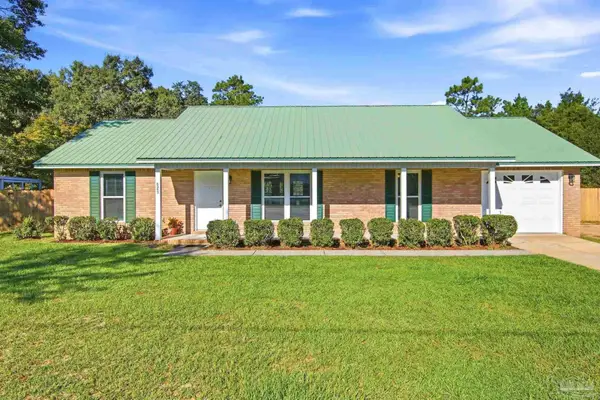 $355,000Active3 beds 2 baths1,356 sq. ft.
6353 Jason Dr, Milton, FL 32570
MLS# 689226Listed by: COLDWELL BANKER REALTY - New
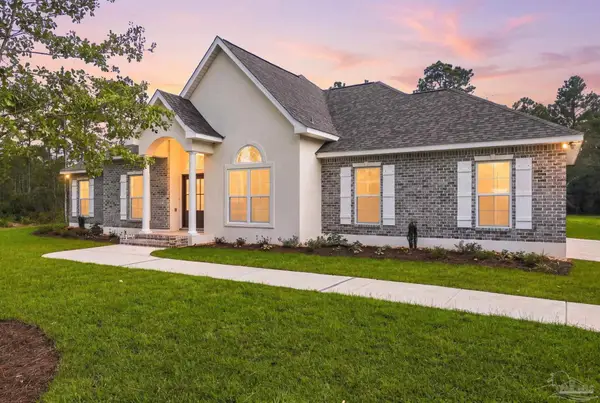 $649,999Active4 beds 3 baths2,407 sq. ft.
6413 Malibu Ave, Milton, FL 32583
MLS# 689174Listed by: LEVIN RINKE REALTY - New
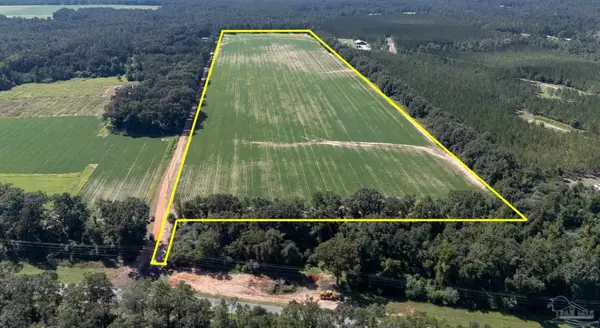 $700,000Active40 Acres
LOT 40 Deloach Ln, Milton, FL 32570
MLS# 689175Listed by: ACREAGE AND HOMES - New
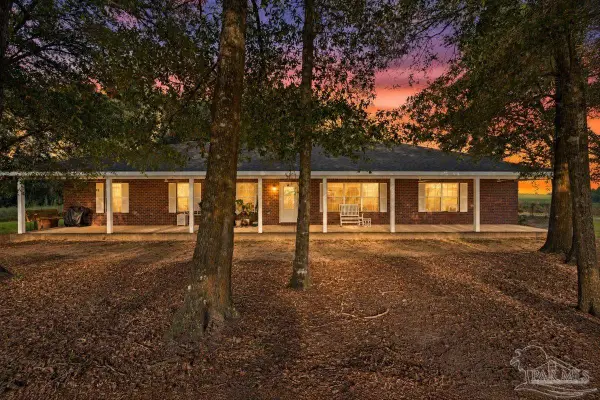 $325,000Active3 beds 2 baths2,079 sq. ft.
489 Elindiea Ln, Milton, FL 32570
MLS# 689168Listed by: LEVIN RINKE REALTY - New
 $225,000Active3 beds 2 baths1,287 sq. ft.
6448 Imperial Dr, Milton, FL 32570
MLS# 689144Listed by: REMAX SELECT PARTNERS - New
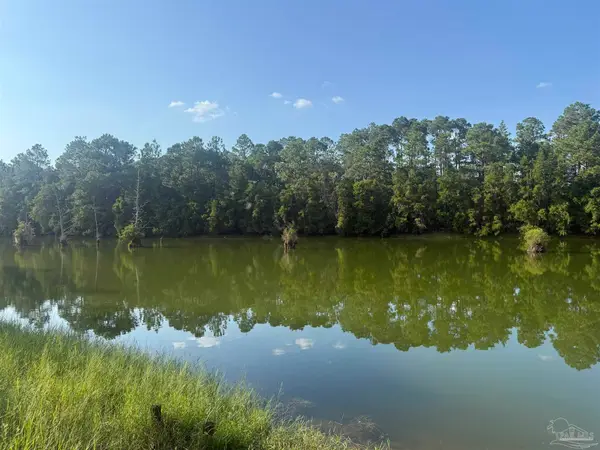 $79,900Active0 Acres
21A West Lake Rd, Milton, FL 32583
MLS# 689116Listed by: KELLER WILLIAMS REALTY GULF COAST


Protect your home and budget from life's surprises with an Assurant Home Warranty, backed by a partner that supports you through every step of homeownership. Explore Plans.
© 2026 Better Homes and Gardens Real Estate LLC. An Anywhere Real Estate company. All rights reserved. Better Homes and Gardens® Real Estate is a registered trademark owned by Meredith Operations Corporation, licensed to Better Homes and Gardens Real Estate LLC and used with permission. Better Homes and Gardens Real Estate LLC fully supports the principles of the Fair Housing Act and the Equal Opportunity Act. Listing information is deemed reliable but is not guaranteed accurate.
Each office is independently owned and operated.
Any services or products provided by third parties are not provided by, affiliated with or related to Better Homes and Gardens Real Estate LLC, or its affiliated companies.