
4283 Starling Place, Mims, FL 32754
Local realty services provided by:Better Homes and Gardens Real Estate Thomas Group
4283 Starling Place,Mims, FL 32754
$329,900
- 4 Beds
- 2 Baths
- 1,918 sq. ft.
- Single family
- Active
Listed by: margo rochelle
Office: weichert realtors hallmark properties
MLS#:O6456767
Source:MFRMLS
Price summary
- Price:$329,900
- Price per sq. ft.:$133.24
- Monthly HOA dues:$25.67
About this home
Beautifully maintained 4 BEDROOM, 2 BATH home tucked away on a CUL-DE-SAC in the desirable Indian River Preserve Golf Course Community! This spacious EXTENDED CALI MODEL offers an open-concept living, dining, and kitchen area designed for comfortable living and entertaining. The kitchen features a LARGE CENTER ISLAND and walk in pantry, providing plenty of workspace and storage. Step outside to the COVERED, SCREENED-IN REAR PORCH featuring a SKYLIGHT and PAVERED FLOORING, the perfect place to relax and enjoy the peaceful surroundings. Even better, a 30-FOOT CONSERVATION EASEMENT behind the home provides additional privacy and a natural backdrop.
Enjoy miles of paved walking, jogging, and biking trails winding throughout the community, with beautiful views of scenic retention ponds. The nearby golf club features a spectacular 18-HOLE CHAMPIONSHIP GOLF COURSE co-designed by renowned architect Perry Dye and LPGA champion Jan Stephenson, along with the popular Andrei's Restaurant. Outdoor enthusiasts will appreciate the close proximity to Merritt Island National Wildlife Refuge and Canaveral National Seashore, offering hiking trails, beautiful coastal scenery, and outdoor recreation. Conveniently located near Kennedy Space Center, with easy access to local beaches. Enjoy the space, privacy, recreation, and relaxed Florida lifestyle that make Indian River Preserve such a special place to call home!...
Contact an agent
Home facts
- Year built:2018
- Subdivision & Development:NEW SOUTH WALES AND LORRIKEET AT WALKABOUT
- Listing ID #:O6456767
- Added:1 day(s) ago
- Updated:November 13, 2026 at 08:08 PM
Rooms and interior
- Bedrooms:4
- Total bathrooms:2
- Full bathrooms:2
- Flooring:Carpet, Luxury Vinyl, Tile
- Dining Description:Living Room/Dining Room Combo
- Kitchen Description:Dishwasher, Disposal, Kitchen/Family Room Combo, Microwave, Range, Refrigerator
- Bedroom Description:Primary Bedroom Main Floor, Split Bedroom, Walk-In Closet(s)
- Living area:1,918 sq. ft.
Heating and cooling
- Cooling:Central Air
- Heating:Central
- Central air:Yes
Structure and exterior
- Roof:Shingle
- Year built:2018
- Building area:1,918 sq. ft.
- Lot area:0.16 Acres
- Lot Features:Near Golf Course, Paved
- Construction Materials:Block, Stucco
- Exterior Features:Covered Porch/Patio, Patio, Screened
- Foundation Description:Slab
- Levels:1 Story
Utilities
- Water:Public, Water Connected
- Sewer:Public Sewer, Sewer Connected
Finances and disclosures
- Price:$329,900
- Price per sq. ft.:$133.24
- Tax amount:$4,206 (2025)
Features and amenities
- Appliances:Dishwasher, Disposal, Dryer, Microwave, Range, Refrigerator, Washer
- Laundry features:Dryer, Inside, Laundry Room, Washer
- Amenities:Cable Available, Ceiling Fans(s), Golf Course, Kitchen/Family Room Combo, Living Room/Dining Room Combo, Open Floorplan, Primary Bedroom Main Floor, Split Bedroom, Thermostat, Walk-In Closet(s), Window Treatments
- Pool features:Public Pool
Parking
- Parking description:Attached Garage, Driveway, Garage Door Opener
- Garage:Yes
- Garage spaces:2
 The information being provided by Stellar Mls is for the consumer's personal, non-commercial use and may not be used for any purpose other than to identify prospective properties consumer may be interested in purchasing. Any information relating to real estate for sale referenced on this web site comes from the Internet Data Exchange (IDX) program of the Stellar Mls. Better Homes and Gardens Real Estate Thomas Group is not a Multiple Listing Service (MLS), nor does it offer MLS access. This website is a service of Better Homes and Gardens Real Estate Thomas Group, a broker participant of Stellar Mls. This web site may reference real estate listing(s) held by a brokerage firm other than the broker and/or agent who owns this web site.
The accuracy of all information, regardless of source, including but not limited to open house information, square footages and lot sizes, is deemed reliable but not guaranteed and should be personally verified through personal inspection by and/or with the appropriate professionals. The data contained herein is copyrighted by Stellar Mls and is protected by all applicable copyright laws. Any unauthorized dissemination of this information is in violation of copyright laws and is strictly prohibited.
Properties in listings may have been sold or may no longer be available.
Copyright 2026 Stellar Mls. All rights reserved.
New listings near 4283 Starling Place
- New
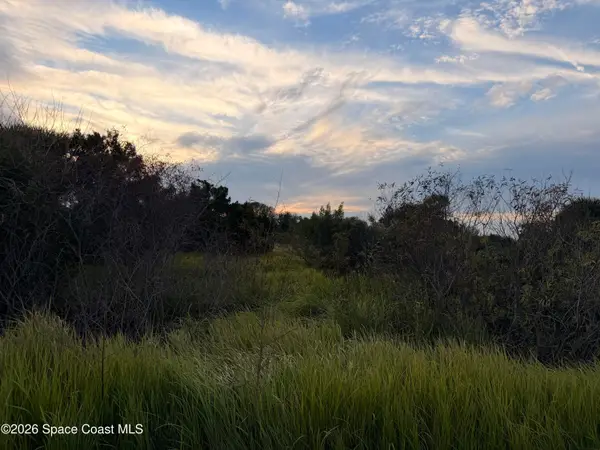 $200,000Active3.71 Acres
3852 Serenity Lane, Mims, FL 32754
MLS# 1092215Listed by: THE PROPERTY PLACE - Open Sun, 11am to 1pmNew
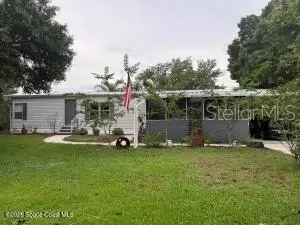 $275,000Active3 beds 2 baths1,671 sq. ft.
3400 Tracy Court, MIMS, FL 32754
MLS# V4952318Listed by: LANDSHARK REALTY - Open Sun, 12 to 2pmNew
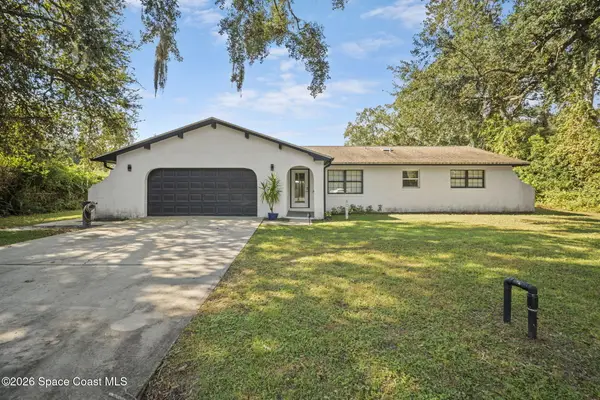 $445,000Active4 beds 2 baths1,764 sq. ft.
6050 Mangrove Street, Mims, FL 32754
MLS# 1092082Listed by: REAL BROKER LLC - New
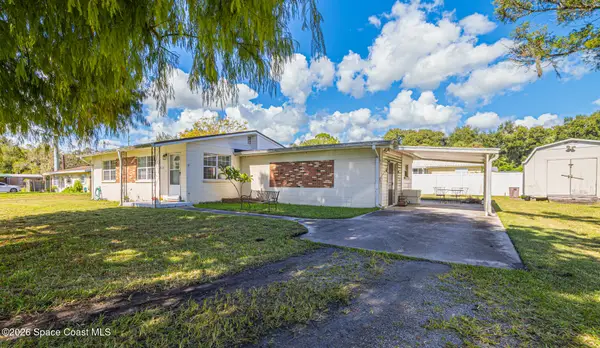 $199,000Active3 beds 2 baths1,434 sq. ft.
3424 W Main Street, Mims, FL 32754
MLS# 1092070Listed by: RE/MAX AEROSPACE REALTY - New
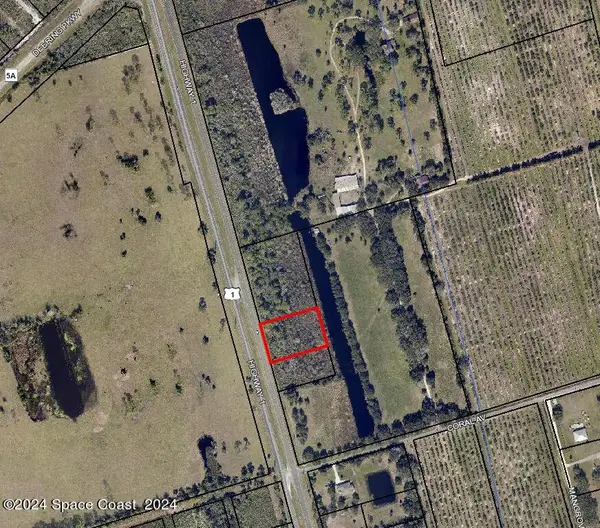 $110,000Active1.38 Acres
0000 Highway 1, Mims, FL 32754
MLS# 1092074Listed by: FLAG AGENCY INC. - New
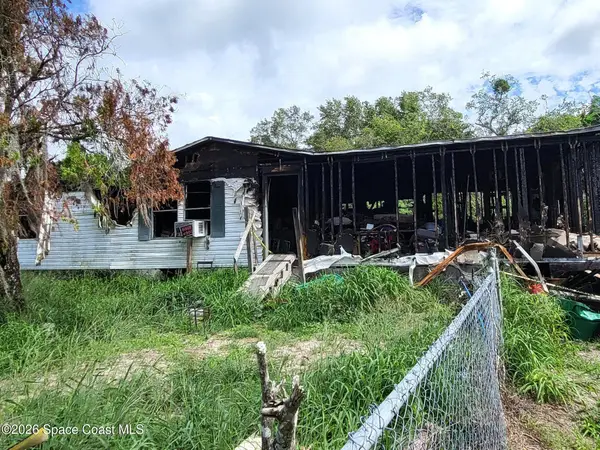 Listed by BHGRE$45,900Active-- beds -- baths1,350 sq. ft.
3220 Dedham Street, Mims, FL 32754
MLS# 1091831Listed by: BETTER HOMES & GARDENS RE STAR - New
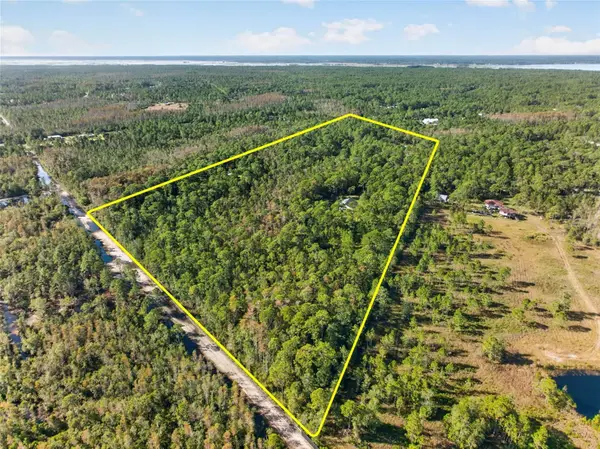 $574,900Active3 beds 3 baths2,620 sq. ft.
1235 Marsh Fern Road, MIMS, FL 32754
MLS# O6454581Listed by: RE/MAX TOWN & COUNTRY REALTY - New
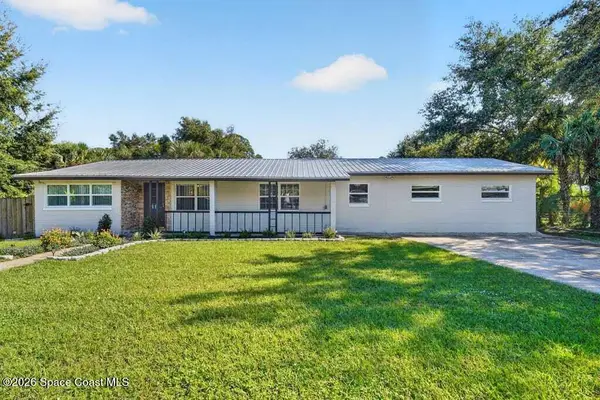 $349,900Active4 beds 2 baths1,788 sq. ft.
3475 Old Dixie Highway, Mims, FL 32754
MLS# 1091735Listed by: BLUE MARLIN REAL ESTATE - New
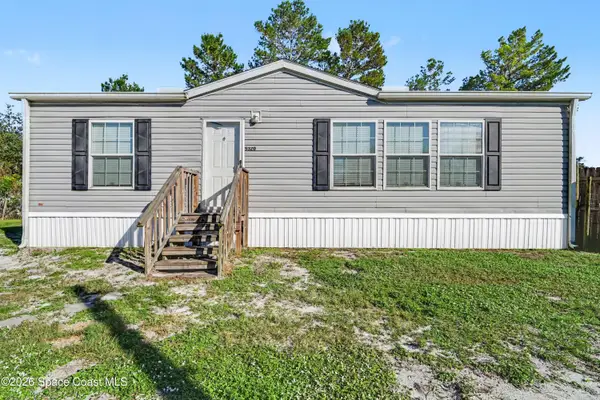 $219,900Active2 beds 2 baths933 sq. ft.
5320 Bluebill Drive, Mims, FL 32754
MLS# 1091734Listed by: CENTURY 21 PARADISE PALM - New
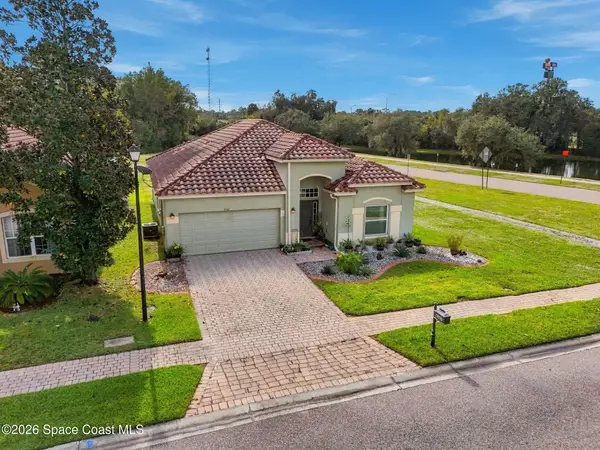 $320,000Active3 beds 2 baths1,677 sq. ft.
4367 Fitzroy Reef Drive, Mims, FL 32754
MLS# 1091560Listed by: BLUE MARLIN REAL ESTATE


Protect your home and budget from life's surprises with an Assurant Home Warranty, backed by a partner that supports you through every step of homeownership. Explore Plans.
© 2026 Better Homes and Gardens Real Estate LLC. An Anywhere Real Estate company. All rights reserved. Better Homes and Gardens® Real Estate is a registered trademark owned by Meredith Operations Corporation, licensed to Better Homes and Gardens Real Estate LLC and used with permission. Better Homes and Gardens Real Estate LLC fully supports the principles of the Fair Housing Act and the Equal Opportunity Act. Listing information is deemed reliable but is not guaranteed accurate.
Each office is independently owned and operated.
Any services or products provided by third parties are not provided by, affiliated with or related to Better Homes and Gardens Real Estate LLC, or its affiliated companies.