
1115 Lakeview Oaks Drive, Minneola, FL 34715
Local realty services provided by:Better Homes and Gardens Real Estate Synergy
1115 Lakeview Oaks Drive,Minneola, FL 34715
$410,000
- 3 Beds
- 2 Baths
- - sq. ft.
- Single family
- Sold
Listed by: marie cameron
Office: elite evolution properties
MLS#:G5114952
Source:MFRMLS
Sorry, we are unable to map this address
Price summary
- Price:$410,000
- Monthly HOA dues:$20.83
About this home
PRICE JUST REDUCED! Come view this gorgeous 1870 sq ft home on almost half acre in Oak Valley Minneola and make an offer before it’s sold! You will fall in love with the upgrades in this home located in the quaint Orlando suburb town of Minneola in the planning stages ripe with potential. This neighborhood just north of Clermont is unique with hills, ponds and mature oak trees only $250/year HOA dues. Step inside the expansive 3 bedroom plus flex room open concept floorplan with vaulted ceilings enhancing the living and entertaining space. The kitchen is a dream come true at the heart of the home. All countertops are sleek dark granite with stone and glass backsplash. Plenty of cabinet space with decorative crown molding topper and metal pull-out shelving. All appliances are stainless steel plus the French doors on the refrigerator has a knock-knock glass viewing panel. Gray swirl porcelain tile are throughout the kitchen, dining and barstool area. The skylight provides natural light to brighten up the whole space. The owner’s suite is separate from the other rooms with walk-in closet. The well-designed ensuite bathroom features a full glass enclosed shower with rainfall feature, tile from floor to ceiling and pebble rock shower floor. Beautiful tile and listello flows throughout the bathroom walls and garden tub. The cabinet has many drawers with a granite countertop and two glass vessel sinks. The bedrooms have laminate flooring, blinds and mirror glass closet doors with Jack and Jill bathroom access. The flex room has French doors with so many uses for guests, hobby room or home office with a skylight. The covered screen lanai overlooks the backyard oasis with extended brick pavers, fire pit, and swing-set within privacy vinyl fencing. Other upgrades include new roof in 2021, AC unit Goodman 18 SEER with UV light and water softener. This area has top rated schools with plenty of activities on the chain of lakes, Minneola Athletic Complex (The MAC), National Training Center (NTC), many parks/bike trails, and the newly built Crooked Can Brewing Company. This prime location is close to the turnpike ramp, theme parks and just a short drive to the Clermont and Winter Garden farmer’s markets. Must see in person to appreciate it all....
Contact an agent
Home facts
- Year built:2005
- Subdivision & Development:OAK VALLEY PH III
- Listing ID #:G5114952
- Added:68 day(s) ago
- Updated:September 20, 2026 at 07:35 AM
Rooms and interior
- Bedrooms:3
- Total bathrooms:2
- Full bathrooms:2
- Flooring:Laminate, Luxury Vinyl, Tile
- Dining Description:Eat In Kitchen
- Kitchen Description:Dishwasher, Disposal, Eat-in Kitchen, Exhaust Fan, Ice Maker, Microwave, Range, Refrigerator, Solid Surface Counters, Water Filtration System
- Bedroom Description:High Ceilings, Split Bedroom, Walk-In Closet(s)
Heating and cooling
- Cooling:Attic Fan, Central Air, Humidity Control
- Heating:Central, Electric, Exhaust Fan
- Central air:Yes
Structure and exterior
- Roof:Shingle
- Year built:2005
- Lot Features:Oversized, Paved, Sidewalk
- Architectural Style:Ranch
- Construction Materials:Block, Stucco
- Exterior Features:Covered Porch/Patio, Lighting, Patio, Rear Porch, Screened, Shade Shutter(s)
- Foundation Description:Slab
- Levels:1 Story
Utilities
- Water:Public, Water Connected
- Sewer:Public, Septic Tank
Finances and disclosures
- Price:$410,000
- Tax amount:$5,752 (2025)
Features and amenities
- Appliances:Dishwasher, Disposal, Dryer, Electric Water Heater, Exhaust Fan, Ice Maker, Irrigation Equipment, Microwave, Range, Refrigerator, Washer, Water Filtration System
- Laundry features:Dryer, Electric Dryer Hookup, Inside, Laundry Room, Washer, Washer Hookup
- Amenities:BB/HS Internet Available, Basketball Court, Cathedral Ceiling(s), Ceiling Fans(s), Eat-in Kitchen, High Ceilings, Irrigation Equipment, Open Floorplan, Playground, Solid Surface Counters, Split Bedroom, Thermostat, Underground Utilities, Vaulted Ceiling(s), Walk-In Closet(s)
- Pool features:Public Pool
Parking
- Parking description:Attached Garage, Driveway, Garage Door Opener
- Garage:Yes
- Garage spaces:2
 The information being provided by Stellar Mls is for the consumer's personal, non-commercial use and may not be used for any purpose other than to identify prospective properties consumer may be interested in purchasing. Any information relating to real estate for sale referenced on this web site comes from the Internet Data Exchange (IDX) program of the Stellar Mls. Better Homes and Gardens Real Estate Synergy is not a Multiple Listing Service (MLS), nor does it offer MLS access. This website is a service of Better Homes and Gardens Real Estate Synergy, a broker participant of Stellar Mls. This web site may reference real estate listing(s) held by a brokerage firm other than the broker and/or agent who owns this web site.
The accuracy of all information, regardless of source, including but not limited to open house information, square footages and lot sizes, is deemed reliable but not guaranteed and should be personally verified through personal inspection by and/or with the appropriate professionals. The data contained herein is copyrighted by Stellar Mls and is protected by all applicable copyright laws. Any unauthorized dissemination of this information is in violation of copyright laws and is strictly prohibited.
Properties in listings may have been sold or may no longer be available.
Copyright 2026 Stellar Mls. All rights reserved.
The information being provided by Stellar Mls is for the consumer's personal, non-commercial use and may not be used for any purpose other than to identify prospective properties consumer may be interested in purchasing. Any information relating to real estate for sale referenced on this web site comes from the Internet Data Exchange (IDX) program of the Stellar Mls. Better Homes and Gardens Real Estate Synergy is not a Multiple Listing Service (MLS), nor does it offer MLS access. This website is a service of Better Homes and Gardens Real Estate Synergy, a broker participant of Stellar Mls. This web site may reference real estate listing(s) held by a brokerage firm other than the broker and/or agent who owns this web site.
The accuracy of all information, regardless of source, including but not limited to open house information, square footages and lot sizes, is deemed reliable but not guaranteed and should be personally verified through personal inspection by and/or with the appropriate professionals. The data contained herein is copyrighted by Stellar Mls and is protected by all applicable copyright laws. Any unauthorized dissemination of this information is in violation of copyright laws and is strictly prohibited.
Properties in listings may have been sold or may no longer be available.
Copyright 2026 Stellar Mls. All rights reserved.New listings near 1115 Lakeview Oaks Drive
- New
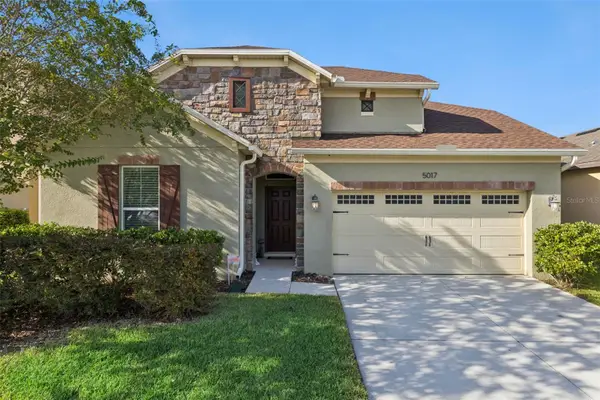 $469,900Active3 beds 3 baths2,184 sq. ft.
5017 Torchwood Dr, MINNEOLA, FL 34715
MLS# O6441474Listed by: KELLER WILLIAMS REALTY AT THE PARKS - New
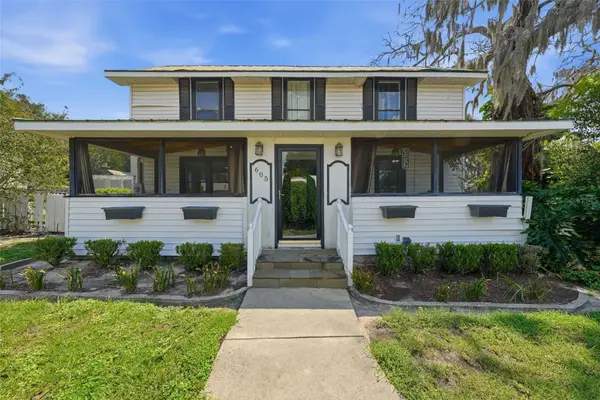 $850,000Active3 beds 3 baths1,892 sq. ft.
605 S Main Avenue, MINNEOLA, FL 34715
MLS# G5117977Listed by: COLDWELL BANKER HUBBARD HANSEN - Open Sun, 11am to 1pmNew
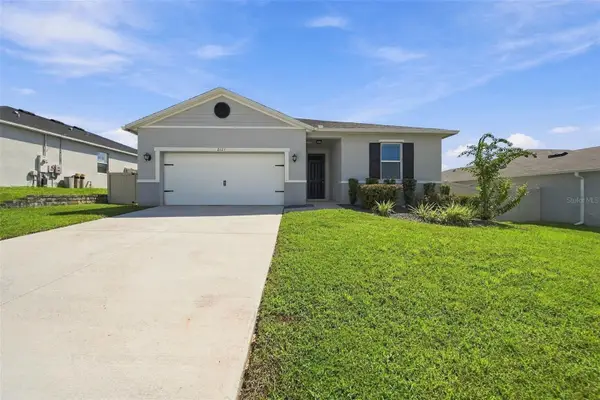 $485,000Active4 beds 2 baths1,983 sq. ft.
2121 Malbec Court, MINNEOLA, FL 34715
MLS# O6442059Listed by: EXP REALTY LLC - New
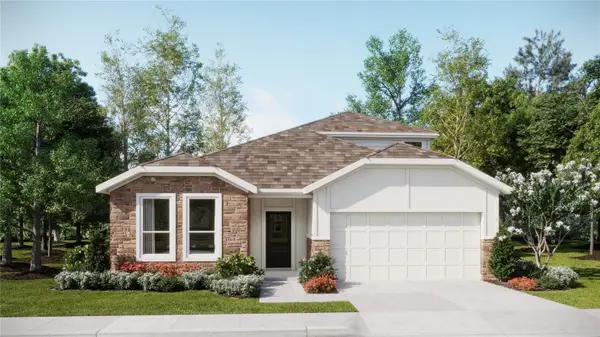 $522,740Active4 beds 3 baths2,692 sq. ft.
1860 Fieldstone Street, MINNEOLA, FL 34715
MLS# O6442888Listed by: LENNAR REALTY - New
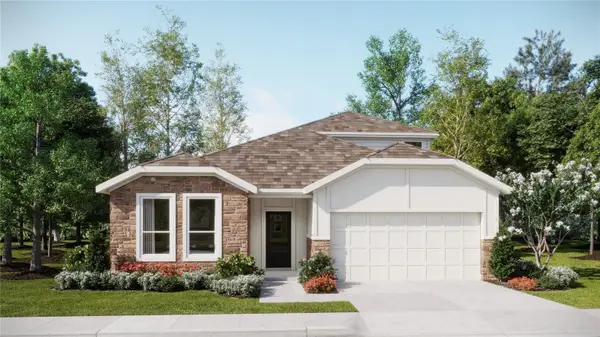 $524,740Active4 beds 3 baths2,692 sq. ft.
3149 Rockwood Way, MINNEOLA, FL 34715
MLS# O6442891Listed by: LENNAR REALTY - New
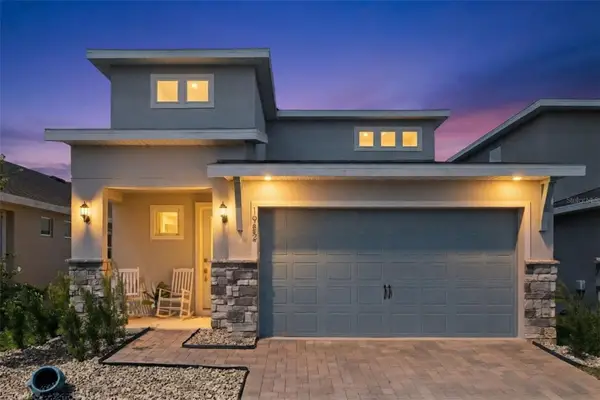 $519,900Active4 beds 3 baths2,100 sq. ft.
1952 Sunshine Peak Drive, MINNEOLA, FL 34715
MLS# O6442439Listed by: RE/MAX PRIME PROPERTIES - New
 $450,000Active5 beds 3 baths2,080 sq. ft.
151 Bridger Trail Court, MINNEOLA, FL 34715
MLS# G5117909Listed by: PREMIER SOTHEBYS INT'L REALTY - New
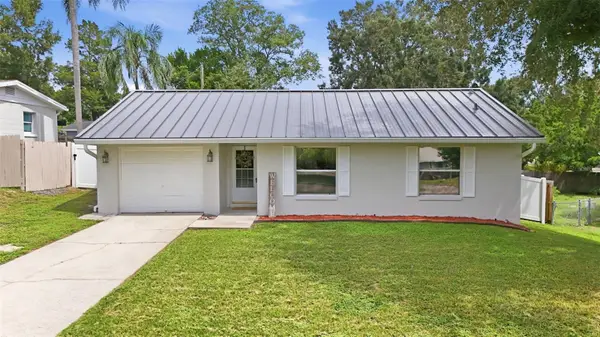 $300,000Active3 beds 2 baths1,218 sq. ft.
116 Lillian Street, MINNEOLA, FL 34715
MLS# G5117824Listed by: LPT REALTY, LLC - New
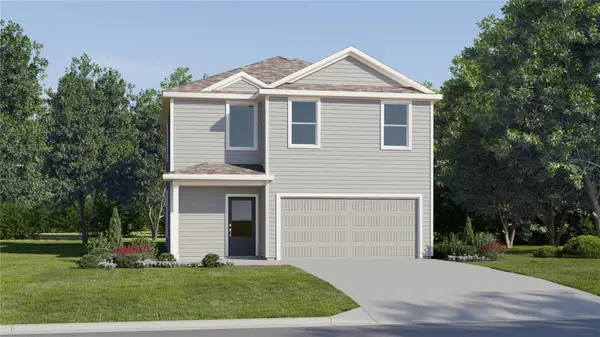 $472,490Active4 beds 3 baths2,081 sq. ft.
2069 Sugarloaf Ridge Circle, MINNEOLA, FL 34715
MLS# O6442285Listed by: LENNAR REALTY - Open Sun, 12 to 3pmNew
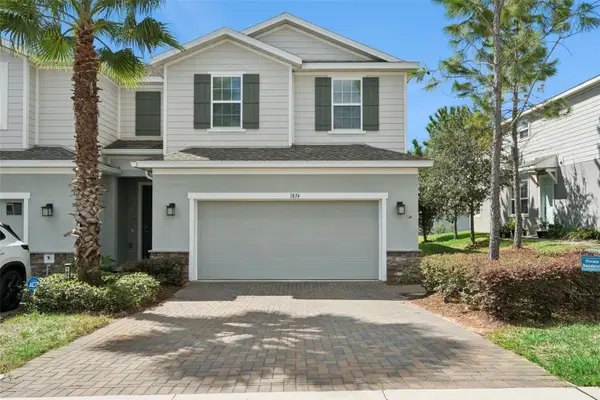 $379,999Active3 beds 3 baths1,833 sq. ft.
1874 Holden Ridge Lane, MINNEOLA, FL 34715
MLS# G5117832Listed by: ARELLANO REALTY & INVESTMENTS


Protect your home and budget from life's surprises with an Assurant Home Warranty, backed by a partner that supports you through every step of homeownership. Explore Plans.
© 2026 Better Homes and Gardens Real Estate LLC. An Anywhere Real Estate company. All rights reserved. Better Homes and Gardens® Real Estate is a registered trademark owned by Meredith Operations Corporation, licensed to Better Homes and Gardens Real Estate LLC and used with permission. Better Homes and Gardens Real Estate LLC fully supports the principles of the Fair Housing Act and the Equal Opportunity Act. Listing information is deemed reliable but is not guaranteed accurate.
Each office is independently owned and operated.
Any services or products provided by third parties are not provided by, affiliated with or related to Better Homes and Gardens Real Estate LLC, or its affiliated companies.