
2156 Sunshine Peak Drive, Minneola, FL 34715
Local realty services provided by:Better Homes and Gardens Real Estate Thomas Group
2156 Sunshine Peak Drive,Minneola, FL 34715
$499,990
- 4 Beds
- 3 Baths
- - sq. ft.
- Single family
- Sold
Listed by: nancy pruitt, pa
Office: olympus executive realty inc
MLS#:G5115483
Source:MFRMLS
Sorry, we are unable to map this address
Price summary
- Price:$499,990
- Monthly HOA dues:$39.17
About this home
Sample Images: The Elm floorplan offers a spacious two-story design, featuring 4 bedrooms, 2.5 bathrooms, and a convenient two-car garage. The main floor includes a generous family room, dining area, and the owner's suite complete with a private bath and walk-in closet, along with a covered patio for outdoor relaxation. The second level provides additional bedrooms and a shared bathroom, ensuring ample space for family or guests.
Contact an agent
Home facts
- Year built:2026
- Subdivision & Development:HILLS OF MINNEOLA
- Listing ID #:G5115483
- Added:59 day(s) ago
- Updated:September 22, 2026 at 07:14 AM
Rooms and interior
- Bedrooms:4
- Total bathrooms:3
- Full bathrooms:2
- Half bathrooms:1
- Flooring:Carpet, Ceramic Tile, Tile
- Dining Description:Eat In Kitchen, Living Room/Dining Room Combo
- Kitchen Description:Cooktop, Dishwasher, Disposal, Eat-in Kitchen, Kitchen/Family Room Combo, Microwave, Range
- Bedroom Description:Primary Bedroom Main Floor, Split Bedroom, Walk-In Closet(s)
Heating and cooling
- Cooling:Central Air
- Heating:Electric
- Central air:Yes
Structure and exterior
- Roof:Shingle
- Year built:2026
- Lot Features:Cleared, Paved, Sidewalk
- Architectural Style:Contemporary
- Construction Materials:Block, Stucco
- Exterior Features:Covered Porch/Patio, Front Porch, Rear Porch, Screened, Sidewalk, Sprinkler Metered
- Foundation Description:Slab
- Levels:2 Story
Schools
- High school:Lake Minneola High
- Middle school:Minneola Horizon Academy K-8
- Elementary school:Minneola Horizon Academy K-8
Utilities
- Water:Public
- Sewer:Public Sewer
Finances and disclosures
- Price:$499,990
- Tax amount:$1,125 (2025)
Features and amenities
- Appliances:Cooktop, Dishwasher, Disposal, Electric Water Heater, Irrigation Equipment, Microwave, Range
- Laundry features:Inside, Laundry Room
- Amenities:Clubhouse, Eat-in Kitchen, Electricity Available, Fence Restrictions, Fiber Optics, Irrigation Equipment, Kitchen/Family Room Combo, Living Room/Dining Room Combo, Open Floorplan, Park, Playground, Pool, Primary Bedroom Main Floor, Split Bedroom, Thermostat, Underground Utilities, Walk-In Closet(s)
- Pool features:Pool, Public Pool
Parking
- Parking description:Attached Garage, Driveway, Garage Door Opener
- Garage:Yes
- Garage spaces:2
 The information being provided by Stellar Mls is for the consumer's personal, non-commercial use and may not be used for any purpose other than to identify prospective properties consumer may be interested in purchasing. Any information relating to real estate for sale referenced on this web site comes from the Internet Data Exchange (IDX) program of the Stellar Mls. Better Homes and Gardens Real Estate Thomas Group is not a Multiple Listing Service (MLS), nor does it offer MLS access. This website is a service of Better Homes and Gardens Real Estate Thomas Group, a broker participant of Stellar Mls. This web site may reference real estate listing(s) held by a brokerage firm other than the broker and/or agent who owns this web site.
The accuracy of all information, regardless of source, including but not limited to open house information, square footages and lot sizes, is deemed reliable but not guaranteed and should be personally verified through personal inspection by and/or with the appropriate professionals. The data contained herein is copyrighted by Stellar Mls and is protected by all applicable copyright laws. Any unauthorized dissemination of this information is in violation of copyright laws and is strictly prohibited.
Properties in listings may have been sold or may no longer be available.
Copyright 2026 Stellar Mls. All rights reserved.
The information being provided by Stellar Mls is for the consumer's personal, non-commercial use and may not be used for any purpose other than to identify prospective properties consumer may be interested in purchasing. Any information relating to real estate for sale referenced on this web site comes from the Internet Data Exchange (IDX) program of the Stellar Mls. Better Homes and Gardens Real Estate Thomas Group is not a Multiple Listing Service (MLS), nor does it offer MLS access. This website is a service of Better Homes and Gardens Real Estate Thomas Group, a broker participant of Stellar Mls. This web site may reference real estate listing(s) held by a brokerage firm other than the broker and/or agent who owns this web site.
The accuracy of all information, regardless of source, including but not limited to open house information, square footages and lot sizes, is deemed reliable but not guaranteed and should be personally verified through personal inspection by and/or with the appropriate professionals. The data contained herein is copyrighted by Stellar Mls and is protected by all applicable copyright laws. Any unauthorized dissemination of this information is in violation of copyright laws and is strictly prohibited.
Properties in listings may have been sold or may no longer be available.
Copyright 2026 Stellar Mls. All rights reserved.New listings near 2156 Sunshine Peak Drive
- Coming Soon
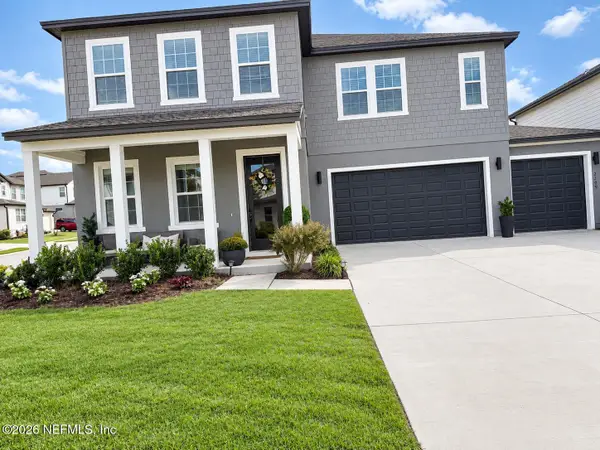 $739,000Coming Soon4 beds 4 baths3,144 sq. ft.
2309 Endeavor Way, Minneola, FL 34715
MLS# 2165728Listed by: HERRON REAL ESTATE LLC - New
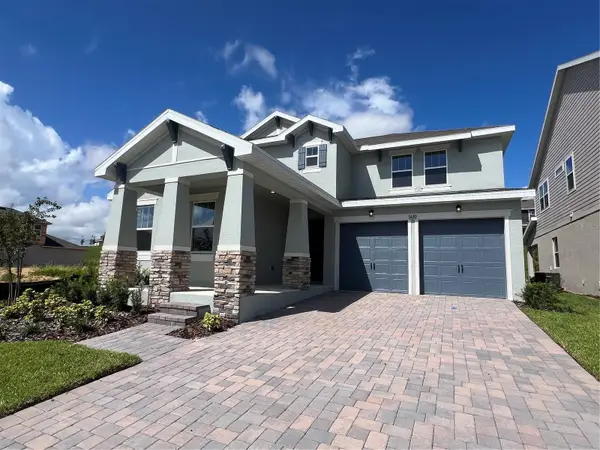 $699,990Active4 beds 4 baths2,843 sq. ft.
1619 Cadence Street, MINNEOLA, FL 34715
MLS# G5118104Listed by: OLYMPUS EXECUTIVE REALTY INC - New
 $399,999Active4 beds 3 baths1,984 sq. ft.
100 Colonial Pine Lane, MINNEOLA, FL 34715
MLS# G5118061Listed by: THE FLORIDA PROPERTY SHOP SALE - New
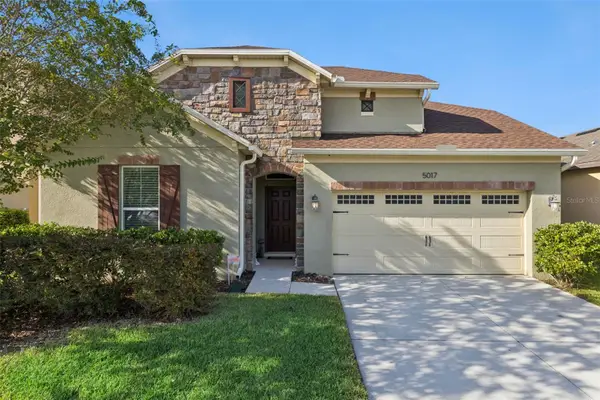 $469,900Active3 beds 3 baths2,184 sq. ft.
5017 Torchwood Dr, MINNEOLA, FL 34715
MLS# O6441474Listed by: KELLER WILLIAMS REALTY AT THE PARKS - New
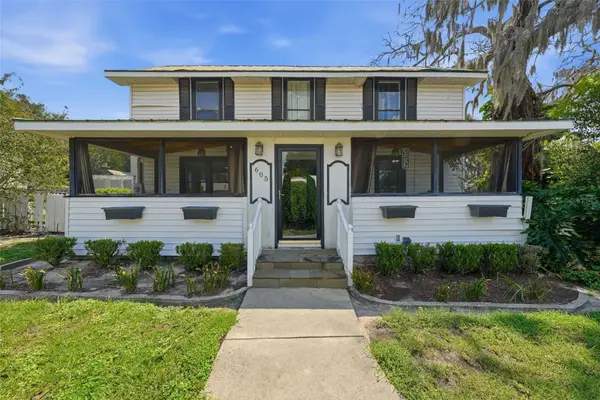 $850,000Active3 beds 3 baths1,892 sq. ft.
605 S Main Avenue, MINNEOLA, FL 34715
MLS# G5117977Listed by: COLDWELL BANKER HUBBARD HANSEN - New
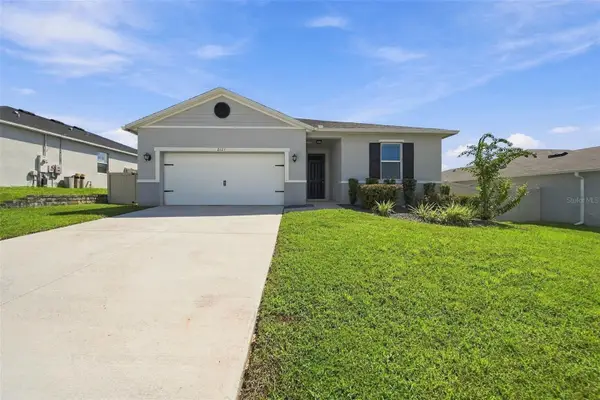 $485,000Active4 beds 2 baths1,983 sq. ft.
2121 Malbec Court, MINNEOLA, FL 34715
MLS# O6442059Listed by: EXP REALTY LLC - New
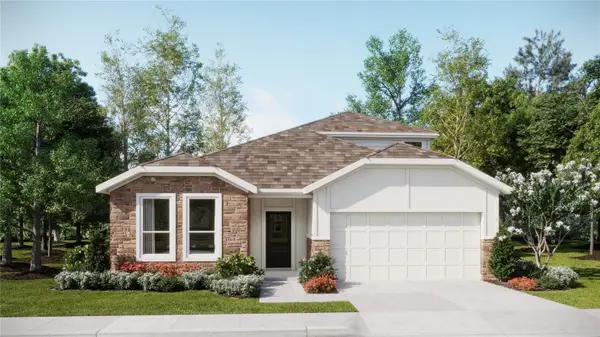 $522,740Active4 beds 3 baths2,692 sq. ft.
1860 Fieldstone Street, MINNEOLA, FL 34715
MLS# O6442888Listed by: LENNAR REALTY - New
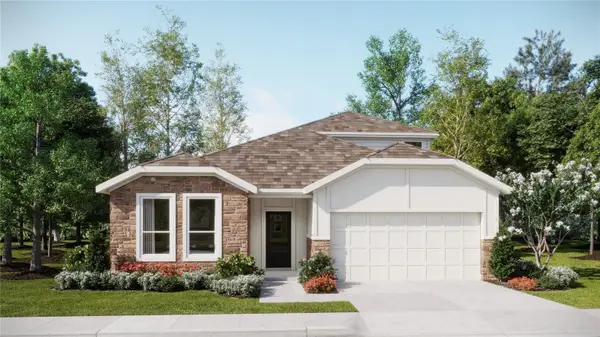 $524,740Active4 beds 3 baths2,692 sq. ft.
3149 Rockwood Way, MINNEOLA, FL 34715
MLS# O6442891Listed by: LENNAR REALTY - New
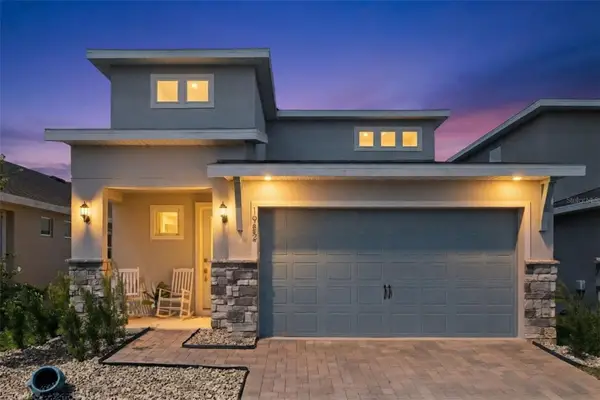 $519,900Active4 beds 3 baths2,100 sq. ft.
1952 Sunshine Peak Drive, MINNEOLA, FL 34715
MLS# O6442439Listed by: RE/MAX PRIME PROPERTIES - New
 $450,000Active5 beds 3 baths2,080 sq. ft.
151 Bridger Trail Court, MINNEOLA, FL 34715
MLS# G5117909Listed by: PREMIER SOTHEBYS INT'L REALTY


Protect your home and budget from life's surprises with an Assurant Home Warranty, backed by a partner that supports you through every step of homeownership. Explore Plans.
© 2026 Better Homes and Gardens Real Estate LLC. An Anywhere Real Estate company. All rights reserved. Better Homes and Gardens® Real Estate is a registered trademark owned by Meredith Operations Corporation, licensed to Better Homes and Gardens Real Estate LLC and used with permission. Better Homes and Gardens Real Estate LLC fully supports the principles of the Fair Housing Act and the Equal Opportunity Act. Listing information is deemed reliable but is not guaranteed accurate.
Each office is independently owned and operated.
Any services or products provided by third parties are not provided by, affiliated with or related to Better Homes and Gardens Real Estate LLC, or its affiliated companies.