
2771 Purple Meadow Court, Minneola, FL 34715
Local realty services provided by:Better Homes and Gardens Real Estate Thomas Group
Listed by: pam eddy
Office: coldwell banker hubbard hansen
MLS#:G5120024
Source:MFRMLS
Price summary
- Price:$469,000
- Price per sq. ft.:$283.38
- Monthly HOA dues:$429
About this home
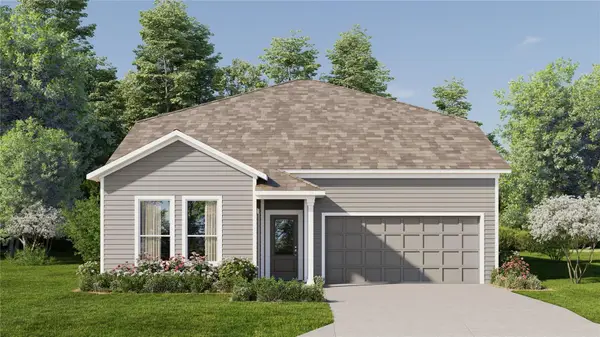
BEAUTIFUL HALLMARK MODEL WITH STUNNING VIEWS & EXTRA PRIVACY! Welcome home to this gorgeous Hallmark model, perfectly positioned to enjoy beautiful views and added privacy with peaceful green space behind the home! Offering 2 bedrooms, 2 bathrooms, a versatile flex room, and 1,655 square feet of thoughtfully designed living space, this home also features a spacious two-car garage and an inviting open-concept floor plan. The beautifully appointed kitchen is sure to impress, featuring 32-inch cabinetry with crown molding, elegant quartz countertops, plantation shutters, under-cabinet lighting, a striking backsplash, and a single-bowl sink with an upgraded brushed nickel faucet. Additional highlights include KitchenAid appliances, a gas range, porcelain tile flooring, recessed lighting, and a breakfast bar. The open design makes this kitchen the perfect gathering place for entertaining family and friends. The spacious living and dining area features beautiful, engineered hardwood flooring, recessed lighting, and an abundance of natural light. Pocket sliding glass doors lead to the lanai, complete with an added POCKET SCREEN, creating a wonderful indoor-outdoor living experience. Enjoy the fresh Florida breezes and peaceful surroundings without even having to step outside! The luxurious primary suite offers beautiful hardwood flooring, recessed lighting, a spacious custom-designed walk-in closet, and an additional linen closet. The en-suite bathroom features a dual-sink vanity, quartz countertops, brushed nickel fixtures, porcelain tile flooring, and a large walk-in shower. Bedroom two is equally inviting, with hardwood flooring, recessed lighting, and a generous closet. The second bathroom is beautifully finished with quartz countertops, a brushed nickel faucet, porcelain tile flooring, and a large shower. The versatile flex room features hardwood flooring, recessed lighting, and a large closet. Perfect for a home office, den, hobby room, or additional sleeping space! Outside, enjoy beautifully maintained landscaping, an irrigation system, and the added benefit of lush green space behind the home, providing a wonderful sense of privacy and tranquility. ENJOY THE RESORT-STYLE LIFESTYLE! The community offers an exceptional array of amenities, including a beautiful resort-style clubhouse with a full-time Activity Director, resort-style swimming pool, heated spa, and sports bar and grill with indoor and outdoor dining. Relax and enjoy the beautiful views of Sugar Loaf Mountain while taking advantage of everything this wonderful community has to offer. Even better, the monthly HOA fee includes high-speed internet and lawn maintenance, giving you more time to enjoy the Florida lifestyle! DON'T MISS THIS OPPORTUNITY! Make your move before the end of the year and ask how you may qualify for the new Florida tax credit. This beautiful home has so much to offer, from its thoughtful upgrades and open-concept design to its gorgeous views and added privacy. SCHEDULE YOUR PRIVATE SHOWING TODAY AND COME EXPERIENCE ALL THIS HOME AND COMMUNITY HAVE TO OFFER!...
Contact an agent
Home facts
- Year built:2024
- Subdivision & Development:DEL WEBB MINNEOLA
- Listing ID #:G5120024
- Added:1 day(s) ago
- Updated:November 09, 2026 at 07:40 PM
Rooms and interior
- Bedrooms:2
- Total bathrooms:2
- Full bathrooms:2
- Flooring:Luxury Vinyl, Tile
- Dining Description:Eat In Kitchen
- Kitchen Description:Dishwasher, Disposal, Eat-in Kitchen, Kitchen/Family Room Combo, Microwave, Range, Refrigerator, Stone Counters
- Bedroom Description:Split Bedroom, Walk-In Closet(s)
- Living area:1,655 sq. ft.
Heating and cooling
- Cooling:Central Air
- Heating:Central, Heat Pump, Natural Gas
- Central air:Yes
Structure and exterior
- Roof:Shingle
- Year built:2024
- Building area:1,655 sq. ft.
- Lot area:0.11 Acres
- Lot Features:Cleared, Landscaped, Paved, Sidewalk
- Architectural Style:Traditional
- Construction Materials:Hardi Plank Type
- Exterior Features:Covered Porch/Patio, Patio, Sidewalk
- Foundation Description:Slab
- Levels:1 Story
Utilities
- Water:Public, Water Available
- Sewer:Public, Public Sewer, Sewer Connected
Finances and disclosures
- Price:$469,000
- Price per sq. ft.:$283.38
- Tax amount:$9,000 (2024)
Features and amenities
- Appliances:Dishwasher, Disposal, Dryer, Irrigation Equipment, Microwave, Range, Refrigerator, Tankless Water Heater, Washer
- Laundry features:Dryer, Inside, Laundry Room, Washer
- Amenities:BB/HS Internet Available, Clubhouse, Eat-in Kitchen, Electricity Available, Fitness Center, Gated, Irrigation Equipment, Kitchen/Family Room Combo, Natural Gas Available, Open Floorplan, Pest Guard System, Phone Available, Pickleball Court(s), Pool, Recreation Facilities, Spa/Hot Tub, Split Bedroom, Stone Counters, Tennis Court(s), Thermostat, Trail(s), Underground Utilities, Walk-In Closet(s), Window Treatments
- Pool features:Pool, Public Pool
Parking
- Parking description:Attached Garage, Driveway, Electric Vehicle Charging Station(s), Garage Door Opener
- Garage:Yes
 The information being provided by Stellar Mls is for the consumer's personal, non-commercial use and may not be used for any purpose other than to identify prospective properties consumer may be interested in purchasing. Any information relating to real estate for sale referenced on this web site comes from the Internet Data Exchange (IDX) program of the Stellar Mls. Better Homes and Gardens Real Estate Thomas Group is not a Multiple Listing Service (MLS), nor does it offer MLS access. This website is a service of Better Homes and Gardens Real Estate Thomas Group, a broker participant of Stellar Mls. This web site may reference real estate listing(s) held by a brokerage firm other than the broker and/or agent who owns this web site.
The accuracy of all information, regardless of source, including but not limited to open house information, square footages and lot sizes, is deemed reliable but not guaranteed and should be personally verified through personal inspection by and/or with the appropriate professionals. The data contained herein is copyrighted by Stellar Mls and is protected by all applicable copyright laws. Any unauthorized dissemination of this information is in violation of copyright laws and is strictly prohibited.
Properties in listings may have been sold or may no longer be available.
Copyright 2026 Stellar Mls. All rights reserved.
New listings near 2771 Purple Meadow Court
- New
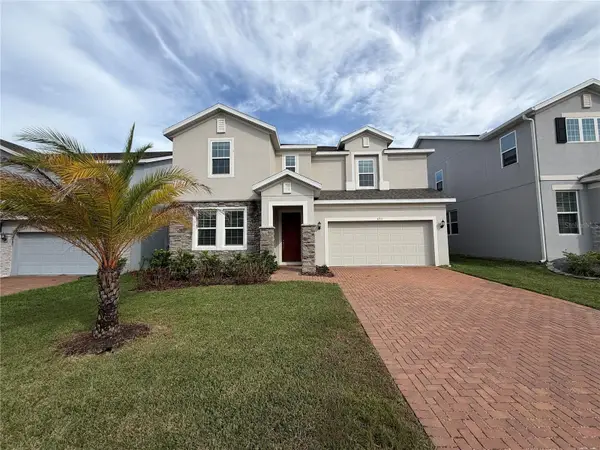 $520,000Active5 beds 4 baths2,530 sq. ft.
673 Blackstone Street, MINNEOLA, FL 34715
MLS# O6456103Listed by: OPENDOOR BROKERAGE LLC - New
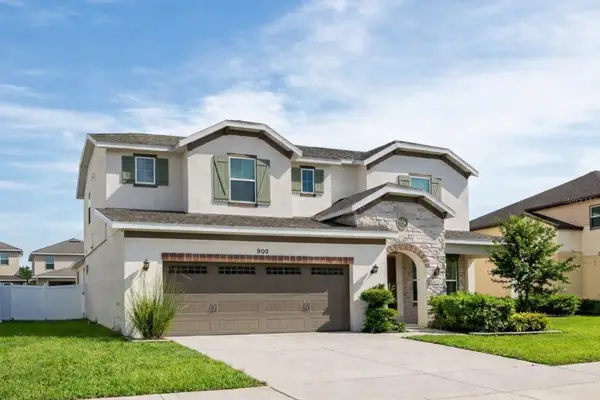 $520,000Active4 beds 3 baths2,744 sq. ft.
909 Boxelder Avenue, MINNEOLA, FL 34715
MLS# O6450456Listed by: MACK 1 REALTY GROUP - New
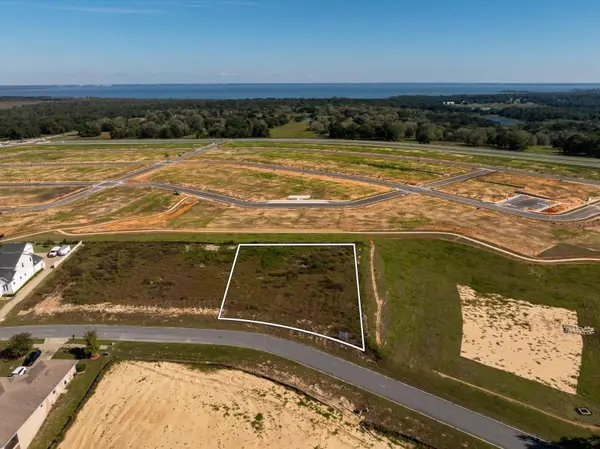 $149,900Active0.52 Acres
3717 Ridge Run Drive, MINNEOLA, FL 34715
MLS# G5119974Listed by: LISA REALTY PARTNERS - New
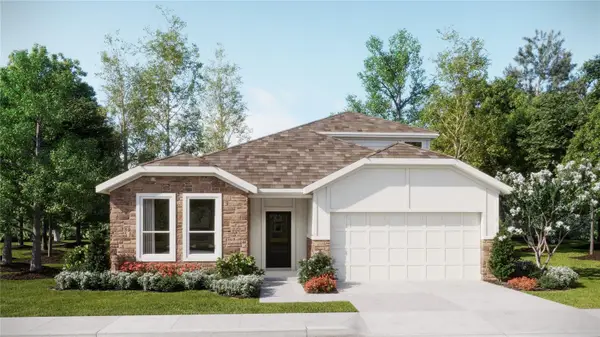 $501,740Active4 beds 3 baths2,692 sq. ft.
1920 Fieldstone Street, MINNEOLA, FL 34715
MLS# O6455712Listed by: LENNAR REALTY - Open Sat, 1 to 4pmNew
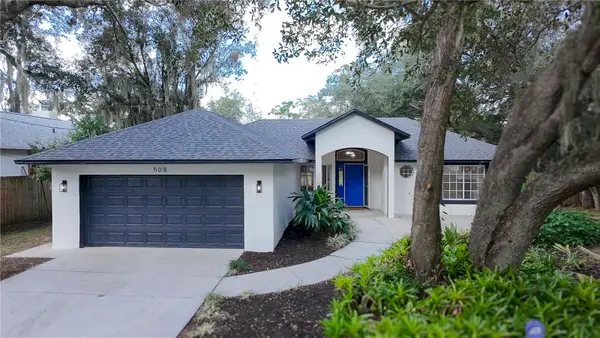 $415,000Active3 beds 2 baths1,312 sq. ft.
508 S Bloxam Avenue, MINNEOLA, FL 34715
MLS# O6445054Listed by: REAL BROKER, LLC - New
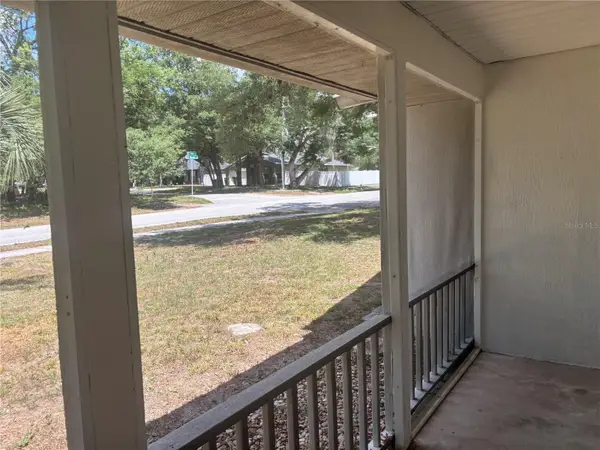 $399,900Active3 beds 2 baths1,187 sq. ft.
201 E Baker Street, MINNEOLA, FL 34715
MLS# O6448754Listed by: EXP REALTY LLC - New
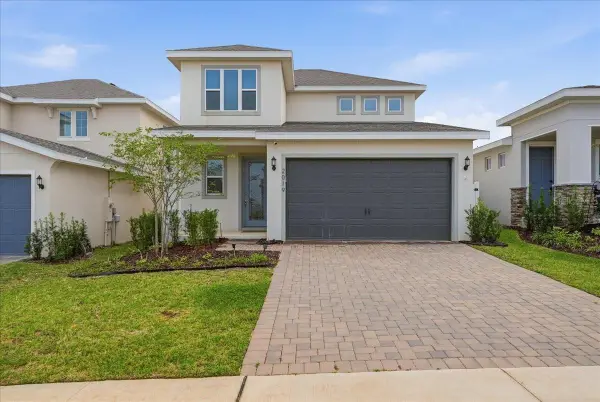 $545,000Active4 beds 3 baths2,093 sq. ft.
2019 Sunshine Peak Drive, MINNEOLA, FL 34715
MLS# O6455246Listed by: ORLANDO PROPERTY ADVISORS - New
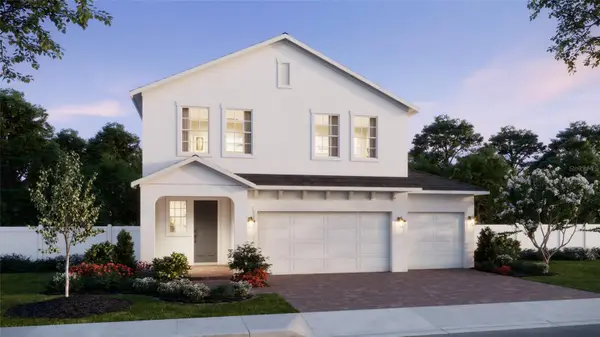 $678,990Active4 beds 3 baths2,903 sq. ft.
350 Switchgrass Loop, MINNEOLA, FL 34715
MLS# O6454765Listed by: RISEWELL HOMES FLORIDA LLC - New
 $572,490Active5 beds 4 baths3,195 sq. ft.
1904 Fieldstone Street, MINNEOLA, FL 34715
MLS# O6454698Listed by: LENNAR REALTY


Protect your home and budget from life's surprises with an Assurant Home Warranty, backed by a partner that supports you through every step of homeownership. Explore Plans.
© 2026 Better Homes and Gardens Real Estate LLC. An Anywhere Real Estate company. All rights reserved. Better Homes and Gardens® Real Estate is a registered trademark owned by Meredith Operations Corporation, licensed to Better Homes and Gardens Real Estate LLC and used with permission. Better Homes and Gardens Real Estate LLC fully supports the principles of the Fair Housing Act and the Equal Opportunity Act. Listing information is deemed reliable but is not guaranteed accurate.
Each office is independently owned and operated.
Any services or products provided by third parties are not provided by, affiliated with or related to Better Homes and Gardens Real Estate LLC, or its affiliated companies.