
585 Sterling Reserve Way, Minneola, FL 34715
Local realty services provided by:Better Homes and Gardens Real Estate Lifestyles Realty
Upcoming open houses
- Sat, Oct 1712:00 pm - 03:00 pm
Listed by: carlos lopes, pa
Office: elite international realty inc
MLS#:O6436065
Source:MFRMLS
Price summary
- Price:$789,000
- Price per sq. ft.:$180.47
- Monthly HOA dues:$74
About this home
Welcome to this beautifully maintained 6-bedroom, 4-bathroom home in Ardmore Reserve! This spacious residence features abundant natural light, an open-concept great room and kitchen, a large island, upgraded 42-inch cabinetry, extensive tile flooring, and 5¼-inch baseboards.
The primary suite includes a digital shower system, rain showerhead, and seamless glass enclosure. Enjoy sunset views and vistas of the Minneola hills from the trussed, covered lanai overlooking the expansive homesite. Ardmore Reserve offers resort-style amenities, including a community pool, splash pad, cabana, and covered playground. Conveniently located near shopping, dining, schools, and major roadways, with natural gas available in the community.
Contact an agent
Home facts
- Year built:2022
- Subdivision & Development:ARDMORE RESERVE PH VI
- Listing ID #:O6436065
- Added:45 day(s) ago
- Updated:October 09, 2026 at 04:34 PM
Rooms and interior
- Bedrooms:6
- Total bathrooms:4
- Full bathrooms:4
- Flooring:Carpet, Ceramic Tile, Concrete
- Dining Description:Eat In Kitchen
- Kitchen Description:Built-In Oven, Cooktop, Dishwasher, Disposal, Eat-in Kitchen, Exhaust Fan, Freezer, Kitchen/Family Room Combo, Microwave, Refrigerator, Solid Surface Counters, Stone Counters
- Bedroom Description:Primary Bedroom Upstairs, Split Bedroom, Walk-In Closet(s)
- Living area:3,899 sq. ft.
Heating and cooling
- Cooling:Central Air
- Heating:Central, Electric
- Central air:Yes
Structure and exterior
- Roof:Shingle
- Year built:2022
- Building area:3,899 sq. ft.
- Lot area:0.21 Acres
- Construction Materials:Block, Brick, Concrete
- Exterior Features:Garden, Lighting
- Foundation Description:Slab
- Levels:2 Story
Schools
- High school:Lake Minneola High
- Middle school:East Ridge Middle
- Elementary school:Grassy Lake Elementary
Utilities
- Water:Public
- Sewer:Public, Public Sewer, Sewer Connected
Finances and disclosures
- Price:$789,000
- Price per sq. ft.:$180.47
- Tax amount:$10,680 (2025)
Features and amenities
- Appliances:Built-in Oven, Cooktop, Dishwasher, Disposal, Dryer, Exhaust Fan, Freezer, Gas Water Heater, Irrigation Equipment, Microwave, Refrigerator, Washer
- Laundry features:Dryer, Laundry Room, Washer
- Amenities:BB/HS Internet Available, Cable Connected, Eat-in Kitchen, In Wall Pest System, Irrigation Equipment, Kitchen/Family Room Combo, Natural Gas Connected, Primary Bedroom Upstairs, Solid Surface Counters, Split Bedroom, Stone Counters, Thermostat, Underground Utilities, Walk-In Closet(s)
- Pool features:Public Pool
Parking
- Parking description:Attached Garage
- Garage:Yes
- Garage spaces:2
 The information being provided by Stellar Mls is for the consumer's personal, non-commercial use and may not be used for any purpose other than to identify prospective properties consumer may be interested in purchasing. Any information relating to real estate for sale referenced on this web site comes from the Internet Data Exchange (IDX) program of the Stellar Mls. Better Homes and Gardens Real Estate Lifestyles Realty is not a Multiple Listing Service (MLS), nor does it offer MLS access. This website is a service of Better Homes and Gardens Real Estate Lifestyles Realty, a broker participant of Stellar Mls. This web site may reference real estate listing(s) held by a brokerage firm other than the broker and/or agent who owns this web site.
The accuracy of all information, regardless of source, including but not limited to open house information, square footages and lot sizes, is deemed reliable but not guaranteed and should be personally verified through personal inspection by and/or with the appropriate professionals. The data contained herein is copyrighted by Stellar Mls and is protected by all applicable copyright laws. Any unauthorized dissemination of this information is in violation of copyright laws and is strictly prohibited.
Properties in listings may have been sold or may no longer be available.
Copyright 2026 Stellar Mls. All rights reserved.
The information being provided by Stellar Mls is for the consumer's personal, non-commercial use and may not be used for any purpose other than to identify prospective properties consumer may be interested in purchasing. Any information relating to real estate for sale referenced on this web site comes from the Internet Data Exchange (IDX) program of the Stellar Mls. Better Homes and Gardens Real Estate Lifestyles Realty is not a Multiple Listing Service (MLS), nor does it offer MLS access. This website is a service of Better Homes and Gardens Real Estate Lifestyles Realty, a broker participant of Stellar Mls. This web site may reference real estate listing(s) held by a brokerage firm other than the broker and/or agent who owns this web site.
The accuracy of all information, regardless of source, including but not limited to open house information, square footages and lot sizes, is deemed reliable but not guaranteed and should be personally verified through personal inspection by and/or with the appropriate professionals. The data contained herein is copyrighted by Stellar Mls and is protected by all applicable copyright laws. Any unauthorized dissemination of this information is in violation of copyright laws and is strictly prohibited.
Properties in listings may have been sold or may no longer be available.
Copyright 2026 Stellar Mls. All rights reserved.New listings near 585 Sterling Reserve Way
- Coming SoonOpen Sat, 1 to 3pm
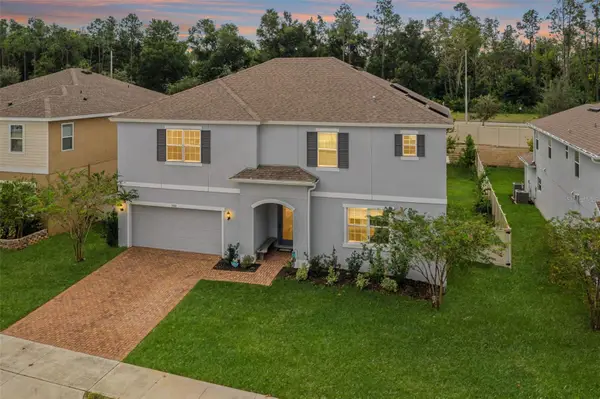 $575,000Coming Soon5 beds 5 baths3,273 sq. ft.
1084 Cavender Creek Road, MINNEOLA, FL 34715
MLS# G5118257Listed by: OLYMPUS EXECUTIVE REALTY INC - Open Sun, 12 to 4pmNew
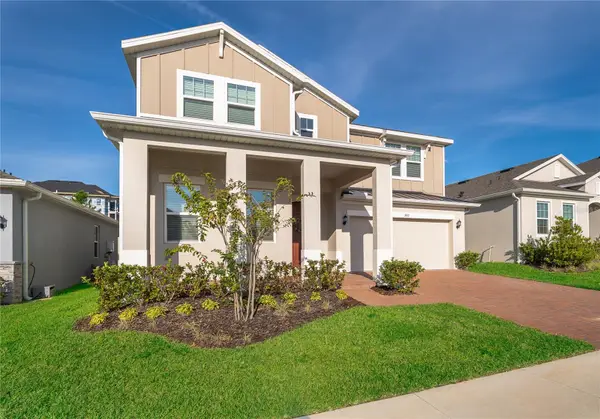 $690,000Active6 beds 4 baths3,186 sq. ft.
380 Lemongrass Road, MINNEOLA, FL 34715
MLS# O6448265Listed by: LPT REALTY, LLC - New
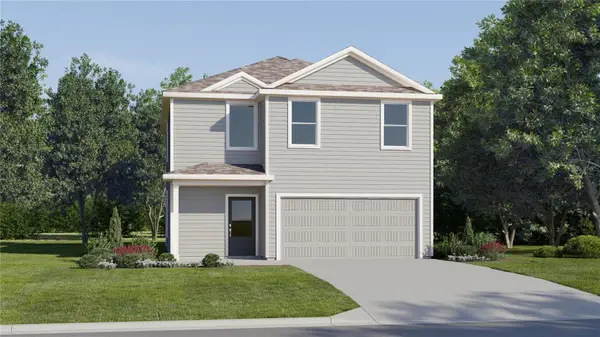 $436,490Active4 beds 3 baths2,081 sq. ft.
1804 Mystic Avenue, MINNEOLA, FL 34715
MLS# O6448565Listed by: LENNAR REALTY - New
 $480,000Active4 beds 2 baths1,906 sq. ft.
2378 Gold Dust Drive, MINNEOLA, FL 34715
MLS# G5118815Listed by: KELLER WILLIAMS ELITE PARTNERS III REALTY  $433,490Pending4 beds 3 baths2,081 sq. ft.
1949 Fieldstone Street, MINNEOLA, FL 34715
MLS# O6448107Listed by: LENNAR REALTY- Open Sat, 11am to 1pmNew
 $349,990Active3 beds 2 baths1,587 sq. ft.
630 Park Valley Circle, MINNEOLA, FL 34715
MLS# O6441934Listed by: CREEGAN GROUP - New
 $641,990Active4 beds 3 baths2,560 sq. ft.
460 Lemongrass Road, MINNEOLA, FL 34715
MLS# O6447852Listed by: RISEWELL HOMES FLORIDA LLC - New
 $471,490Active5 beds 4 baths2,760 sq. ft.
1780 Mystic Avenue, MINNEOLA, FL 34715
MLS# O6446882Listed by: LENNAR REALTY - New
 $499,990Active4 beds 3 baths2,692 sq. ft.
3153 Rockwood Way, MINNEOLA, FL 34715
MLS# O6446921Listed by: LENNAR REALTY - New
 $590,490Active5 beds 4 baths3,195 sq. ft.
1900 Fieldstone Street, MINNEOLA, FL 34715
MLS# O6446932Listed by: LENNAR REALTY


Protect your home and budget from life's surprises with an Assurant Home Warranty, backed by a partner that supports you through every step of homeownership. Explore Plans.
© 2026 Better Homes and Gardens Real Estate LLC. An Anywhere Real Estate company. All rights reserved. Better Homes and Gardens® Real Estate is a registered trademark owned by Meredith Operations Corporation, licensed to Better Homes and Gardens Real Estate LLC and used with permission. Better Homes and Gardens Real Estate LLC fully supports the principles of the Fair Housing Act and the Equal Opportunity Act. Listing information is deemed reliable but is not guaranteed accurate.
Each office is independently owned and operated.
Any services or products provided by third parties are not provided by, affiliated with or related to Better Homes and Gardens Real Estate LLC, or its affiliated companies.