
942 Willow Oak Loop, Minneola, FL 34715
Local realty services provided by:Better Homes and Gardens Real Estate Thomas Group
942 Willow Oak Loop,Minneola, FL 34715
$399,900
- 4 Beds
- 2 Baths
- 1,745 sq. ft.
- Single family
- Coming Soon
Listed by: laura davis
Office: fathom realty fl llc.
MLS#:O6443722
Source:MFRMLS
Price summary
- Price:$399,900
- Price per sq. ft.:$229.17
- Monthly HOA dues:$38
About this home
MOVE-IN READY IN MINNEOLA! Welcome home to this beautifully refreshed 4-bedroom, 2-bath home with a 2-car garage, offering a spacious open floor plan designed for comfortable everyday living and easy entertaining.
Step inside to find fresh paint and brand-new carpet, giving the home a clean, updated feel from the moment you arrive. The open living, dining, and kitchen areas create a bright and inviting atmosphere, while newer appliances add convenience to the well-appointed kitchen.
Enjoy Florida living year-round with screened-in patios on both the front and back of the home—perfect for morning coffee, relaxing in the evening, or entertaining family and friends. The fully fenced backyard with no rear neighbors offers additional privacy and plenty of room for pets, play, gardening, or outdoor enjoyment. The community also features a playground.
Conveniently located in Minneola, Florida, this home puts you close to local wineries, grocery stores, shopping, an abundance of restaurants, and major highways, providing easy access to Orlando and surrounding Central Florida destinations.
With 4 bedrooms, fresh updates, two screened patios, a private fenced backyard, no rear neighbors, and a fantastic location, this home is truly ready for its next owner. Unpack, settle in, and start enjoying the Florida lifestyle!...
Contact an agent
Home facts
- Year built:2011
- Subdivision & Development:HIGHLAND OAKS PH III
- Listing ID #:O6443722
- Updated:September 23, 2026 at 10:48 AM
Rooms and interior
- Bedrooms:4
- Total bathrooms:2
- Full bathrooms:2
- Flooring:Carpet, Wood
- Dining Description:Eat In Kitchen
- Kitchen Description:Dishwasher, Disposal, Eat-in Kitchen, Microwave, Range, Refrigerator
- Bedroom Description:Split Bedroom, Walk-In Closet(s)
- Living area:1,745 sq. ft.
Heating and cooling
- Cooling:Central Air
- Heating:Central
- Central air:Yes
Structure and exterior
- Roof:Shingle
- Year built:2011
- Building area:1,745 sq. ft.
- Lot area:0.26 Acres
- Lot Features:Landscaped, Oversized, Paved, Private, Sidewalk
- Construction Materials:Block
- Exterior Features:Enclosed, Front Porch, Lighting, Rear Porch, Screened, Sidewalk
- Foundation Description:Slab
- Levels:1 Story
Utilities
- Water:Public
- Sewer:Public Sewer, Sewer Connected
Finances and disclosures
- Price:$399,900
- Price per sq. ft.:$229.17
- Tax amount:$5,486 (2025)
Features and amenities
- Appliances:Dishwasher, Disposal, Irrigation Equipment, Microwave, Range, Refrigerator
- Laundry features:Laundry Room
- Amenities:Built-In Features, Ceiling Fans(s), Eat-in Kitchen, Irrigation Equipment, Open Floorplan, Playground, Split Bedroom, Walk-In Closet(s), Window Treatments
- Pool features:Public Pool
Parking
- Parking description:Attached Garage, Driveway, Garage Door Opener, Open
- Garage:Yes
- Garage spaces:2
 The information being provided by Stellar Mls is for the consumer's personal, non-commercial use and may not be used for any purpose other than to identify prospective properties consumer may be interested in purchasing. Any information relating to real estate for sale referenced on this web site comes from the Internet Data Exchange (IDX) program of the Stellar Mls. Better Homes and Gardens Real Estate Thomas Group is not a Multiple Listing Service (MLS), nor does it offer MLS access. This website is a service of Better Homes and Gardens Real Estate Thomas Group, a broker participant of Stellar Mls. This web site may reference real estate listing(s) held by a brokerage firm other than the broker and/or agent who owns this web site.
The accuracy of all information, regardless of source, including but not limited to open house information, square footages and lot sizes, is deemed reliable but not guaranteed and should be personally verified through personal inspection by and/or with the appropriate professionals. The data contained herein is copyrighted by Stellar Mls and is protected by all applicable copyright laws. Any unauthorized dissemination of this information is in violation of copyright laws and is strictly prohibited.
Properties in listings may have been sold or may no longer be available.
Copyright 2026 Stellar Mls. All rights reserved.
The information being provided by Stellar Mls is for the consumer's personal, non-commercial use and may not be used for any purpose other than to identify prospective properties consumer may be interested in purchasing. Any information relating to real estate for sale referenced on this web site comes from the Internet Data Exchange (IDX) program of the Stellar Mls. Better Homes and Gardens Real Estate Thomas Group is not a Multiple Listing Service (MLS), nor does it offer MLS access. This website is a service of Better Homes and Gardens Real Estate Thomas Group, a broker participant of Stellar Mls. This web site may reference real estate listing(s) held by a brokerage firm other than the broker and/or agent who owns this web site.
The accuracy of all information, regardless of source, including but not limited to open house information, square footages and lot sizes, is deemed reliable but not guaranteed and should be personally verified through personal inspection by and/or with the appropriate professionals. The data contained herein is copyrighted by Stellar Mls and is protected by all applicable copyright laws. Any unauthorized dissemination of this information is in violation of copyright laws and is strictly prohibited.
Properties in listings may have been sold or may no longer be available.
Copyright 2026 Stellar Mls. All rights reserved.New listings near 942 Willow Oak Loop
- Coming Soon
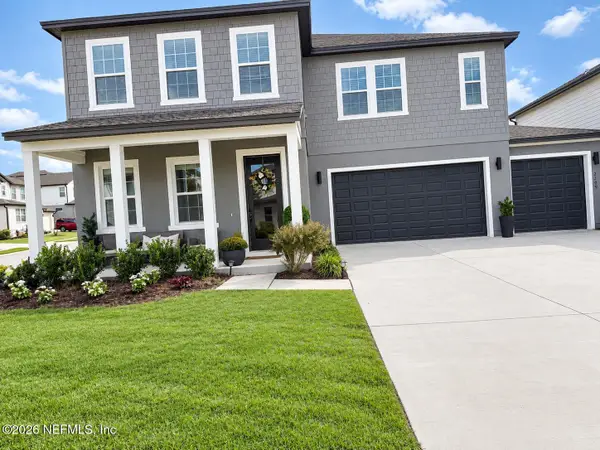 $739,000Coming Soon4 beds 4 baths3,144 sq. ft.
2309 Endeavor Way, Minneola, FL 34715
MLS# 2165728Listed by: HERRON REAL ESTATE LLC - New
 $477,490Active5 beds 3 baths2,601 sq. ft.
1808 Mystic Avenue, MINNEOLA, FL 34715
MLS# O6444094Listed by: LENNAR REALTY - New
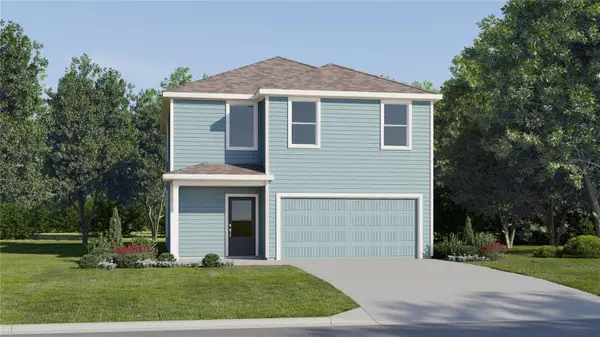 $437,490Active4 beds 3 baths2,081 sq. ft.
1820 Mystic Avenue, MINNEOLA, FL 34715
MLS# O6444096Listed by: LENNAR REALTY - New
 $469,490Active5 beds 3 baths2,601 sq. ft.
1824 Mystic Avenue, MINNEOLA, FL 34715
MLS# O6444097Listed by: LENNAR REALTY - New
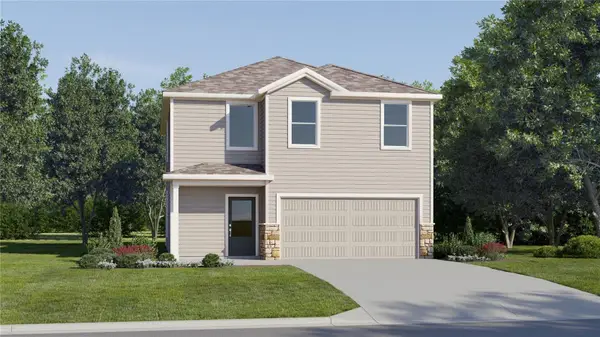 $440,490Active4 beds 3 baths2,081 sq. ft.
1953 Fieldstone Street, MINNEOLA, FL 34715
MLS# O6444098Listed by: LENNAR REALTY - New
 $350,000Active3 beds 3 baths1,892 sq. ft.
1788 Holden Ridge Lane, MINNEOLA, FL 34715
MLS# O6441118Listed by: REAL BROKER, LLC - New
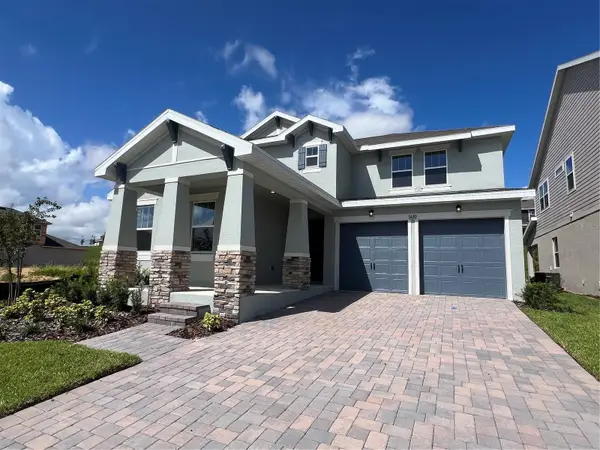 $699,990Active4 beds 4 baths2,843 sq. ft.
1619 Cadence Street, MINNEOLA, FL 34715
MLS# G5118104Listed by: OLYMPUS EXECUTIVE REALTY INC - New
 $399,999Active4 beds 3 baths1,984 sq. ft.
100 Colonial Pine Lane, MINNEOLA, FL 34715
MLS# G5118061Listed by: THE FLORIDA PROPERTY SHOP SALE - New
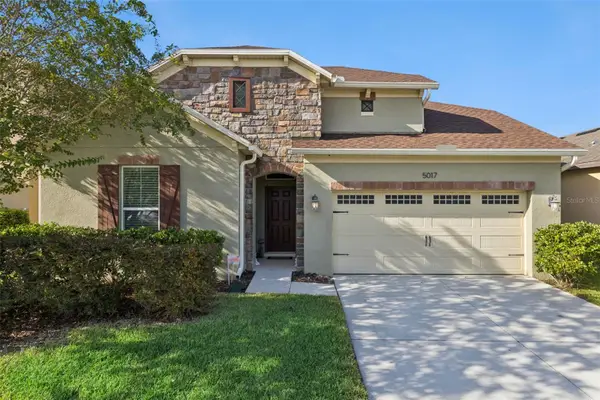 $469,900Active3 beds 3 baths2,184 sq. ft.
5017 Torchwood Dr, MINNEOLA, FL 34715
MLS# O6441474Listed by: KELLER WILLIAMS REALTY AT THE PARKS


Protect your home and budget from life's surprises with an Assurant Home Warranty, backed by a partner that supports you through every step of homeownership. Explore Plans.
© 2026 Better Homes and Gardens Real Estate LLC. An Anywhere Real Estate company. All rights reserved. Better Homes and Gardens® Real Estate is a registered trademark owned by Meredith Operations Corporation, licensed to Better Homes and Gardens Real Estate LLC and used with permission. Better Homes and Gardens Real Estate LLC fully supports the principles of the Fair Housing Act and the Equal Opportunity Act. Listing information is deemed reliable but is not guaranteed accurate.
Each office is independently owned and operated.
Any services or products provided by third parties are not provided by, affiliated with or related to Better Homes and Gardens Real Estate LLC, or its affiliated companies.