
12941 SW 29th St, Miramar, FL 33027
Local realty services provided by:Better Homes and Gardens Real Estate Destinations
12941 SW 29th St,Miramar, FL 33027
$449,999
- 2 Beds
- 3 Baths
- 1,313 sq. ft.
- Townhouse
- Active
Listed by: lindsay garcia
Office: redfin corporation617-458-2883
MLS#:A12028352
Source:SEFMLS
Price summary
- Price:$449,999
- Price per sq. ft.:$285.9
- Monthly HOA dues:$223
About this home
****$5K toward buyer's closing cost with qualifying offer*****Beautifully renovated 2-bedroom, 2.5-bathroom with garage and extended driveway in gated community, Monarch Lakes. Mediterranean-style architecture offering an open-concept kitchen with wood cabinetry, granite countertops, and stainless steel appliances. Spacious primary with walk-in closet and balcony. Loft ideal for home office. Upgrades: renovated 1/2 bathroom, tile, hardwood flooring, A/C 2021, tankless water heater, newer washer/dryer, pipes replaced 2022. Extended backyard for entertaining. Community features: pool, playground, trails, access to tennis, pickleball, and basketball courts. Low HOA covers roof, exterior paint, landscaping, irrigation, security, trash, and recycling. Near top-rated schools. Mortgage savings available for buyers of this listing.
Contact an agent
Home facts
- Year built:2002
- Subdivision & Development:POD 14 AT MONARCH LAKES
- Listing ID #:A12028352
- Updated:September 24, 2026 at 10:04 AM
Rooms and interior
- Bedrooms:2
- Total bathrooms:3
- Full bathrooms:2
- Half bathrooms:1
- Flooring:Tile
- Dining Description:Living/Dining Room
- Kitchen Description:Dishwasher, Electric Range, Microwave, Refrigerator
- Bedroom Description:Upper Level Primary, Walk-In Closets
- Living area:1,313 sq. ft.
Heating and cooling
- Cooling:Ceiling Fans, Central Air, Electric
- Heating:Central, Electric
- Central air:Yes
Structure and exterior
- Year built:2002
- Building area:1,313 sq. ft.
- Architectural Style:Split Level
- Construction Materials:Block
- Exterior Features:Balcony, Fence, Open, Patio, Storm Security Shutters
Schools
- High school:Everglades
- Middle school:New Renaissance
- Elementary school:Coconut Palm
Finances and disclosures
- Price:$449,999
- Price per sq. ft.:$285.9
- Tax amount:$4,711 (2025)
Features and amenities
- Appliances:Dishwasher, Dryer, Electric Range, Electric Water Heater, Microwave, Refrigerator, Washer
- Laundry features:Dryer, Washer
- Amenities:Balcony, Barbecue, Blinds, Clubhouse, Complex Fenced, High Ceilings, Picnic Area, Playground, Security Guard, Sliding Windows, Tennis Courts
- Pool features:Association, Pool
Parking
- Parking description:Attached, Garage, Guest
- Garage:Yes
- Garage spaces:1
New listings near 12941 SW 29th St
- New
 $449,900Active2 beds 4 baths1,744 sq. ft.
11900 SW 27th Street #1006, Miramar, FL 33025
MLS# B26080010Listed by: FIDELITY REAL ESTATE LLC - New
 $500,000Active4 beds 3 baths2,383 sq. ft.
16356 SW 26th St, Miramar, FL 33027
MLS# A12094378Listed by: MOTION REALTY GROUP LLC - New
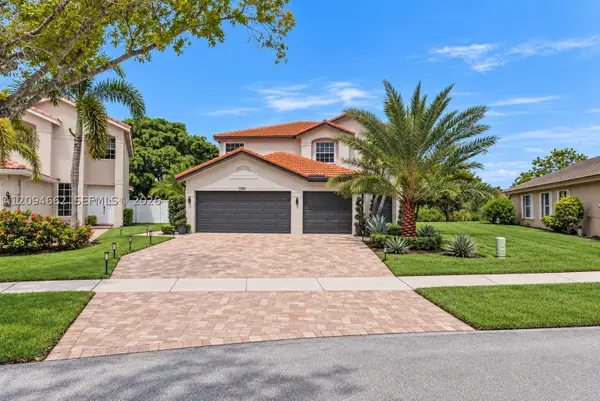 $1,299,000Active5 beds 3 baths3,034 sq. ft.
17501 SW 33rd St, Miramar, FL 33029
MLS# A12094662Listed by: LPT REALTY, LLC - New
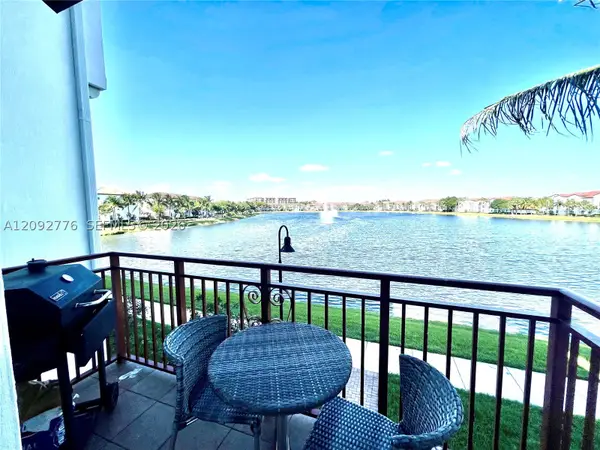 $530,000Active3 beds 4 baths1,919 sq. ft.
2833 SW 119th Way #2833, Miramar, FL 33025
MLS# A12092776Listed by: PARTNERSHIP REALTY INC. - New
 $265,900Active2 beds 1 baths817 sq. ft.
12124 Saint Andrews Pl #305, Miramar, FL 33025
MLS# A12094472Listed by: LOKATION - New
 $549,000Active4 beds 2 baths1,455 sq. ft.
2637 Nassau Dr, Miramar, FL 33023
MLS# A12094320Listed by: REALTY ONE GROUP EVOLUTION - New
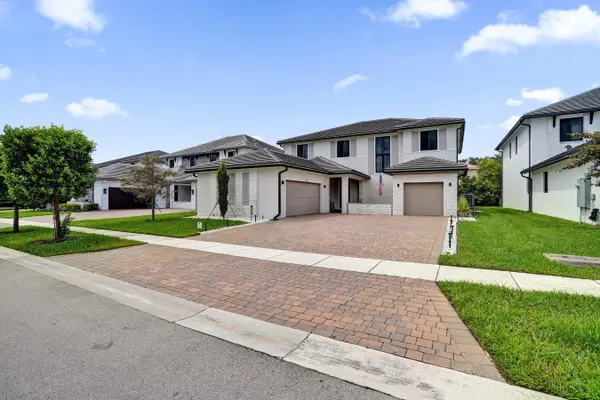 $1,349,000Active4 beds 4 baths4,073 sq. ft.
4406 SW 178th Avenue, Miramar, FL 33029
MLS# B26079623Listed by: R & R REALTY ASSOCIATES, LLC - New
 $329,990Active3 beds 2 baths1,192 sq. ft.
2351 W Preserve Way #102, Miramar, FL 33025
MLS# A12093940Listed by: AVENEW REALTY CORP - New
 $860,000Active3 beds 4 baths2,047 sq. ft.
4149 SW 173rd Avenue, Miramar, FL 33029
MLS# B26079394Listed by: AOL REALTY LLC - New
 $315,000Active3 beds 2 baths912 sq. ft.
6844 SW 22nd Street, Miramar, FL 33023
MLS# B26079362Listed by: CASA REAL ESTATE SERVICES LLC


Protect your home and budget from life's surprises with an Assurant Home Warranty, backed by a partner that supports you through every step of homeownership. Explore Plans.
© 2026 Better Homes and Gardens Real Estate LLC. An Anywhere Real Estate company. All rights reserved. Better Homes and Gardens® Real Estate is a registered trademark owned by Meredith Operations Corporation, licensed to Better Homes and Gardens Real Estate LLC and used with permission. Better Homes and Gardens Real Estate LLC fully supports the principles of the Fair Housing Act and the Equal Opportunity Act. Listing information is deemed reliable but is not guaranteed accurate.
Each office is independently owned and operated.
Any services or products provided by third parties are not provided by, affiliated with or related to Better Homes and Gardens Real Estate LLC, or its affiliated companies.