
14093 SW 53rd St, Miramar, FL 33027
Local realty services provided by:Better Homes and Gardens Real Estate Destinations
Listed by: gregory collier
Office: onyx realty305-357-4040
MLS#:A12064310
Source:SEFMLS
Price summary
- Price:$920,000
- Price per sq. ft.:$235.41
- Monthly HOA dues:$232
About this home
NOT ALL HOMES ARE BUILT ALIKE! Rare 2-story lakefront estate in Escada Estates at Vizcaya, Miramar. Features 6 beds, 4.5 baths, and a 3-car garage. First floor offers tile floors, formal living/dining, Florida room, large kitchen with island/pantry, and an en-suite with a private entrance. Upstairs boasts wood laminate, a master suite with dual closets and jacuzzi, plus a second en-suite with a Jack-and-Jill bath. Guard-gated community with a clubhouse, pool, and fitness center. Near I-75, Palmetto Expressway and Turnpike dining, and top schools.
Contact an agent
Home facts
- Year built:2006
- Subdivision & Development:Escada
- Listing ID #:A12064310
- Updated:November 13, 2026 at 10:56 AM
Rooms and interior
- Bedrooms:6
- Total bathrooms:4
- Full bathrooms:4
- Flooring:Tile, Vinyl
- Dining Description:Breakfast Area, Dining Area, Kitchen/Dining Combo, Living/Dining Room, Separate Formal Dining Room
- Kitchen Description:Dishwasher, Electric Range, Kitchen/Dining Combo, Microwave, Pantry, Refrigerator
- Bedroom Description:Walk-In Closets
- Living area:3,328 sq. ft.
Heating and cooling
- Cooling:Central Air
- Heating:Central
- Central air:Yes
Structure and exterior
- Roof:Spanish Tile
- Year built:2006
- Building area:3,328 sq. ft.
- Lot area:0.17 Acres
- Lot Features:Flood Zone
- Architectural Style:Detached, Two Story
- Construction Materials:Block
- Exterior Features:Fruit Trees, Storm Security Shutters
- Levels:2 Story
Schools
- High school:Everglades
- Middle school:New Renaissance
- Elementary school:Coral Cove
Utilities
- Water:Public
- Sewer:Public Sewer
Finances and disclosures
- Price:$920,000
- Price per sq. ft.:$235.41
- Tax amount:$15,356 (2025)
Features and amenities
- Appliances:Dishwasher, Dryer, Electric Range, Microwave, Refrigerator, Washer
- Laundry features:Dryer, In Garage, Washer
- Amenities:Pantry, Vaulted Ceilings
- Pool features:Community
Parking
- Parking description:Driveway, Garage Door Opener
- Garage:Yes
- Garage spaces:3
New listings near 14093 SW 53rd St
- New
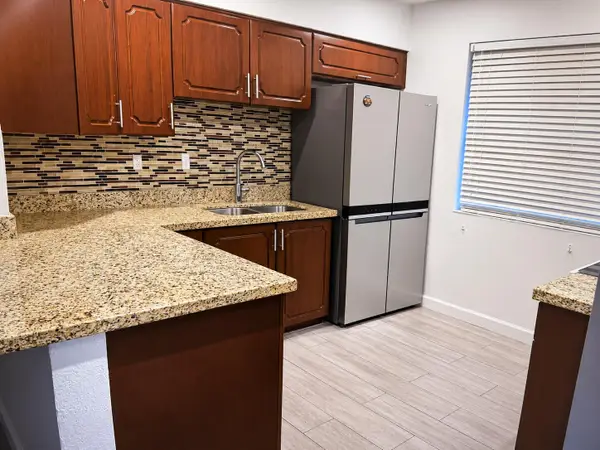 $350,000Active2 beds 1 baths672 sq. ft.
6104 SW 20th Street, Miramar, FL 33023
MLS# B26099721Listed by: EZRA CAPITAL REALTY - New
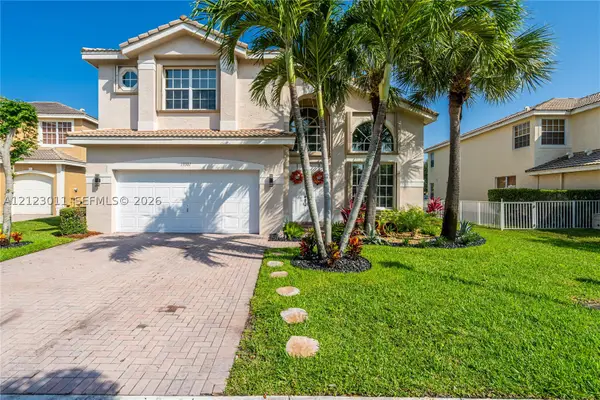 $800,000Active4 beds 4 baths2,738 sq. ft.
13301 SW 45th Dr, Miramar, FL 33027
MLS# A12123011Listed by: LIFESTYLE INTERNATIONAL REALTY - New
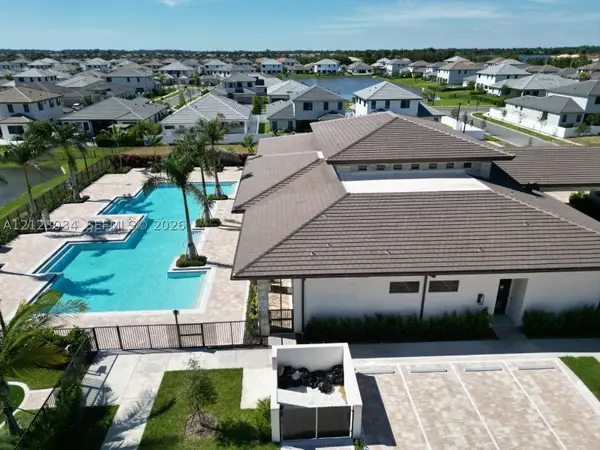 $1,050,000Active4 beds 3 baths2,274 sq. ft.
17507 SW 41st St, Miramar, FL 33029
MLS# A12123034Listed by: EXP REALTY LLC - New
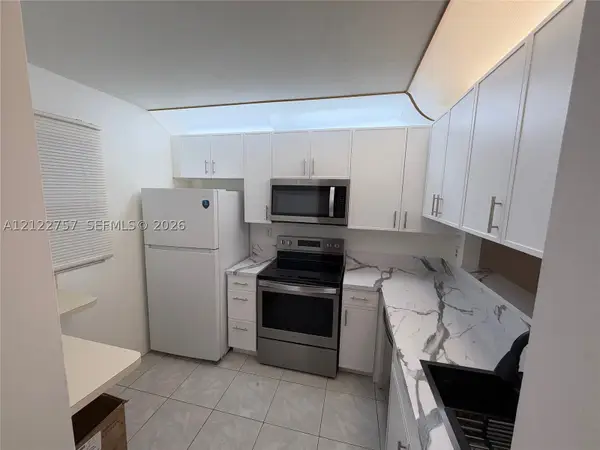 $219,900Active2 beds 2 baths820 sq. ft.
3400 Foxcroft #109, Miramar, FL 33025
MLS# A12122757Listed by: LOKATION - New
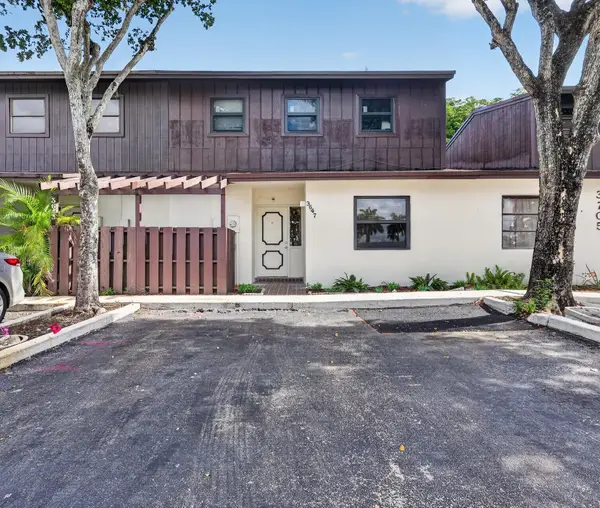 $355,000Active3 beds 2 baths1,300 sq. ft.
3647 SW 70th Avenue #17-X, Miramar, FL 33023
MLS# B26099301Listed by: LOKATION - New
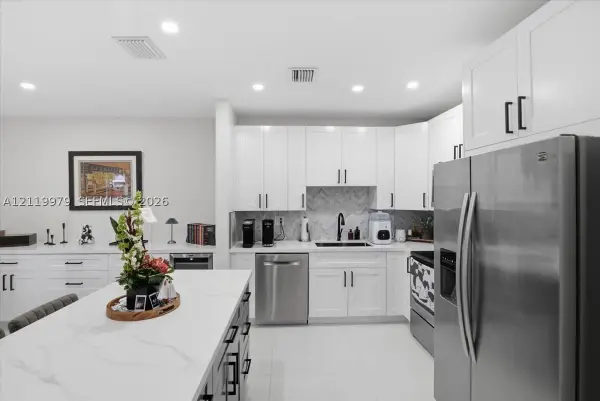 $469,000Active2 beds 3 baths1,313 sq. ft.
2851 SW 129th Way, Miramar, FL 33027
MLS# A12119979Listed by: TREXY INTERNATIONAL REALTY, INC - New
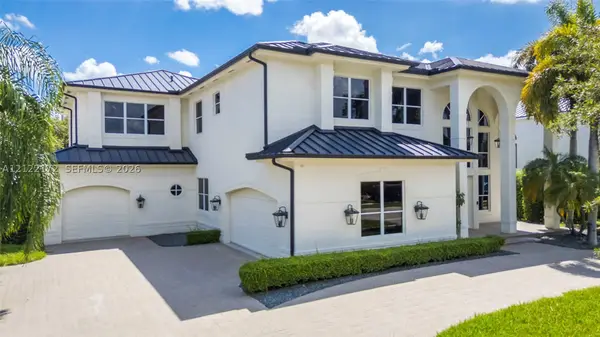 $1,895,000Active6 beds 4 baths4,257 sq. ft.
18970 SW 39th Ct, Miramar, FL 33029
MLS# A12122172Listed by: REAL BROKER LLC - Open Sat, 1 to 3pmNew
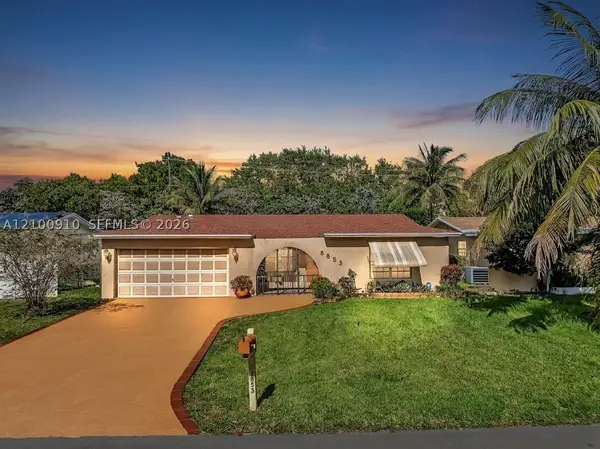 $589,921Active3 beds 2 baths1,562 sq. ft.
8853 W Long Acre Dr, Miramar, FL 33025
MLS# A12100910Listed by: CENTURY 21 INTEGRA - New
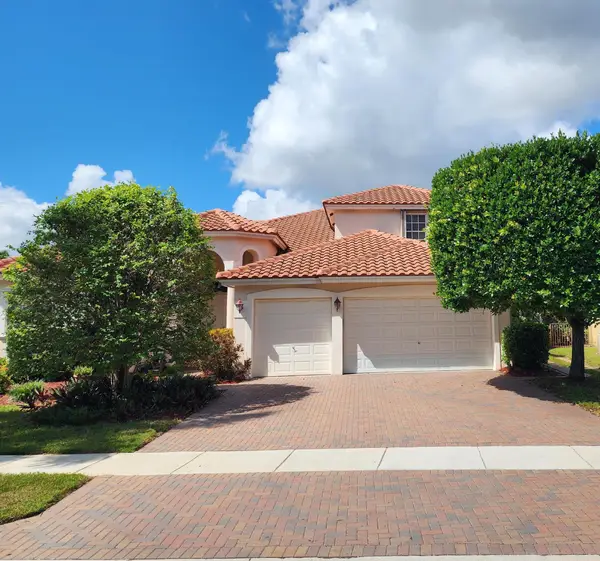 $1,150,000Active6 beds 5 baths3,301 sq. ft.
3042 SW 189th Avenue, Miramar, FL 33029
MLS# B26098760Listed by: TRUEQUEST REALTY INC. - New
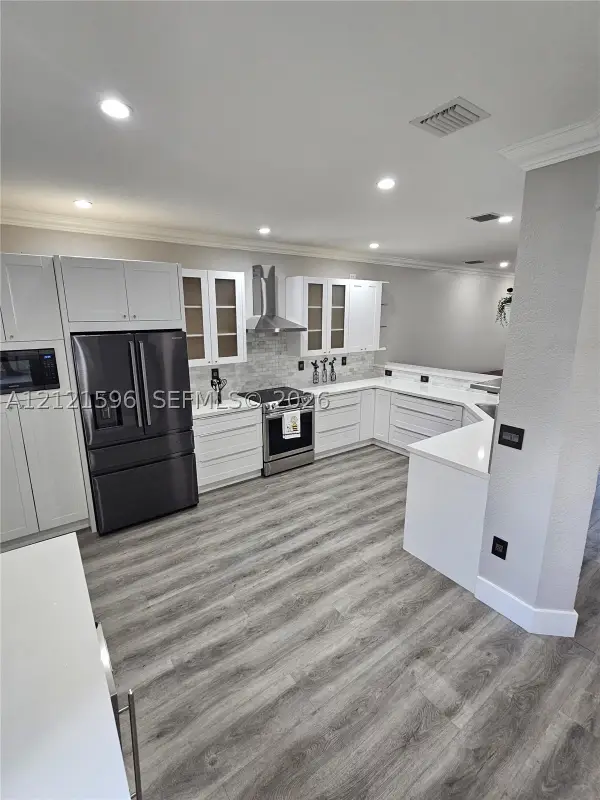 $570,000Active3 beds 3 baths1,954 sq. ft.
4254 SW 132nd Way, Miramar, FL 33027
MLS# A12121596Listed by: BROKERS, LLC


Protect your home and budget from life's surprises with an Assurant Home Warranty, backed by a partner that supports you through every step of homeownership. Explore Plans.
© 2026 Better Homes and Gardens Real Estate LLC. An Anywhere Real Estate company. All rights reserved. Better Homes and Gardens® Real Estate is a registered trademark owned by Meredith Operations Corporation, licensed to Better Homes and Gardens Real Estate LLC and used with permission. Better Homes and Gardens Real Estate LLC fully supports the principles of the Fair Housing Act and the Equal Opportunity Act. Listing information is deemed reliable but is not guaranteed accurate.
Each office is independently owned and operated.
Any services or products provided by third parties are not provided by, affiliated with or related to Better Homes and Gardens Real Estate LLC, or its affiliated companies.