
17736 SW 27th Ct, Miramar, FL 33029
Local realty services provided by:Better Homes and Gardens Real Estate Florida 1st
17736 SW 27th Ct,Miramar, FL 33029
$479,000
- 3 Beds
- 2 Baths
- 1,221 sq. ft.
- Single family
- Active
Upcoming open houses
- Sun, Sep 2712:00 pm - 03:30 pm
Listed by: teresa schwarz, teresa schwarz
Office: lyfe realty group954-594-7628
MLS#:A12093531
Source:SEFMLS
Price summary
- Price:$479,000
- Price per sq. ft.:$282.1
- Monthly HOA dues:$216
About this home
Welcome to sought after Silver Lakes’ Sapphire Bay! This 3-bedroom, 2-bath home sits on a cul-de-sac and offers tile flooring throughout, a 2021 A/C, a 1-car garage, a full-size washer and dryer, newer kitchen appliances, complete accordion shutters and a spacious fenced backyard. A **BRAND NEW 28K ROOF IS UNDER CONTRACT AND WILL BE INSTALLED BEFORE CLOSING !!!**.
Enjoy a low HOA fee and community amenities including pools, tennis courts, walking trails, a playground, and a party room. Conveniently located near schools, shopping, dining, and major highways. Association fee includes Bluestream fiber internet.
At full list price, the seller offers a **$7,000 credit** toward the buyer’s closing costs and/or prepaid expenses as the fence has an small open section, and approximately 7–8 floor tiles are cracked. Per the HOA, buyer approval is not required, rentals are prohibited during the first year of ownership, and pit bulls are not permitted.
Contact an agent
Home facts
- Year built:1995
- Subdivision & Development:SILVER LAKES PHASE III
- Listing ID #:A12093531
- Updated:September 25, 2026 at 05:02 AM
Rooms and interior
- Bedrooms:3
- Total bathrooms:2
- Full bathrooms:2
- Flooring:Tile
- Dining Description:Family/Dining Room
- Kitchen Description:Dishwasher, Electric Range, Microwave, Refrigerator, Self Cleaning Oven
- Bedroom Description:Walk-In Closets
- Living area:1,221 sq. ft.
Heating and cooling
- Cooling:Ceiling Fans, Central Air
- Heating:Central
- Central air:Yes
Structure and exterior
- Roof:Barrel
- Year built:1995
- Building area:1,221 sq. ft.
- Lot area:0.1 Acres
- Architectural Style:Detached, One Story
- Construction Materials:Block
- Exterior Features:Fence, Patio, Room For Pool, Storm Security Shutters
- Levels:1 Story
Schools
- High school:Everglades
- Middle school:Glades
- Elementary school:Silver Lakes Elem
Utilities
- Water:Public
- Sewer:Public Sewer
Finances and disclosures
- Price:$479,000
- Price per sq. ft.:$282.1
- Tax amount:$3,315 (2025)
Features and amenities
- Appliances:Dishwasher, Dryer, Electric Range, Electric Water Heater, Microwave, Refrigerator, Self Cleaning Oven, Washer
- Laundry features:Dryer, In Garage, Washer
- Amenities:Blinds, Smoke Detectors
- Pool features:Community
Parking
- Parking description:Driveway, Garage Door Opener, Guest
- Garage:Yes
- Garage spaces:1
New listings near 17736 SW 27th Ct
- New
 $425,000Active-- beds -- baths1,699 sq. ft.
3651 SW 60th Ter # N & S, Miramar, FL 33023
MLS# A12094551Listed by: REAL BROKER LLC - New
 $425,000Active-- beds -- baths1,699 sq. ft.
6021 SW 36th Ct #e & W, Miramar, FL 33023
MLS# A12094590Listed by: REAL BROKER LLC - New
 $925,000Active4 beds 3 baths2,945 sq. ft.
3538 SW 175th Ave, Miramar, FL 33029
MLS# A12090885Listed by: REAL BROKER LLC - New
 $739,900Active4 beds 3 baths2,617 sq. ft.
2736 SW 135th Avenue, Miramar, FL 33027
MLS# B26080117Listed by: ALL POINTS RLTY & INVESTMENTS - New
 $449,900Active2 beds 4 baths1,744 sq. ft.
11900 SW 27th Street #1006, Miramar, FL 33025
MLS# B26080010Listed by: FIDELITY REAL ESTATE LLC - New
 $500,000Active4 beds 3 baths2,383 sq. ft.
16356 SW 26th St, Miramar, FL 33027
MLS# A12094378Listed by: MOTION REALTY GROUP LLC - New
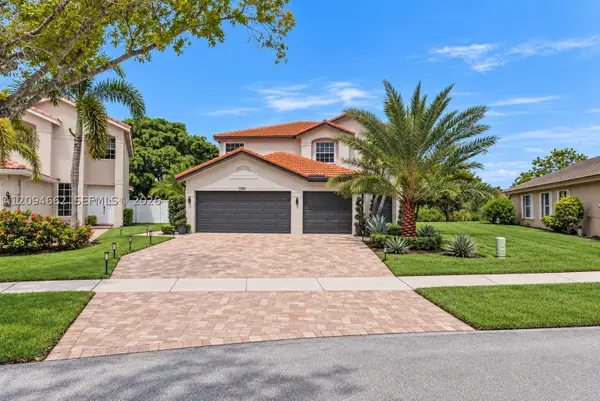 $1,299,000Active5 beds 3 baths3,034 sq. ft.
17501 SW 33rd St, Miramar, FL 33029
MLS# A12094662Listed by: LPT REALTY, LLC - New
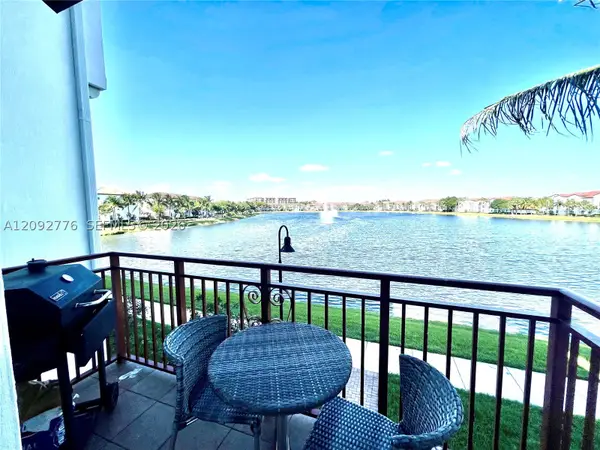 $530,000Active3 beds 4 baths1,919 sq. ft.
2833 SW 119th Way #2833, Miramar, FL 33025
MLS# A12092776Listed by: PARTNERSHIP REALTY INC. - New
 $265,900Active2 beds 1 baths817 sq. ft.
12124 Saint Andrews Pl #305, Miramar, FL 33025
MLS# A12094472Listed by: LOKATION


Protect your home and budget from life's surprises with an Assurant Home Warranty, backed by a partner that supports you through every step of homeownership. Explore Plans.
© 2026 Better Homes and Gardens Real Estate LLC. An Anywhere Real Estate company. All rights reserved. Better Homes and Gardens® Real Estate is a registered trademark owned by Meredith Operations Corporation, licensed to Better Homes and Gardens Real Estate LLC and used with permission. Better Homes and Gardens Real Estate LLC fully supports the principles of the Fair Housing Act and the Equal Opportunity Act. Listing information is deemed reliable but is not guaranteed accurate.
Each office is independently owned and operated.
Any services or products provided by third parties are not provided by, affiliated with or related to Better Homes and Gardens Real Estate LLC, or its affiliated companies.