
17751 SW 34th Court, Miramar, FL 33029
Local realty services provided by:Better Homes and Gardens Real Estate Florida 1st
Listed by: deneen coley
Office: edenburke real estate group
MLS#:B26081061
Source:RMLS
Price summary
- Price:$1,120,000
- Price per sq. ft.:$251.35
- Monthly HOA dues:$256
About this home
Absolutely beautiful and elegantly appointed Pool home in the coveted Silver Lakes in Miramar. Features 4-bedrooms plus a bonus room for an office/den, 2.5-bathrooms, 3,439 square feet of thoughtfully designed living space, truly an entertainer's dream. The incredibly spacious & luxurious upstairs Primary Suite boasts a huge, bright, open bedroom, extended sitting room, 2 massive walk-in closets, huge attic storage, bathroom with oversized jacuzzi & soaking tub & spacious walk-in shower. 3-car garage has custom Epoxy flooring, Home offers the ultimate outdoor entertainment ambiance with professional grade Paradise outdoor kitchen w/refrigerator, the expansive and private pool/deck area creates the perfect social sanctuary...nestled in a cul-de-sac of gorgeously maintained homes.
Contact an agent
Home facts
- Year built:1998
- Subdivision & Development:SILVER LAKES PHASE III REPLAT
- Listing ID #:B26081061
- Added:1 day(s) ago
- Updated:September 27, 2026 at 10:49 PM
Rooms and interior
- Bedrooms:4
- Total bathrooms:3
- Full bathrooms:2
- Half bathrooms:1
- Flooring:Carpet, Ceramic Tile, Tile
- Kitchen Description:Dishwasher, Disposal, Microwave, Refrigerator
- Living area:3,439 sq. ft.
Heating and cooling
- Cooling:Ceiling Fans, Central Air, Electric
- Heating:Central, Electric, Zoned
- Central air:Yes
Structure and exterior
- Roof:Barrel, Tile
- Year built:1998
- Building area:3,439 sq. ft.
- Architectural Style:Contemporary
- Construction Materials:Block, Concrete, Stucco
- Exterior Features:Barbecue, Lighting, Patio, Screened
Schools
- High school:Everglades
- Middle school:Glades (Broward)
- Elementary school:Sunset Lakes
Utilities
- Water:Public, Water Available
- Sewer:Public Sewer, Sewer Available
Finances and disclosures
- Price:$1,120,000
- Price per sq. ft.:$251.35
- Tax amount:$14,270 (2025)
Features and amenities
- Appliances:Dishwasher, Disposal, Dryer, Microwave, Refrigerator, Washer
- Laundry features:Dryer, Washer
- Pool features:Association, Concrete, Heated, In Ground, Pool, Pool Equipment, Pool Spa Combo, Private, Screen Enclosure
Parking
- Total parking spaces:6
- Parking description:Covered, Driveway, Garage, Garage Door Opener, Paver Block
- Garage:Yes
- Garage spaces:3
New listings near 17751 SW 34th Court
- New
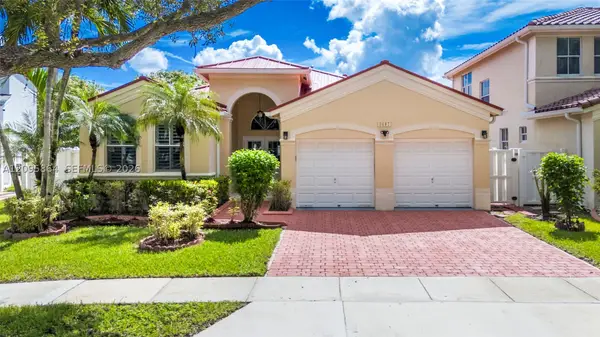 $720,000Active3 beds 3 baths1,998 sq. ft.
3607 SW 167th Ave, Miramar, FL 33027
MLS# A12095864Listed by: REAL BROKER LLC - New
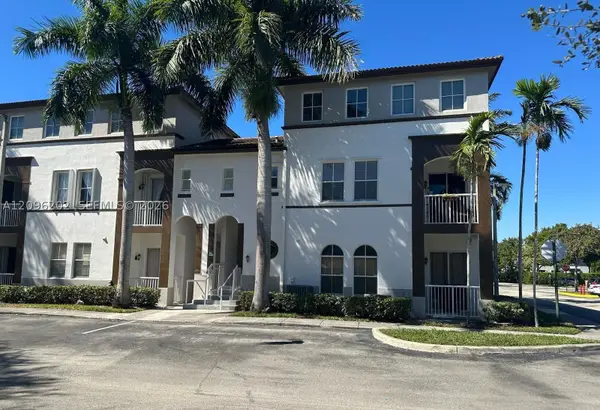 $389,900Active3 beds 3 baths1,445 sq. ft.
4331 SW 160th Ave #218, Miramar, FL 33027
MLS# A12096202Listed by: UNITED REALTY GROUP INC. - New
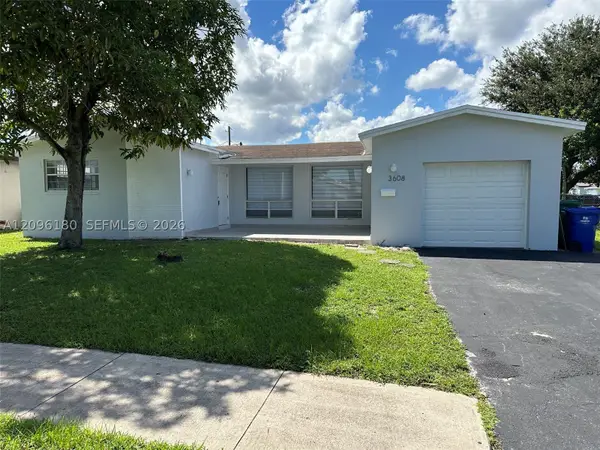 $579,000Active3 beds 2 baths1,945 sq. ft.
3608 Island Dr, Miramar, FL 33023
MLS# A12096180Listed by: LZ REALTY INC - New
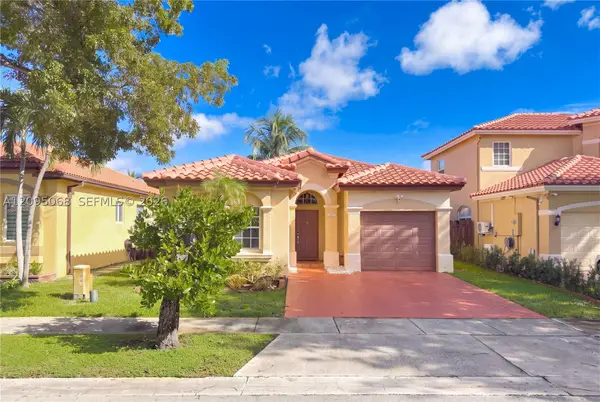 $580,000Active3 beds 2 baths1,542 sq. ft.
12817 SW 54th Ct, Miramar, FL 33027
MLS# A12095068Listed by: REAL ESTATE SALES FORCE - New
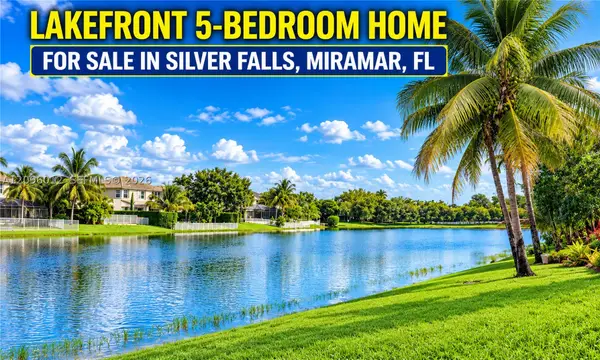 $795,000Active5 beds 3 baths2,840 sq. ft.
4618 SW 129th Ave, Miramar, FL 33027
MLS# A12096012Listed by: BEST INTERNATIONAL REALTY - New
 $437,999Active3 beds 3 baths1,470 sq. ft.
3029 SW 129th Avenue #125, Miramar, FL 33027
MLS# B26080780Listed by: PREMIER ASSOCIATES REALTY LLC - New
 $510,000Active2 beds 2 baths1,623 sq. ft.
8831 SW 21st St, Miramar, FL 33025
MLS# A12095810Listed by: ROYAL GLOBAL AGENCY, LLC. - New
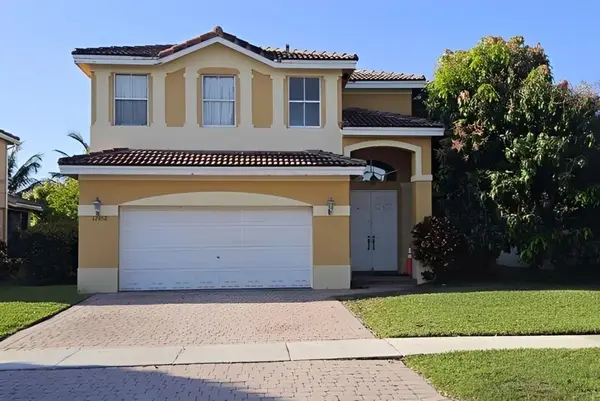 $5,000Active5 beds 3 baths2,762 sq. ft.
12652 SW 28th Street, Other Florida, FL 33027
MLS# 405333Listed by: JAMIE L BOONE LLC - Open Sat, 1 to 3pmNew
 $429,000Active3 beds 2 baths1,345 sq. ft.
1731 SW 85th Avenue, Miramar, FL 33025
MLS# B26080652Listed by: LPT REALTY, LLC


Protect your home and budget from life's surprises with an Assurant Home Warranty, backed by a partner that supports you through every step of homeownership. Explore Plans.
© 2026 Better Homes and Gardens Real Estate LLC. An Anywhere Real Estate company. All rights reserved. Better Homes and Gardens® Real Estate is a registered trademark owned by Meredith Operations Corporation, licensed to Better Homes and Gardens Real Estate LLC and used with permission. Better Homes and Gardens Real Estate LLC fully supports the principles of the Fair Housing Act and the Equal Opportunity Act. Listing information is deemed reliable but is not guaranteed accurate.
Each office is independently owned and operated.
Any services or products provided by third parties are not provided by, affiliated with or related to Better Homes and Gardens Real Estate LLC, or its affiliated companies.