
17781 SW 41st St, Miramar, FL 33029
Local realty services provided by:Better Homes and Gardens Real Estate Destinations
Listed by: teresa schwarz, teresa schwarz
Office: lyfe realty group954-594-7628
MLS#:A12082939
Source:SEFMLS
Price summary
- Price:$1,229,000
- Price per sq. ft.:$304.89
- Monthly HOA dues:$460
About this home
Step into luxury resort-style living in West Miramar’s sought-after Marbella Tuscan Isles, a 24-hour guard-gated community featuring a $7M clubhouse with resort pool, cabanas, fitness center, children’s playroom & elegant event spaces. This stunning single-story CC Homes residence offers 5 bedrooms, 3.5 baths *PLUS* a private 1/1 in-law suite/casita with separate entrance, living room, kitchenette, full bath & private washer/dryer—ideal for extended family or guests. Upgrades include whole-house impact glass, luxury cabinetry, quartz countertops, under-cabinet lighting, smart locks & thermostat, CAT6 wiring in the den, casita & living room, whole-home stereo, Dirt Devil central vacuum, water purification system, laundry sink & gutters. Expanded circular-style driveway provides additional parking beyond the 2-car garage. Enjoy a private tropical oasis with 4.5 ft pool that has a heater/chiller, summer kitchen & fully fenced yard. Includes traditional & tankless water heaters. **BEST TERMS**: Potential assumption of existing RoundPoint Mortgage at 5.75%, subject to lender approval/terms. Seller financing of approx. $355K may also be available with 20% down....
Contact an agent
Home facts
- Year built:2022
- Subdivision & Development:TUSCAN ISLES
- Listing ID #:A12082939
- Updated:September 17, 2026 at 09:57 AM
Rooms and interior
- Bedrooms:6
- Total bathrooms:5
- Full bathrooms:4
- Half bathrooms:1
- Flooring:Tile
- Bathrooms Description:Dual Sinks
- Kitchen Description:Dishwasher, Disposal, Electric Range, Microwave, Refrigerator, Self Cleaning Oven
- Bedroom Description:Walk-In Closets
- Living area:3,283 sq. ft.
Heating and cooling
- Cooling:Ceiling Fans, Central Air, Electric
- Heating:Central
- Central air:Yes
Structure and exterior
- Roof:Barrel
- Year built:2022
- Building area:3,283 sq. ft.
- Lot area:0.18 Acres
- Architectural Style:Contemporary/Modern, Detached, One Story
- Construction Materials:Block
- Exterior Features:Fence, Patio, Security High Impact Doors
- Levels:1 Story
Schools
- High school:Everglades
- Middle school:Glades
- Elementary school:Sunset Lakes
Utilities
- Water:Public
- Sewer:Public Sewer
Finances and disclosures
- Price:$1,229,000
- Price per sq. ft.:$304.89
- Tax amount:$16,497 (2025)
Features and amenities
- Appliances:Dishwasher, Disposal, Dryer, Electric Range, Electric Water Heater, Microwave, Refrigerator, Self Cleaning Oven, Washer, Water Softener Owned
- Laundry features:Dryer, Washer
- Amenities:Blinds, Central Vaccum, Gated Community, High Ceilings, Impact Glass Windows, Security Gate, Security Guard
- Pool features:Community, In Ground, Pool
Parking
- Parking description:Circular Driveway, Driveway, Garage Door Opener
- Garage:Yes
- Garage spaces:2
New listings near 17781 SW 41st St
- New
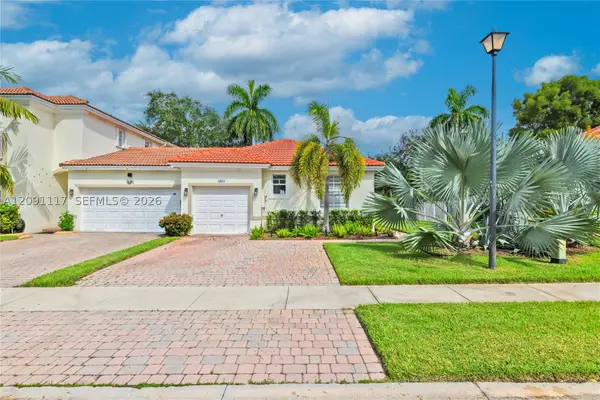 $499,500Active2 beds 2 baths1,005 sq. ft.
2663 SW 187th Ave, Miramar, FL 33029
MLS# A12091117Listed by: RE/MAX ADVANCE REALTY II - New
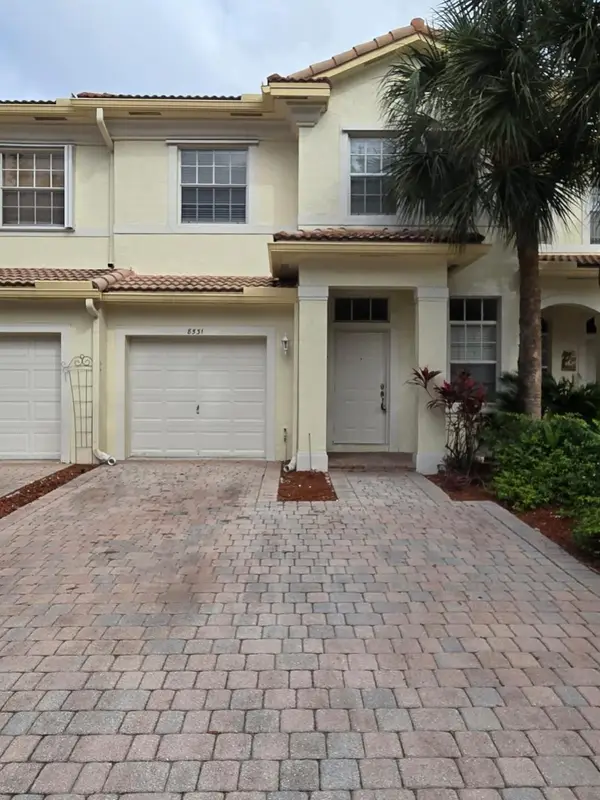 $385,000Active3 beds 3 baths1,669 sq. ft.
8531 SW 25th Court #103, Miramar, FL 33025
MLS# B26077377Listed by: FIRST WORLD REALTY GROUP,LLC - New
 $255,000Active2 beds 1 baths817 sq. ft.
12124 Saint Andrews Pl #206, Miramar, FL 33025
MLS# A12090822Listed by: CASAMIA REALTY GROUP LLC - New
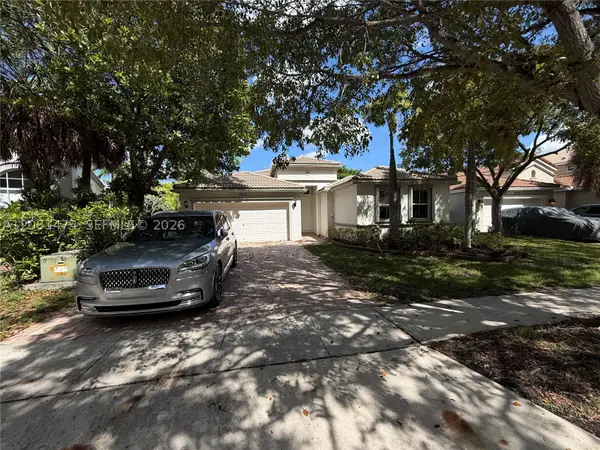 $619,900Active4 beds 2 baths1,859 sq. ft.
5213 SW 158th Ave, Miramar, FL 33027
MLS# A12081474Listed by: ENTERA REALTY LLC - New
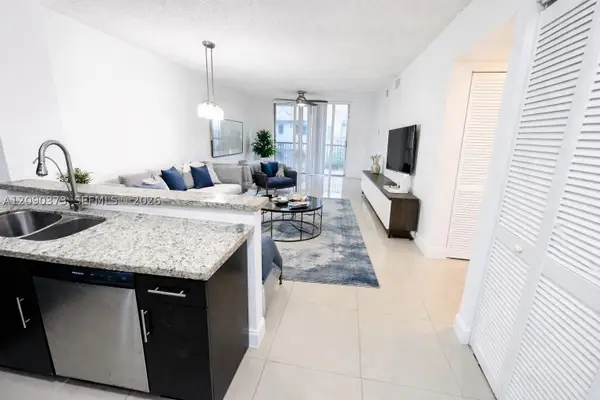 $190,000Active2 beds 2 baths832 sq. ft.
8730 N Sherman Cir #302, Miramar, FL 33025
MLS# A12090373Listed by: SAGGIO REALTY, INC. - New
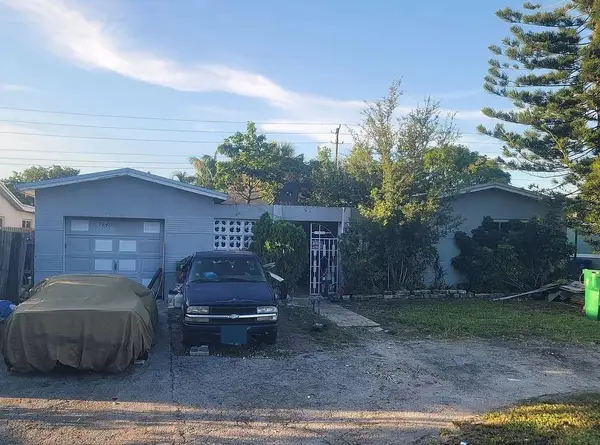 $5,000Active3 beds 2 baths1,611 sq. ft.
7849 Fairway Boulevard, Other Florida, FL 33023
MLS# 404925Listed by: JAMIE L BOONE LLC - New
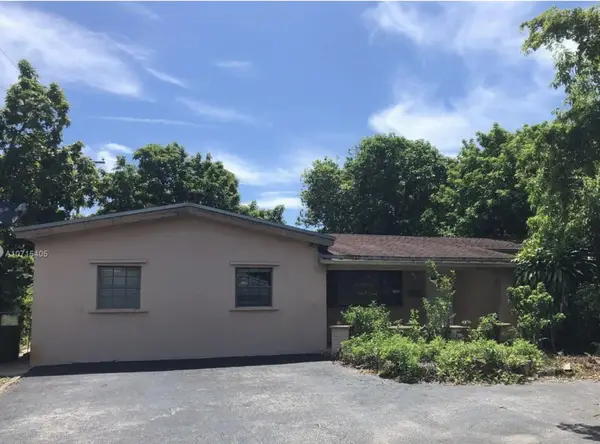 $600,000Active4 beds 3 baths1,860 sq. ft.
7571 Lasalle Boulevard, Miramar, FL 33023
MLS# B26076851Listed by: TRUDEALS REALTY CORP - New
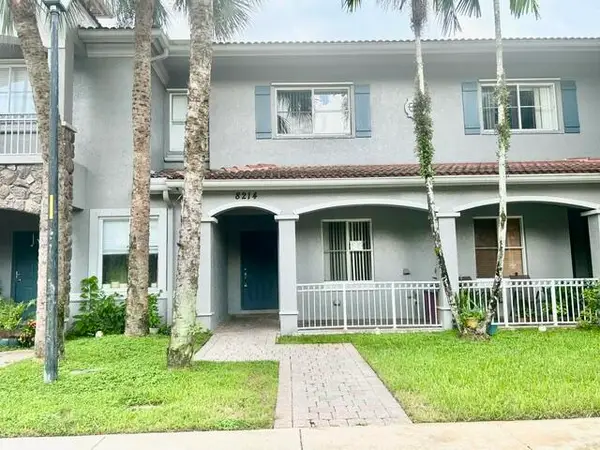 $299,900Active2 beds 3 baths1,056 sq. ft.
8214 SW 29th Street #104, Miramar, FL 33025
MLS# B26076674Listed by: FUTURE HOME REALTY INC - New
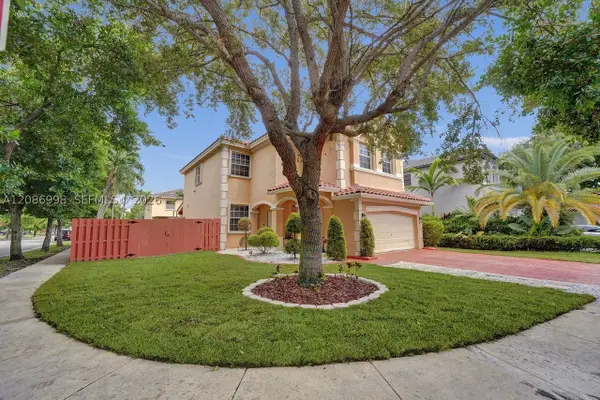 $824,250Active4 beds 3 baths2,362 sq. ft.
13725 SW 50th Ct, Miramar, FL 33027
MLS# A12086998Listed by: COLDWELL BANKER REALTY - New
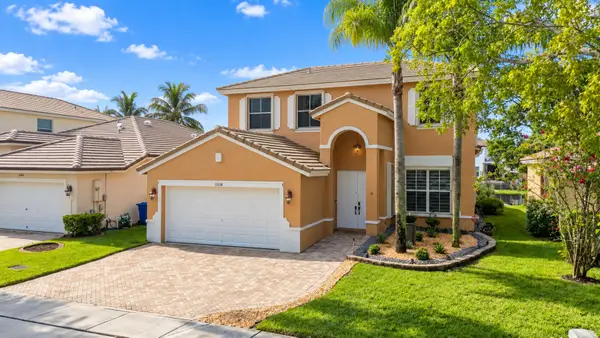 $760,000Active4 beds 3 baths2,326 sq. ft.
13158 SW 30th Street, Miramar, FL 33027
MLS# B26076358Listed by: COLDWELL BANKER REALTY


Protect your home and budget from life's surprises with an Assurant Home Warranty, backed by a partner that supports you through every step of homeownership. Explore Plans.
© 2026 Better Homes and Gardens Real Estate LLC. An Anywhere Real Estate company. All rights reserved. Better Homes and Gardens® Real Estate is a registered trademark owned by Meredith Operations Corporation, licensed to Better Homes and Gardens Real Estate LLC and used with permission. Better Homes and Gardens Real Estate LLC fully supports the principles of the Fair Housing Act and the Equal Opportunity Act. Listing information is deemed reliable but is not guaranteed accurate.
Each office is independently owned and operated.
Any services or products provided by third parties are not provided by, affiliated with or related to Better Homes and Gardens Real Estate LLC, or its affiliated companies.