
2032 SW 118th Ave, Miramar, FL 33025
Local realty services provided by:Better Homes and Gardens Real Estate Florida 1st
Listed by: hazel binger
Office: guardian real estate co.954-862-3660
MLS#:A12096318
Source:SEFMLS
Price summary
- Price:$869,000
- Price per sq. ft.:$268.38
- Monthly HOA dues:$104
About this home
This spacious 4 bedrooms 3 bath home is situated in the highly sought after Village of Renaissance. It has a spacious living room, separate dining room, family room and kitchen. There is a screened in patio and pool situated on the lake. The community amenities include a large resort style pool, tennis courts and playground. This property is ideally located near top rated schools, major express ways, popular supermarket, dining and shopping.
Contact an agent
Home facts
- Year built:2001
- Subdivision & Development:VILLAGES OF RENAISSANCE
- Listing ID #:A12096318
- Updated:October 12, 2026 at 09:59 PM
Rooms and interior
- Bedrooms:4
- Total bathrooms:3
- Full bathrooms:3
- Flooring:Carpet, Ceramic Tile
- Dining Description:Breakfast Bar, Dining Area, Separate Formal Dining Room
- Bathrooms Description:Dual Sinks, Garden Tub/Roman Tub, Separate Shower
- Kitchen Description:Dishwasher, Disposal, Electric Range, Microwave, Pantry, Refrigerator
- Bedroom Description:Main Level Primary, Split Bedroom, Walk-In Closets
- Living area:2,422 sq. ft.
Heating and cooling
- Cooling:Central Air
- Heating:Central
- Central air:Yes
Structure and exterior
- Roof:Spanish Tile
- Year built:2001
- Building area:2,422 sq. ft.
- Lot area:0.25 Acres
- Lot Features:Flood Zone
- Architectural Style:Detached, One Story
- Construction Materials:Block
- Exterior Features:Deck, Enclosed Porch, Fence, Patio, Porch, Screened, Storm Security Shutters
- Levels:1 Story
Schools
- High school:Everglades
- Middle school:New Renaissance
- Elementary school:Coconut Palm
Utilities
- Water:Public
- Sewer:Public Sewer
Finances and disclosures
- Price:$869,000
- Price per sq. ft.:$268.38
- Tax amount:$14,368 (2025)
Features and amenities
- Appliances:Dishwasher, Disposal, Dryer, Electric Range, Electric Water Heater, Microwave, Refrigerator, Washer
- Laundry features:Dryer, Washer
- Amenities:Blinds, Gated Community, High Ceilings, Pantry, Smoke Detectors
- Pool features:Community, In Ground, Pool
Parking
- Parking description:3 Carport Space(s), Attached, Attached Carport, Covered, Driveway, Garage, Garage Door Opener
- Garage:Yes
- Garage spaces:3
- Carport spaces:3
New listings near 2032 SW 118th Ave
- Coming Soon
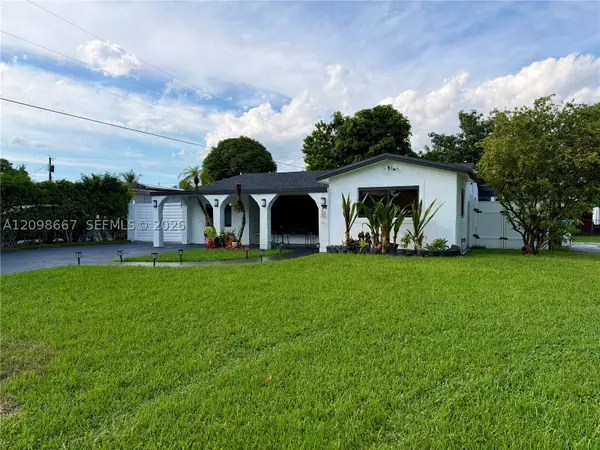 $510,000Coming Soon4 beds 2 baths1,486 sq. ft.
7021 SW 28th St, Miramar, FL 33023
MLS# A12098667Listed by: EXP REALTY LLC - New
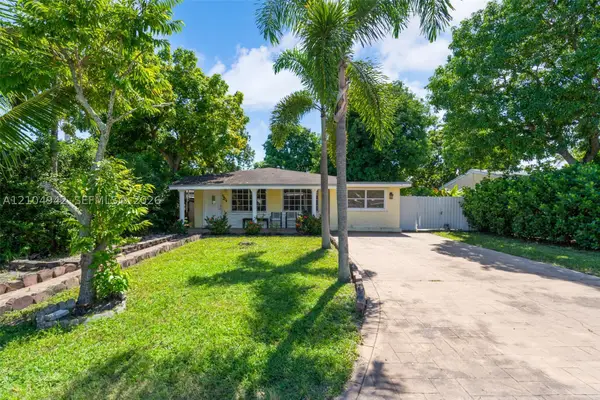 $459,999Active4 beds 2 baths1,060 sq. ft.
6404 SW 22nd St, Miramar, FL 33023
MLS# A12104942Listed by: LIFESTYLE INTERNATIONAL REALTY - New
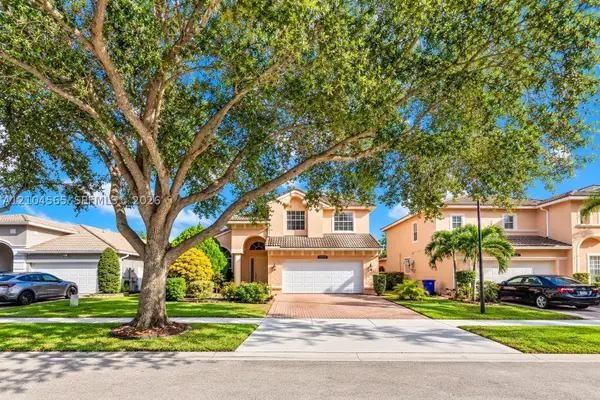 $790,000Active4 beds 3 baths2,615 sq. ft.
15203 SW 52nd St, Miramar, FL 33027
MLS# A12104565Listed by: MIAMI HOME BROKERS REALTY - New
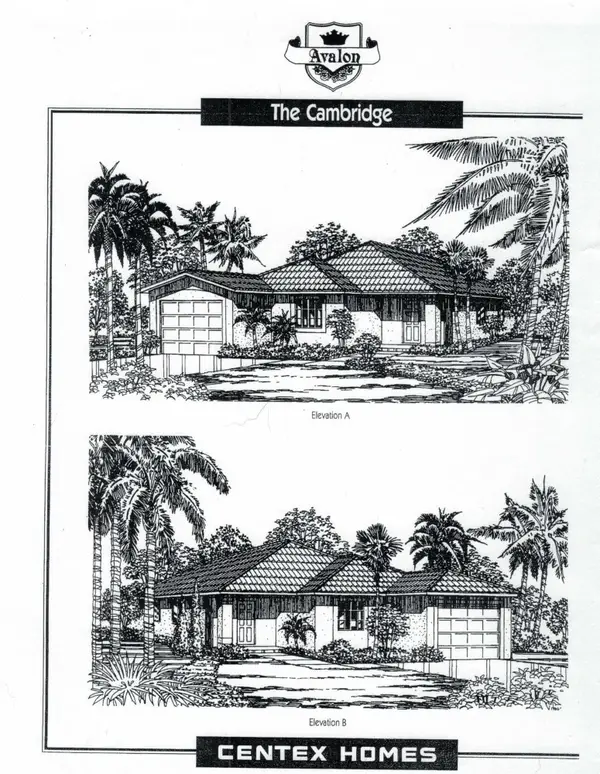 $515,000Active3 beds 2 baths1,406 sq. ft.
2471 SW 102nd Avenue, Miramar, FL 33025
MLS# B26086868Listed by: ADVANCED RESEARCH & APPRAISAL - Open Sat, 1 to 4pmNew
 $720,000Active3 beds 3 baths2,075 sq. ft.
6208 SW 26th St, Miramar, FL 33023
MLS# A12104467Listed by: REAL ESTATE EMPIRE GROUP, INC. - New
 $530,000Active3 beds 2 baths1,841 sq. ft.
4931 SW 152nd Ave, Miramar, FL 33027
MLS# A12104057Listed by: KELLER WILLIAMS REALTY PREMIER PROPERTIES - New
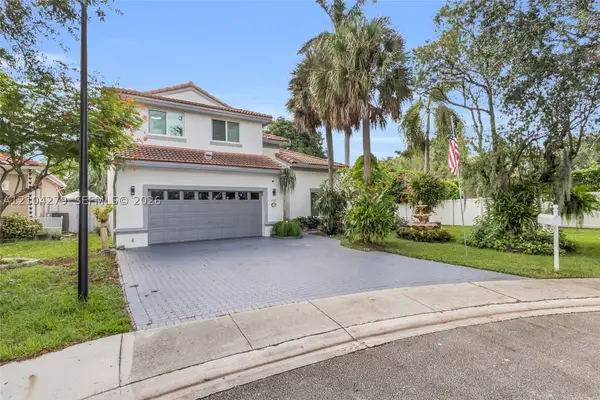 $899,999Active4 beds 3 baths2,258 sq. ft.
4565 SW 153rd Ave, Miramar, FL 33027
MLS# A12104279Listed by: HOMECOAST REALTY, LLC - New
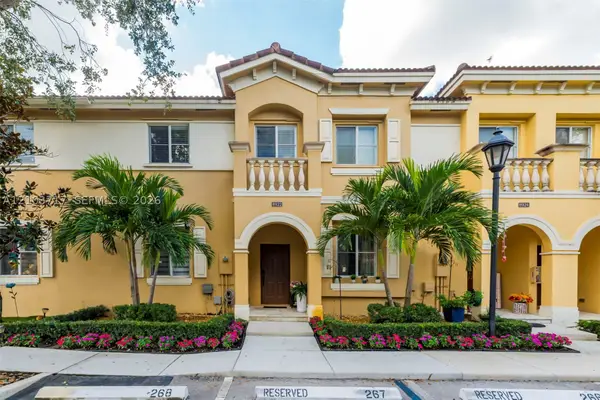 $445,000Active3 beds 3 baths1,656 sq. ft.
8922 SW 19th St, Miramar, FL 33025
MLS# A12103717Listed by: LOKATION - New
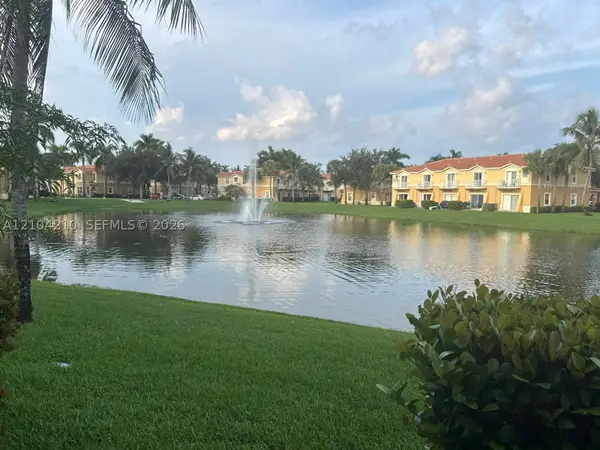 $410,000Active3 beds 3 baths1,270 sq. ft.
12923 SW 31st Ct #146, Miramar, FL 33027
MLS# A12104210Listed by: MIAMI NEW REALTY


Protect your home and budget from life's surprises with an Assurant Home Warranty, backed by a partner that supports you through every step of homeownership. Explore Plans.
© 2026 Better Homes and Gardens Real Estate LLC. An Anywhere Real Estate company. All rights reserved. Better Homes and Gardens® Real Estate is a registered trademark owned by Meredith Operations Corporation, licensed to Better Homes and Gardens Real Estate LLC and used with permission. Better Homes and Gardens Real Estate LLC fully supports the principles of the Fair Housing Act and the Equal Opportunity Act. Listing information is deemed reliable but is not guaranteed accurate.
Each office is independently owned and operated.
Any services or products provided by third parties are not provided by, affiliated with or related to Better Homes and Gardens Real Estate LLC, or its affiliated companies.