
4250 SW 139th Ave, Miramar, FL 33027
Local realty services provided by:Better Homes and Gardens Real Estate Destinations
Listed by: kelly salinas
Office: re/max advance realty ii305-251-2127
MLS#:A12024643
Source:SEFMLS
Price summary
- Price:$1,800,000
- Price per sq. ft.:$486.88
About this home
Private 2.28-Acre Ranch Retreat in Exclusive Country Club Ranches Estates! Experience unmatched privacy, open space, and natural beauty in this extraordinary estate. Set on sprawling grounds, this property features a 4-bedroom, 3-bathroom main residence, barrel roof, driveway entrance, ceramic floors throughout the residence and exceptional outdoor living. The spectacular backyard is a true sanctuary with mature mango and avocado trees, peaceful green spaces, your own private soccer field, an entertainment deck perfect for outdoor dining and BBQs, and a stunning oversized saltwater pool for resort-style living. A rare lifestyle property where privacy, recreation, and convenience come together, just minutes from city conveniences, major highways, shopping, dining, and excellent schools. Recently connected to city water!
Contact an agent
Home facts
- Year built:1974
- Listing ID #:A12024643
- Updated:June 17, 2026 at 09:54 AM
Rooms and interior
- Bedrooms:4
- Total bathrooms:3
- Full bathrooms:3
- Flooring:Ceramic Tile
- Dining Description:Dining Area, Separate Formal Dining Room
- Bathrooms Description:Dual Sinks
- Kitchen Description:Dishwasher, Disposal, Kitchen Island, Microwave, Refrigerator
- Bedroom Description:Main Level Primary, Walk-In Closets
- Living area:2,619 sq. ft.
Heating and cooling
- Cooling:Central Air, Electric
- Heating:Central, Electric
- Central air:Yes
Structure and exterior
- Roof:Flat, Spanish Tile, Tile
- Year built:1974
- Building area:2,619 sq. ft.
- Lot area:2.28 Acres
- Architectural Style:One Story, Ranch
- Construction Materials:Block, Brick
- Exterior Features:Deck, Fence, Fruit Trees, Patio, Security High Impact Doors
- Levels:1 Story
Schools
- High school:Everglades
- Middle school:Glades
- Elementary school:Coral Cove
Utilities
- Water:Public
- Sewer:Septic Tank
Finances and disclosures
- Price:$1,800,000
- Price per sq. ft.:$486.88
- Tax amount:$11,305 (2026)
Features and amenities
- Appliances:Dishwasher, Disposal, Dryer, Microwave, Refrigerator, Washer
- Laundry features:Dryer, Washer
- Amenities:Blinds, Impact Glass Windows
- Pool features:Cleaning System, Concrete, In Ground, Pool, Pool Equipment
Parking
- Parking description:Attached Carport, Circular Driveway, Covered, Driveway, Electric Vehicle Charging Station
- Garage:Yes
- Garage spaces:2
New listings near 4250 SW 139th Ave
- New
 $649,900Active4 beds 3 baths2,032 sq. ft.
3523 SW 169th Ter, Miramar, FL 33027
MLS# A12047334Listed by: GRAND REALTY OF AMERICA, CORP. - New
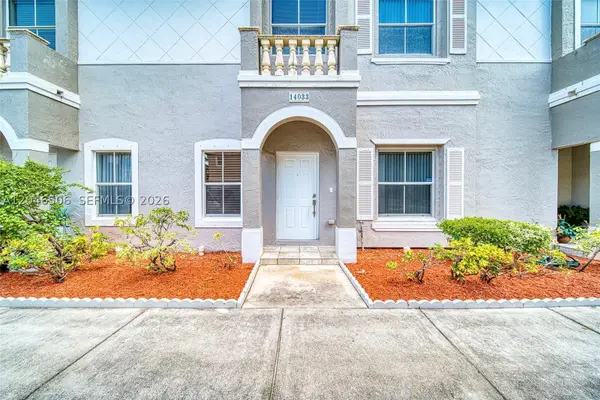 $409,000Active2 beds 3 baths1,067 sq. ft.
14033 SW 49th St #6, Miramar, FL 33027
MLS# A12046506Listed by: COLDWELL BANKER REALTY - New
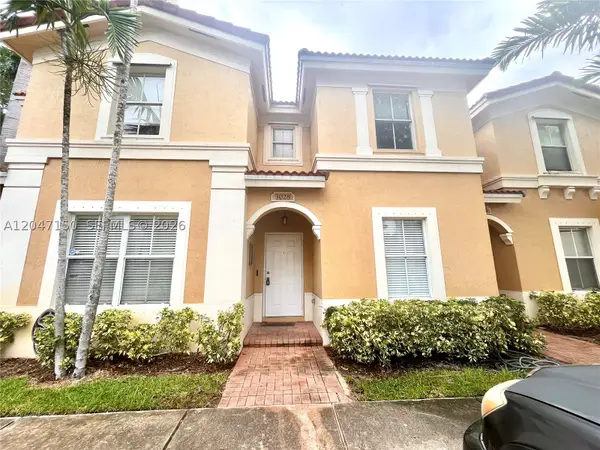 $405,000Active3 beds 3 baths1,270 sq. ft.
3028 SW 129th Ter #120, Miramar, FL 33027
MLS# A12047150Listed by: NEALE REAL ESTATE COMPANY - New
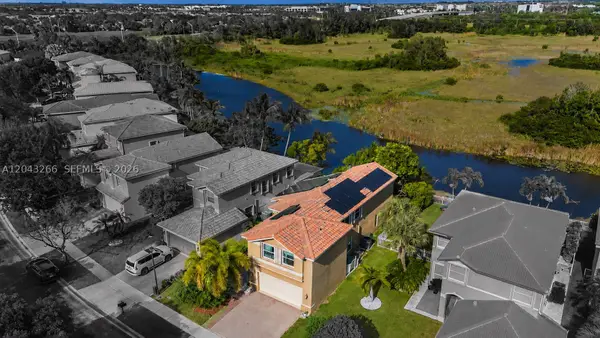 $775,000Active4 beds 3 baths2,491 sq. ft.
1941 W 148th Way, Miramar, FL 33027
MLS# A12043266Listed by: REAL BROKER LLC - New
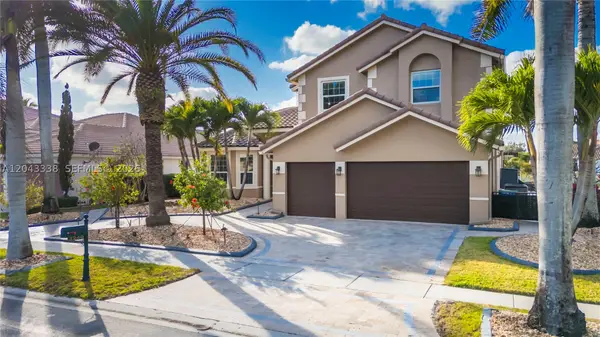 $1,375,000Active5 beds 4 baths3,766 sq. ft.
3240 SW 190th Ave, Miramar, FL 33029
MLS# A12043338Listed by: REAL BROKER LLC - New
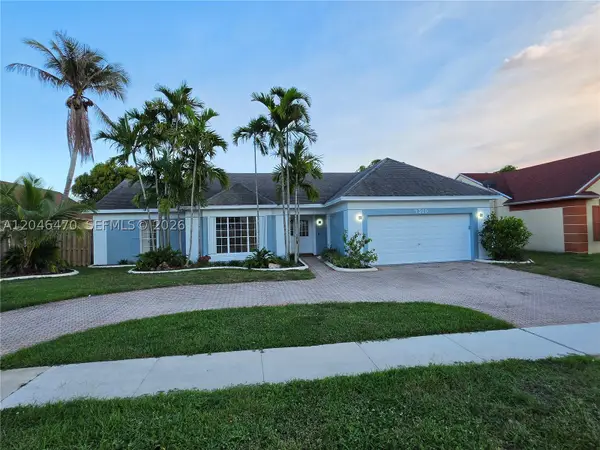 $590,000Active3 beds 2 baths1,616 sq. ft.
9300 Dunhill Dr, Miramar, FL 33025
MLS# A12046470Listed by: UNITED REAL ESTATE MIAMI - New
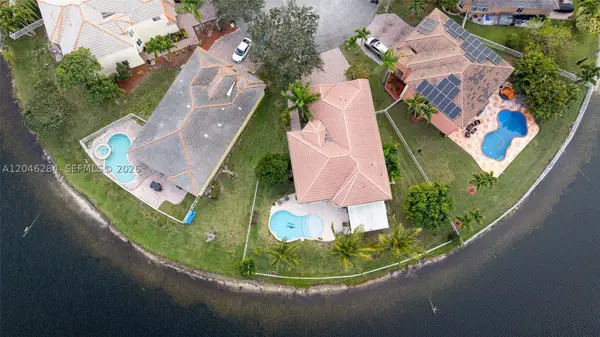 $998,000Active5 beds 3 baths2,894 sq. ft.
2901 SW 133rd Ave, Miramar, FL 33027
MLS# A12046284Listed by: UNITED REALTY GROUP INC - Coming Soon
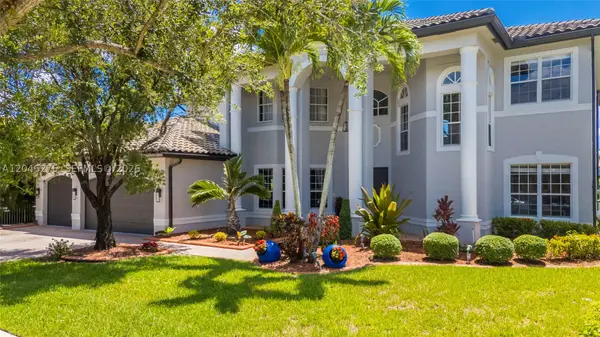 $1,895,000Coming Soon5 beds 5 baths
4135 SW 186th Way, Miramar, FL 33029
MLS# A12046275Listed by: REAL BROKER LLC - New
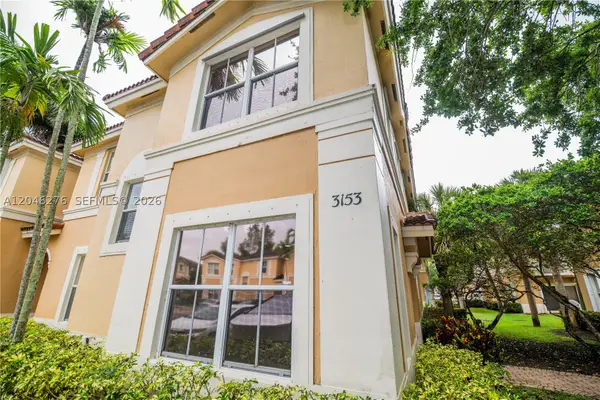 $405,000Active3 beds 3 baths
3153 SW 129th Ter, Miramar, FL 33027
MLS# A12046276Listed by: EMPORIO REAL ESTATE - New
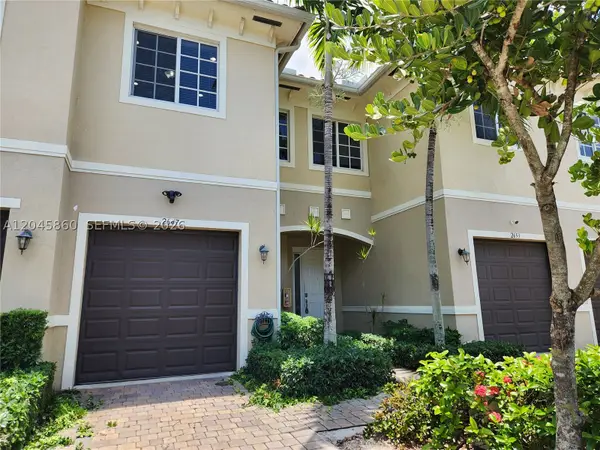 $380,000Active2 beds 3 baths1,233 sq. ft.
2675 SW 81st Ter #2647, Miramar, FL 33025
MLS# A12045860Listed by: COLDWELL BANKER REALTY


Protect your home and budget from life's surprises with an Assurant Home Warranty, backed by a partner that supports you through every step of homeownership. Explore Plans.
© 2026 Better Homes and Gardens Real Estate LLC. An Anywhere Real Estate company. All rights reserved. Better Homes and Gardens® Real Estate is a registered trademark owned by Meredith Operations Corporation, licensed to Better Homes and Gardens Real Estate LLC and used with permission. Better Homes and Gardens Real Estate LLC fully supports the principles of the Fair Housing Act and the Equal Opportunity Act. Listing information is deemed reliable but is not guaranteed accurate.
Each office is independently owned and operated.
Any services or products provided by third parties are not provided by, affiliated with or related to Better Homes and Gardens Real Estate LLC, or its affiliated companies.