
4970 SW 165th Ave, Miramar, FL 33027
Local realty services provided by:Better Homes and Gardens Real Estate Florida 1st
4970 SW 165th Ave,Miramar, FL 33027
$875,000
- 4 Beds
- 3 Baths
- 3,184 sq. ft.
- Single family
- Active
Listed by: sandra rathe, david nunez
Office: real broker llc.855-450-0442
MLS#:A12111893
Source:SEFMLS
Price summary
- Price:$875,000
- Price per sq. ft.:$207.05
- Monthly HOA dues:$243
About this home
Welcome to this beautifully updated 4-bedroom home plus den, where abundant natural light and brand-new flooring throughout create a bright and inviting atmosphere. Spacious family and dining rooms offer plenty of room for everyday living and entertaining, complemented by a beautifully updated kitchen featuring new cabinetry and stainless steel appliances. The versatile den is ideal for a home office, playroom, or additional living space. Upstairs, four generously sized bedrooms include an expansive primary suite with a sitting area, spacious walk-in closets, and a large bathroom featuring a double vanity, tub, and separate shower. The additional bedrooms share a bathroom with double sinks. Step outside to enjoy a private pool and fully fenced backyard, perfect for relaxing and entertaining in the South Florida sunshine.
Contact an agent
Home facts
- Year built:2001
- Subdivision & Development:RIVIERA ISLES I
- Listing ID #:A12111893
- Updated:November 13, 2026 at 06:01 PM
Rooms and interior
- Bedrooms:4
- Total bathrooms:3
- Full bathrooms:2
- Half bathrooms:1
- Flooring:Carpet, Tile
- Dining Description:Breakfast Area, Family/Dining Room
- Bathrooms Description:Dual Sinks, Separate Shower
- Kitchen Description:Dishwasher, Kitchen Island, Microwave, Pantry, Refrigerator
- Bedroom Description:Stacked Bedrooms, Upper Level Primary
- Living area:3,184 sq. ft.
Heating and cooling
- Cooling:Ceiling Fans, Central Air, Electric
- Heating:Central, Electric
- Central air:Yes
Structure and exterior
- Roof:Spanish Tile
- Year built:2001
- Building area:3,184 sq. ft.
- Lot area:0.15 Acres
- Lot Features:Flood Zone
- Architectural Style:Detached, Two Story
- Construction Materials:Block
- Exterior Features:Awnings, Fence, Patio
- Levels:2 Story
Schools
- High school:Everglades
- Middle school:Glades
- Elementary school:Dolphin Bay
Utilities
- Water:Public
- Sewer:Public Sewer
Finances and disclosures
- Price:$875,000
- Price per sq. ft.:$207.05
- Tax amount:$10,586 (2025)
Features and amenities
- Appliances:Dishwasher, Dryer, Microwave, Refrigerator, Washer
- Laundry features:Dryer, Washer
- Amenities:Blinds, Gated Community, High Ceilings, Lighting, Pantry, Security Gate, Security Guard
- Pool features:Community, In Ground, Pool
Parking
- Parking description:Attached, Driveway, Garage
- Garage:Yes
- Garage spaces:2
New listings near 4970 SW 165th Ave
- New
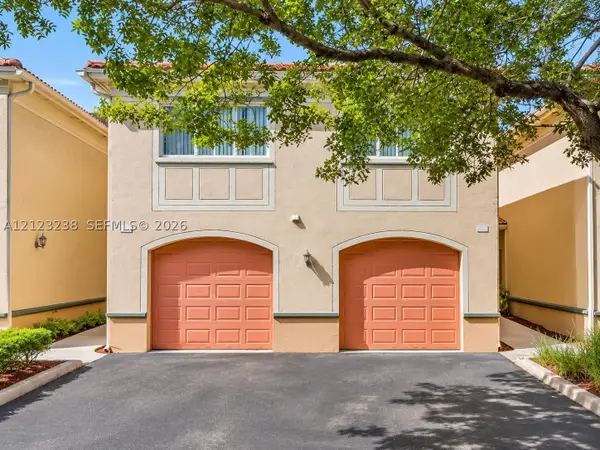 $380,000Active3 beds 2 baths1,450 sq. ft.
2474 Centergate Dr #205, Miramar, FL 33025
MLS# A12123238Listed by: KELLER WILLIAMS REALTY INTERNATIONAL LIFESTYLES - New
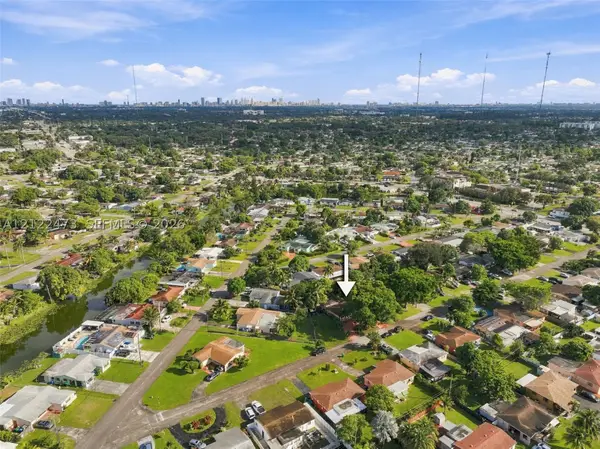 $525,000Active3 beds 2 baths1,290 sq. ft.
2901 SW 67th Way, Miramar, FL 33023
MLS# A12122473Listed by: CROWN HOMES REALTY - New
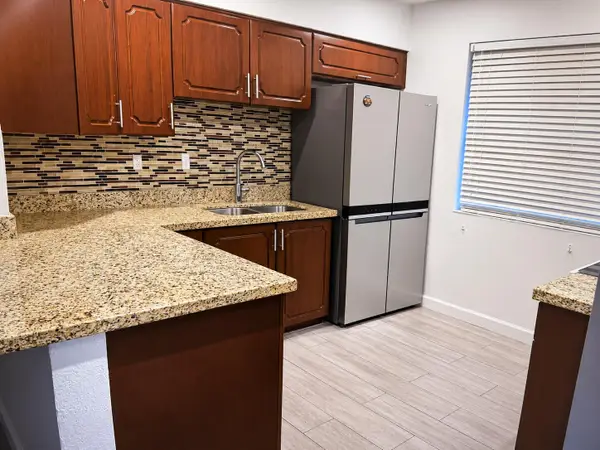 $350,000Active2 beds 1 baths672 sq. ft.
6104 SW 20th Street, Miramar, FL 33023
MLS# B26099721Listed by: EZRA CAPITAL REALTY - New
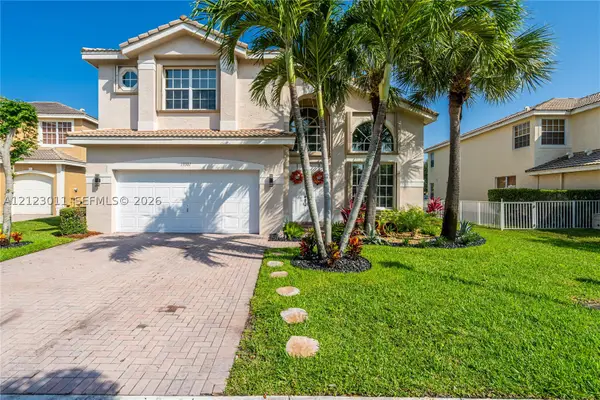 $800,000Active4 beds 4 baths2,738 sq. ft.
13301 SW 45th Dr, Miramar, FL 33027
MLS# A12123011Listed by: LIFESTYLE INTERNATIONAL REALTY - New
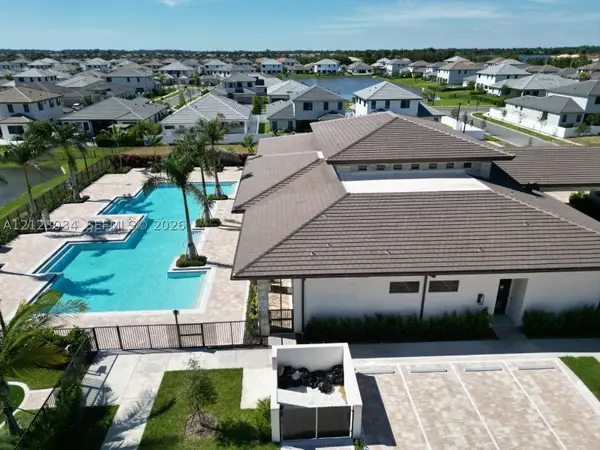 $1,050,000Active4 beds 3 baths2,274 sq. ft.
17507 SW 41st St, Miramar, FL 33029
MLS# A12123034Listed by: EXP REALTY LLC - New
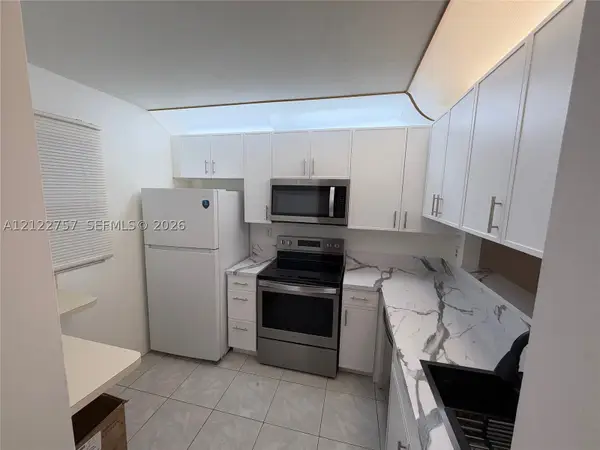 $219,900Active2 beds 2 baths820 sq. ft.
3400 Foxcroft #109, Miramar, FL 33025
MLS# A12122757Listed by: LOKATION - New
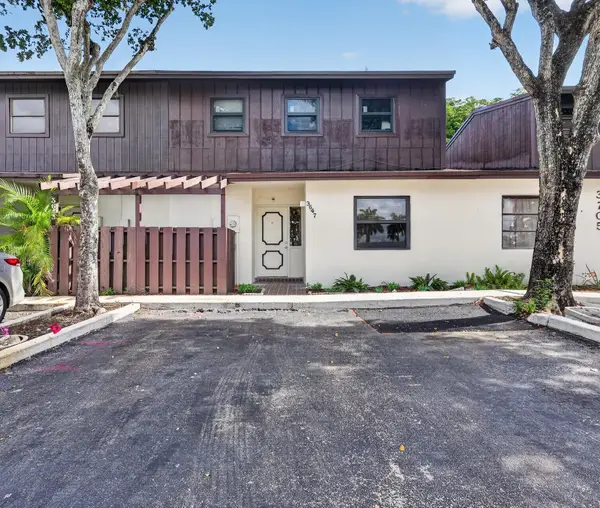 $355,000Active3 beds 2 baths1,300 sq. ft.
3647 SW 70th Avenue #17-X, Miramar, FL 33023
MLS# B26099301Listed by: LOKATION - New
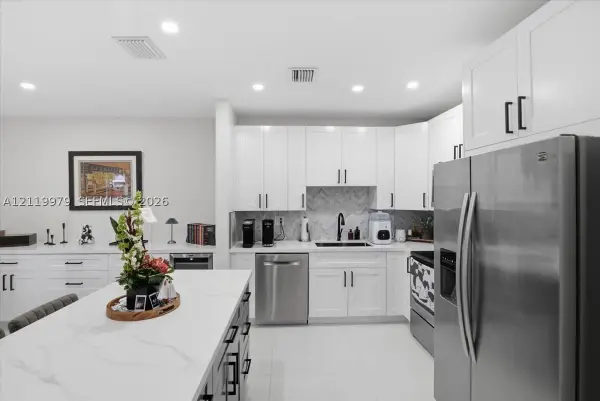 $469,000Active2 beds 3 baths1,313 sq. ft.
2851 SW 129th Way, Miramar, FL 33027
MLS# A12119979Listed by: TREXY INTERNATIONAL REALTY, INC - New
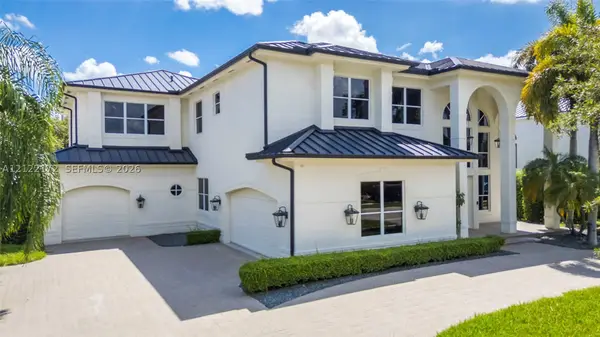 $1,895,000Active6 beds 4 baths4,257 sq. ft.
18970 SW 39th Ct, Miramar, FL 33029
MLS# A12122172Listed by: REAL BROKER LLC


Protect your home and budget from life's surprises with an Assurant Home Warranty, backed by a partner that supports you through every step of homeownership. Explore Plans.
© 2026 Better Homes and Gardens Real Estate LLC. An Anywhere Real Estate company. All rights reserved. Better Homes and Gardens® Real Estate is a registered trademark owned by Meredith Operations Corporation, licensed to Better Homes and Gardens Real Estate LLC and used with permission. Better Homes and Gardens Real Estate LLC fully supports the principles of the Fair Housing Act and the Equal Opportunity Act. Listing information is deemed reliable but is not guaranteed accurate.
Each office is independently owned and operated.
Any services or products provided by third parties are not provided by, affiliated with or related to Better Homes and Gardens Real Estate LLC, or its affiliated companies.