
5221 Barrineau Park School Rd, Molino, FL 32577
Local realty services provided by:Better Homes and Gardens Real Estate Main Street Properties
Listed by: paige bryan
Office: coldwell banker realty
MLS#:691065
Source:FL_PMLS
Price summary
- Price:$929,900
- Price per sq. ft.:$300.74
About this home
COUNTRY LIVING with the elegance of a CUSTOM DESIGNED HOME... As you enter the ESTATE through the gated driveway, you are guided to the FRONT PORCH by the CIRCULAR DRIVE. You are invited in to see the extra large FOYER and will be amazed by the LUXURY, QUALITY, and CRAFTSMANSHIP! You will see SOLID WOOD CROWN MOULDING, SOLID WOOD DOORS, ARCHES, BULLNOSE CORNERS, and 12' CEILINGS throughout. All DOORWAYS are ADA COMPLIANT. The OFFICE off the left gives you plenty of space for your work or gives you a FLEX ROOM for your personal needs. The FORMAL DINING room is to the right and connected to the LARGE KITCHEN. Easy flow from here is the SITTING ROOM AND GREAT ROOM. You will have a hard time filling up these extra large rooms. Perfect for large family gatherings, entertaining, and enjoying that roomy feel with the option to enjoy the WOOD BURNING FIREPLACE! Far left in the house is a large BEDROOM privately tucked away with 3 LARGE WINDOWS! The second extra bedroom is a SPECIAL ONE... It is a SAFE ROOM with REINFORCED CONCRETE AND A STEEL DOOR! The MASTER BEDROOM AND BATH are very nice sized, has plenty of CLOSET SPACE, and has a PRIVATE SUN ROOM off the back of the house! The kitchen has a walk in pantry, breakfast nook, and all the amenities you could think of! LAUNDRY room is just off the kitchen and is connected to a FULL BATHROOM with an oversized TILE SHOWER! The GARAGE is very large and has parking and storage space! NOW OUTSIDE... 17 Acres of GRASS, PASTURE, FRUIT TREES, PECAN TREES, 2 ACRE POND with a WELL for pond maintenance and MULTIPLE OUTBUILDINGS! The BUILDINGS are large enough for tractors, tools, extra parking, and all the hobbies you can think of! So much to see and so beautiful and peaceful! Fences have separated several pastures for ease of controlling animals, crops, or whatever you desire! Schedule your showing today!...
Contact an agent
Home facts
- Year built:2003
- Subdivision & Development:None
- Listing ID #:691065
- Added:3 day(s) ago
- Updated:November 13, 2026 at 01:55 AM
Rooms and interior
- Bedrooms:3
- Total bathrooms:3
- Full bathrooms:3
- Flooring:Carpet, Tile
- Dining Description:Eat-in Kitchen, Formal Dining Room
- Kitchen Description:Built In Microwave, Dishwasher, Disposal, Electric Water Heater
- Living area:3,092 sq. ft.
Heating and cooling
- Cooling:Ceiling Fan(s), Geothermal
- Heating:Geothermal
Structure and exterior
- Roof:Hip, Shingle
- Year built:2003
- Building area:3,092 sq. ft.
- Lot area:17 Acres
- Lot Features:Central Access
- Architectural Style:Contemporary, Single Family Residence
- Construction Materials:Brick
- Exterior Features:Back Yard Fence, Chain Link, Deck, Fenced, Porch, Rain Gutters, Yard Building
- Foundation Description:Slab
- Levels:1 Story
Schools
- High school:Northview
- Middle school:ERNEST WARD
- Elementary school:Molino Park
Utilities
- Water:Private Water, Public Water
- Sewer:Septic Tank
Finances and disclosures
- Price:$929,900
- Price per sq. ft.:$300.74
Features and amenities
- Laundry features:Laundry Inside, Laundry Room, Washer/Dryer Hook Up
- Amenities:Baseboards, Blinds, Cable Available, Ceiling Fan(s), Chair Rail, Crown Molding, Disposal, Double Pane Windows, Electric Water Heater, High Ceilings, High Speed Internet, Office/Study, Rain Gutters, Recessed Lighting, Shutters, Smoke Detector(s), Sun Room
Parking
- Total parking spaces:2
- Parking description:2 Car Garage, Carport, Circular Driveway, Front Entrance, Garage Door Opener
- Garage:Yes
- Garage spaces:2
- Carport spaces:1
New listings near 5221 Barrineau Park School Rd
- New
 $149,950Active3 beds 1 baths1,044 sq. ft.
6120 Schaag Rd, Molino, FL 32577
MLS# 691199Listed by: LEVIN RINKE REALTY - New
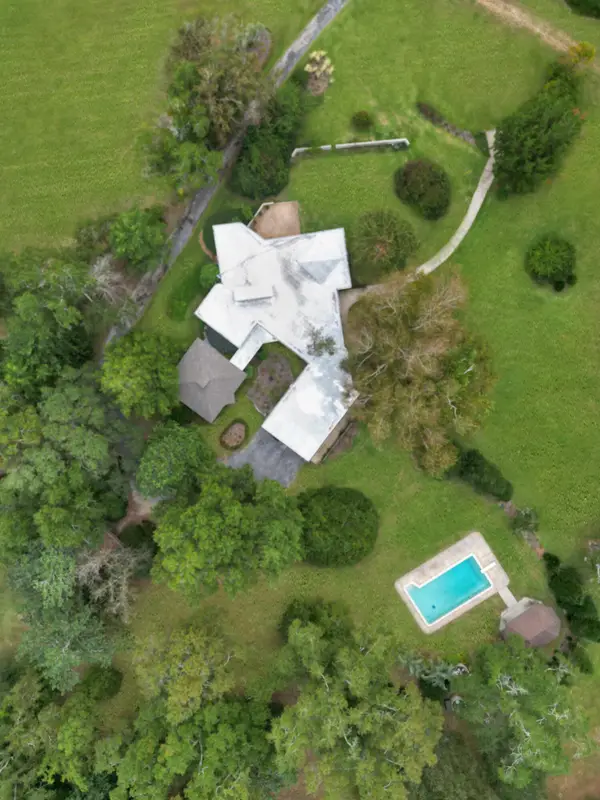 $875,000Active5 beds 3 baths4,963 sq. ft.
5516 Molino Road, Molino, FL 32577
MLS# 1015401Listed by: DUNCAN REAL ESTATE COLLECTIVE LLC - New
 $285,000Active5 beds 3 baths2,172 sq. ft.
1250 Bet Raines Rd, Molino, FL 32577
MLS# 691189Listed by: REALTY MASTERS - New
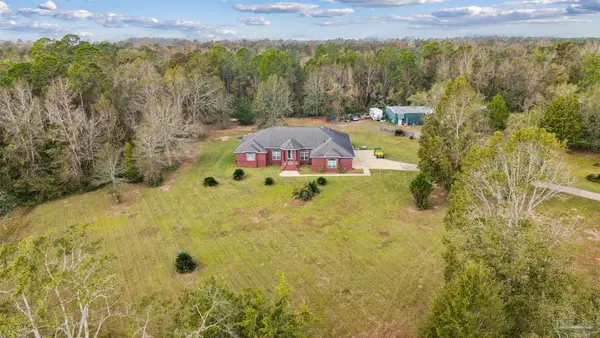 $715,000Active3 beds 4 baths3,139 sq. ft.
6105 Hwy 95a, Molino, FL 32577
MLS# 691081Listed by: ASSIST 2 SELL REAL ESTATE  $200,000Active50.5 Acres
Off Molino Rd, Molino, FL 32577
MLS# 690593Listed by: LEVIN RINKE REALTY $59,000Active1.44 Acres
TBD Richardson Rd, Cantonment, FL 32577
MLS# 690527Listed by: ROSS AND CO.- Open Sat, 10am to 12pm
 $365,000Active3 beds 3 baths1,968 sq. ft.
1595 Brickton Rd, Molino, FL 32577
MLS# 690405Listed by: LEVIN RINKE REALTY 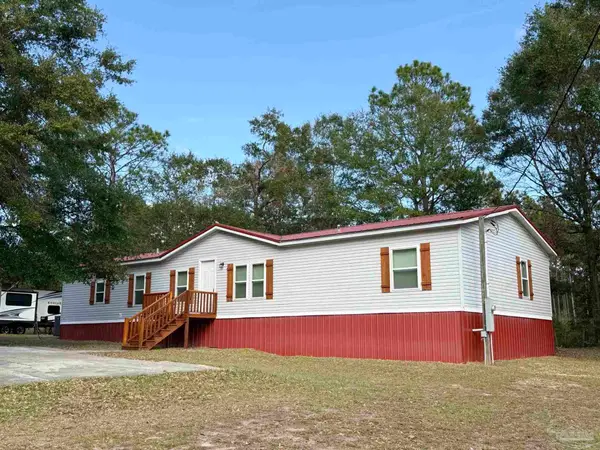 $219,000Active4 beds 2 baths1,782 sq. ft.
1014 Barth Ln, Molino, FL 32577
MLS# 690231Listed by: BOYLESTON REALTY & AUCTION LLC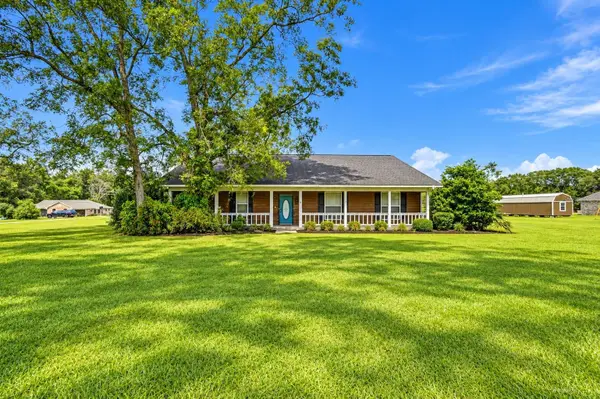 $505,000Active4 beds 3 baths3,338 sq. ft.
4400 Crabtree Church Road, MOLINO, FL 32577
MLS# C7531846Listed by: LAMAR PROPERTIES, INC.


Protect your home and budget from life's surprises with an Assurant Home Warranty, backed by a partner that supports you through every step of homeownership. Explore Plans.
© 2026 Better Homes and Gardens Real Estate LLC. An Anywhere Real Estate company. All rights reserved. Better Homes and Gardens® Real Estate is a registered trademark owned by Meredith Operations Corporation, licensed to Better Homes and Gardens Real Estate LLC and used with permission. Better Homes and Gardens Real Estate LLC fully supports the principles of the Fair Housing Act and the Equal Opportunity Act. Listing information is deemed reliable but is not guaranteed accurate.
Each office is independently owned and operated.
Any services or products provided by third parties are not provided by, affiliated with or related to Better Homes and Gardens Real Estate LLC, or its affiliated companies.