
Address Withheld By Seller, Monticello, FL 32344
Local realty services provided by:Better Homes and Gardens Real Estate Florida 1st
Address Withheld By Seller,Monticello, FL 32344
$699,900
- 3 Beds
- 3 Baths
- 2,134 sq. ft.
- Single family
- Active
Listed by: ross kozloski
Office: kozloski realty, llc.
MLS#:406528
Source:FL_TBR
Sorry, we are unable to map this address
Price summary
- Price:$699,900
- Price per sq. ft.:$327.98
About this home
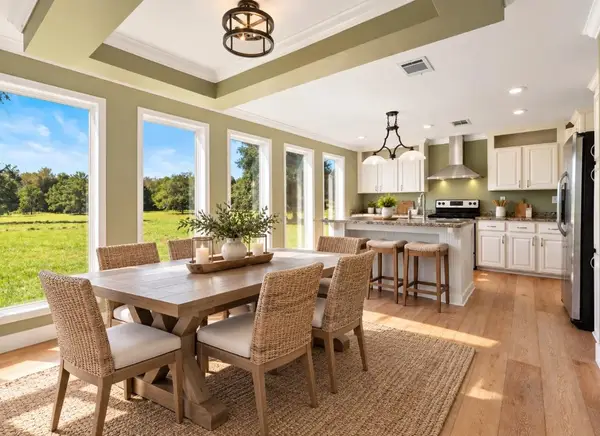
Your Custom Home, Built Your Way. Build the home you’ve been imagining with Kasdorf Design & Build, LLC. Set on nearly 10 acres, this property offers the privacy, space, and quiet of country living while staying close to everyday conveniences. Kasdorf specializes in thoughtfully designed homes that blend timeless craftsman character with modern comfort. Picture an open-concept layout made for gathering, a split floor plan for added privacy, and flexible spaces like a home office or bonus room that adapt to how you live. Signature touches such as accent walls, statement ceilings, and a cozy fireplace bring warmth and personality, while a well-appointed kitchen with a generous island becomes the heart of the home. From flooring and countertops to fixtures and finishes, you’ll work directly with the Kasdorf team to choose the details that fit your style. Every home is built with durable, high-quality materials and the careful craftsmanship Kasdorf is known for. Photos are from previous Kasdorf builds and show examples of the quality and design you can expect. Contact us today to start planning your custom home. Looking for a Spec home with a custom feel. Spanning an impressive 2134 square feet, this home offers a spacious and open concept floor plan, perfect for modern living. The split floor plan provides privacy and convenience, while the huge 9.96 acre lot offers ample space and tranquility. This property provides a secluded feel while still being conveniently close to I-10. Step inside and be greeted by the inviting atmosphere of this 3-bedroom home. Additionally, an office or bonus room with a barn door entrance provides flexibility to suit your needs. The 2.5 bathrooms feature modern tile and luxurious finishes. The heart of the home is the living room, boasting a electric fireplace with a shiplap accent wall that adds warmth and character. The tray ceiling create an elegant and unique touch. The kitchen is a chef's dream, with quartz countertops, a large island offering plenty of storage, and sleek matte black finishes that exude contemporary style. Throughout the main living spaces and all bedrooms, you'll find durable and stylish luxury vinyl plank flooring, providing both beauty and functionality. The meticulous attention to detail extends to every aspect of this home. Please note that the pictures provided are from a previous build with the same floor plan, offering a glimpse into the quality and craftsmanship that will be present in your new home. Don't miss this extraordinary opportunity to own a brand-new, move-in ready home in a secluded yet convenient location. The pictured home is for the Spec home starting at $699900.00...
Contact an agent
Home facts
- Year built:2027
- Subdivision & Development:N/A
- Listing ID #:406528
- Added:9 day(s) ago
- Updated:November 07, 2026 at 04:11 PM
Rooms and interior
- Bedrooms:3
- Total bathrooms:3
- Full bathrooms:2
- Half bathrooms:1
- Flooring:Plank, Vinyl
- Kitchen Description:Dishwasher, Ice Maker, Microwave, Oven, Pantry, Range, Refrigerator
- Bedroom Description:Split Bedrooms
- Living area:2,134 sq. ft.
Heating and cooling
- Heating:Central, Electric, Fireplaces
Structure and exterior
- Year built:2027
- Building area:2,134 sq. ft.
- Lot area:9.96 Acres
- Architectural Style:Craftsman, Farmhouse
- Construction Materials:Fiber Cement
- Exterior Features:Covered, Patio, Porch
- Levels:1 Story
Schools
- High school:Jefferson County K-12 School
- Middle school:Jefferson County K-12 School
- Elementary school:Jefferson County K-12 School
Utilities
- Sewer:Septic Tank
Finances and disclosures
- Price:$699,900
- Price per sq. ft.:$327.98
Features and amenities
- Amenities:High Ceilings, Tray Ceilings, Vaulted Ceilings, Walk-In Closets
Parking
- Parking description:Garage, Two Car Garage
- Garage:Yes
- Garage spaces:2
New listings near 32344
- New
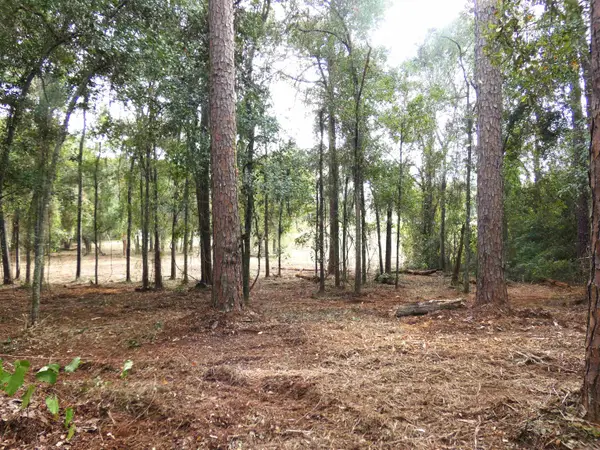 $67,500Active1.9 Acres
TBD Barnes Road, Monticello, FL 32344
MLS# 406822Listed by: KELLY & KELLY PROPERTIES, INC - New
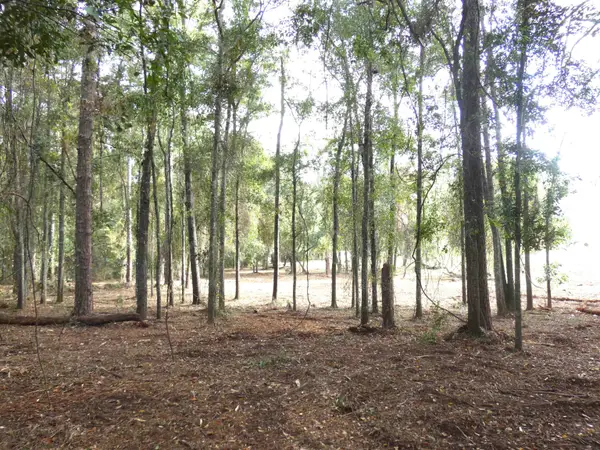 $67,500Active1.91 Acres
xx Barnes Road, Monticello, FL 32344
MLS# 406823Listed by: KELLY & KELLY PROPERTIES, INC - New
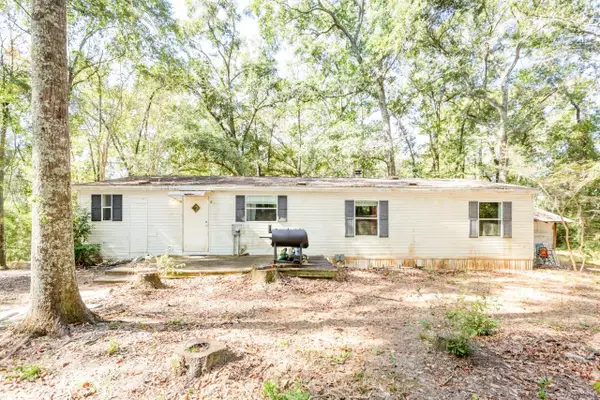 $225,000Active3 beds 2 baths1,568 sq. ft.
148 S Main Avenue, Monticello, FL 32344
MLS# 406692Listed by: KELLY & KELLY PROPERTIES, INC - New
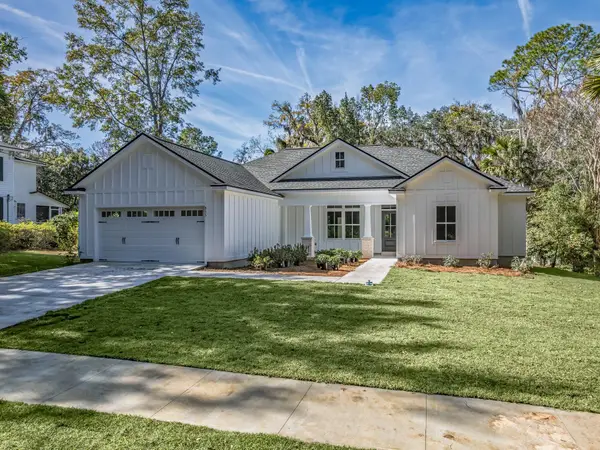 $399,900Active4 beds 3 baths1,798 sq. ft.
855 S Waukeenah Street, Monticello, FL 32344
MLS# 406596Listed by: COASTWISE REALTY - New
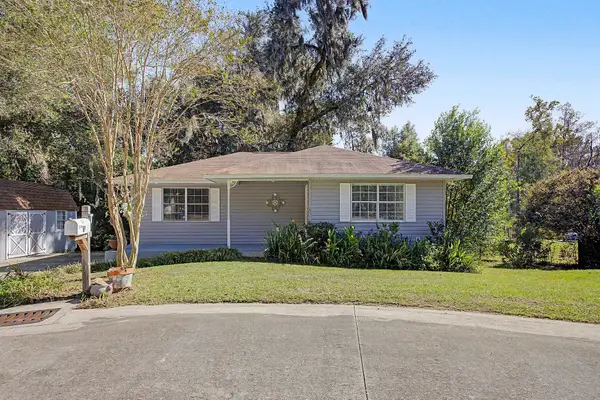 $209,000Active2 beds 2 baths993 sq. ft.
231 Osceola Lane, Monticello, FL 32344
MLS# 406501Listed by: THE NAUMANN GROUP REAL ESTATE - New
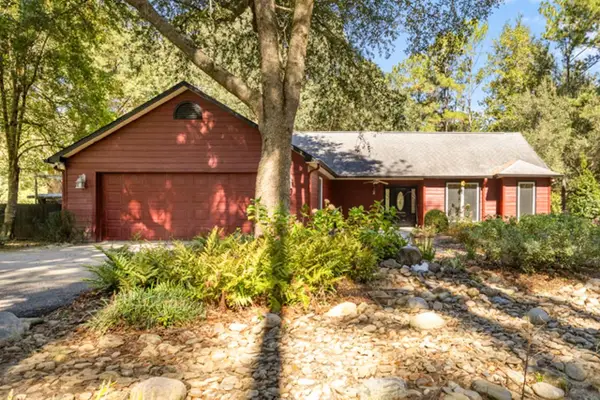 $539,000Active3 beds 3 baths1,713 sq. ft.
154 N Main Avenue, Monticello, FL 32344
MLS# 406494Listed by: KELLY & KELLY PROPERTIES, INC 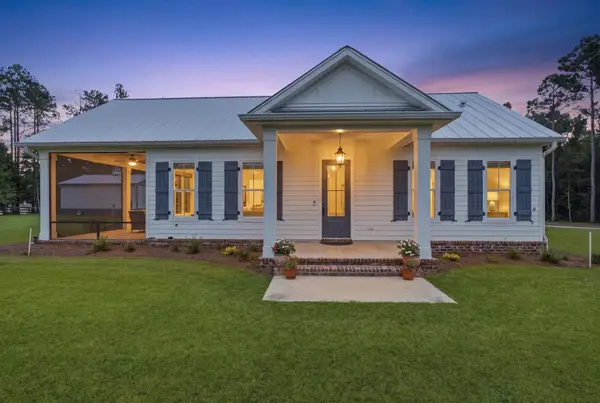 $875,000Active3 beds 3 baths2,412 sq. ft.
4216 W Washington Highway, Monticello, FL 32344
MLS# 406403Listed by: HILL SPOONER & ELLIOTT INC- Open Sun, 2 to 4pm
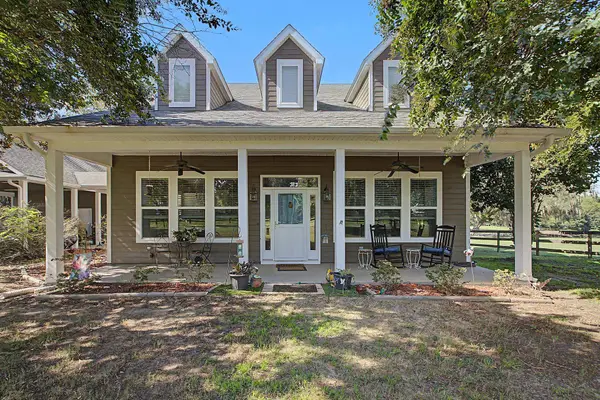 $595,000Active4 beds 3 baths2,177 sq. ft.
77 S Hiawatha Farms Road, Monticello, FL 32344
MLS# 406373Listed by: KELLER WILLIAMS TOWN & COUNTRY - Open Sun, 1 to 3pm
 $419,900Active3 beds 2 baths1,780 sq. ft.
153 Ravencroft Road, Monticello, FL 32344
MLS# 406363Listed by: FORTE REAL ESTATE GROUP LLC


Protect your home and budget from life's surprises with an Assurant Home Warranty, backed by a partner that supports you through every step of homeownership. Explore Plans.
© 2026 Better Homes and Gardens Real Estate LLC. An Anywhere Real Estate company. All rights reserved. Better Homes and Gardens® Real Estate is a registered trademark owned by Meredith Operations Corporation, licensed to Better Homes and Gardens Real Estate LLC and used with permission. Better Homes and Gardens Real Estate LLC fully supports the principles of the Fair Housing Act and the Equal Opportunity Act. Listing information is deemed reliable but is not guaranteed accurate.
Each office is independently owned and operated.
Any services or products provided by third parties are not provided by, affiliated with or related to Better Homes and Gardens Real Estate LLC, or its affiliated companies.