
15326 Willow Ridge Drive, Montverde, FL 34756
Local realty services provided by:Better Homes and Gardens Real Estate Lifestyles Realty
Listed by: fernanda negromonte, alessandra sermann ulmann
Office: nova real estate services inc
MLS#:O6350218
Source:MFRMLS
Price summary
- Price:$799,000
- Price per sq. ft.:$211.6
- Monthly HOA dues:$160
About this home
Modern luxury meets peaceful living in the gated community of Willow Ridge in Montverde. Situated on an exclusive lot with no front neighbors, this home offers one of the most peaceful backyards in the community, featuring a beautiful reserve view and a truly quiet outdoor setting where you don’t hear noise from the Turnpike — creating the perfect private retreat to relax and unwind.
FULLY FURNISHED HOME!!! This beautifully upgraded single-story residence offers nearly 3,000 square feet of refined living space with soaring high ceilings throughout the home and an exceptional open-concept layout designed for both comfort and entertaining.
The kitchen has been beautifully upgraded and features quartz countertops, premium KitchenAid appliances, an upgraded refrigerator, custom finishes, and elegant designer lighting. The seamless connection between the kitchen, dining, and living areas creates an inviting atmosphere ideal for everyday living and hosting guests.
The spacious primary suite offers a spa-inspired bathroom with dual vanities, a glass-enclosed shower, and a large walk-in closet.
“The garage features a fully installed EV charging station for electric vehicles.”
Residents of Willow Ridge enjoy access to resort-style amenities, including a community pool, cabana, fire pit area, and scenic surroundings. Located approximately 7 minutes from Crooked Can and Plant Street Market in Historic Downtown Winter Garden, this home also offers direct access near the entrance of the community to the bike trail connecting Downtown Winter Garden and Historic Downtown Clermont.
Located in Montverde — one of the most exclusive and charming towns in Lake County — this home combines luxury, privacy, and convenience in one exceptional opportunity.
Schedule your private tour today and experience the lifestyle Willow Ridge provides....
Contact an agent
Home facts
- Year built:2023
- Subdivision & Development:WILLOW RDG
- Listing ID #:O6350218
- Added:85 day(s) ago
- Updated:August 19, 2026 at 04:00 PM
Rooms and interior
- Bedrooms:5
- Total bathrooms:4
- Full bathrooms:3
- Half bathrooms:1
- Flooring:Carpet, Ceramic Tile, Hardwood
- Dining Description:Living Room/Dining Room Combo
- Kitchen Description:Built-In Oven, Cooktop, Dishwasher, Disposal, Microwave, Range Hood, Refrigerator
- Living area:2,996 sq. ft.
Heating and cooling
- Cooling:Central Air
- Heating:Natural Gas
- Central air:Yes
Structure and exterior
- Roof:Shingle
- Year built:2023
- Building area:2,996 sq. ft.
- Lot area:0.2 Acres
- Construction Materials:Block, Stucco
- Exterior Features:Sidewalk
- Foundation Description:Slab
- Levels:1 Story
Schools
- High school:Lake Minneola High
- Middle school:East Ridge Middle
- Elementary school:Grassy Lake Elementary
Utilities
- Water:Public, Water Available
- Sewer:Public Sewer, Sewer Available
Finances and disclosures
- Price:$799,000
- Price per sq. ft.:$211.6
- Tax amount:$8,125 (2024)
Features and amenities
- Appliances:Built-in Oven, Cooktop, Dishwasher, Disposal, Dryer, Irrigation Equipment, Microwave, Range Hood, Refrigerator, Washer
- Laundry features:Dryer, Inside, Laundry Room, Washer
- Amenities:Electricity Available, Irrigation Equipment, Living Room/Dining Room Combo, Open Floorplan, Thermostat
- Pool features:Public Pool
Parking
- Parking description:Attached Garage
- Garage:Yes
- Garage spaces:2
 The information being provided by Stellar Mls is for the consumer's personal, non-commercial use and may not be used for any purpose other than to identify prospective properties consumer may be interested in purchasing. Any information relating to real estate for sale referenced on this web site comes from the Internet Data Exchange (IDX) program of the Stellar Mls. Better Homes and Gardens Real Estate Lifestyles Realty is not a Multiple Listing Service (MLS), nor does it offer MLS access. This website is a service of Better Homes and Gardens Real Estate Lifestyles Realty, a broker participant of Stellar Mls. This web site may reference real estate listing(s) held by a brokerage firm other than the broker and/or agent who owns this web site.
The accuracy of all information, regardless of source, including but not limited to open house information, square footages and lot sizes, is deemed reliable but not guaranteed and should be personally verified through personal inspection by and/or with the appropriate professionals. The data contained herein is copyrighted by Stellar Mls and is protected by all applicable copyright laws. Any unauthorized dissemination of this information is in violation of copyright laws and is strictly prohibited.
Properties in listings may have been sold or may no longer be available.
Copyright 2026 Stellar Mls. All rights reserved.
The information being provided by Stellar Mls is for the consumer's personal, non-commercial use and may not be used for any purpose other than to identify prospective properties consumer may be interested in purchasing. Any information relating to real estate for sale referenced on this web site comes from the Internet Data Exchange (IDX) program of the Stellar Mls. Better Homes and Gardens Real Estate Lifestyles Realty is not a Multiple Listing Service (MLS), nor does it offer MLS access. This website is a service of Better Homes and Gardens Real Estate Lifestyles Realty, a broker participant of Stellar Mls. This web site may reference real estate listing(s) held by a brokerage firm other than the broker and/or agent who owns this web site.
The accuracy of all information, regardless of source, including but not limited to open house information, square footages and lot sizes, is deemed reliable but not guaranteed and should be personally verified through personal inspection by and/or with the appropriate professionals. The data contained herein is copyrighted by Stellar Mls and is protected by all applicable copyright laws. Any unauthorized dissemination of this information is in violation of copyright laws and is strictly prohibited.
Properties in listings may have been sold or may no longer be available.
Copyright 2026 Stellar Mls. All rights reserved.New listings near 15326 Willow Ridge Drive
- New
 $810,000Active5 beds 4 baths4,286 sq. ft.
15173 Willow Ridge Drive, MONTVERDE, FL 34756
MLS# O6434755Listed by: OPENDOOR BROKERAGE LLC - New
 $3,995,000Active5 beds 5 baths5,060 sq. ft.
16217 Pendio Drive, MONTVERDE, FL 34756
MLS# G5115828Listed by: BELLA COLLINA REAL ESTATE CO - New
 $1,149,900Active5 beds 4 baths3,097 sq. ft.
16012 Volterra Point, MONTVERDE, FL 34756
MLS# O6433506Listed by: VALSTAR REALTY LLC - Open Sat, 11am to 2pm
 $625,000Active2 beds 2 baths1,351 sq. ft.
17561 County Road 455, MONTVERDE, FL 34756
MLS# G5116224Listed by: ARELLANO REALTY & INVESTMENTS  $3,390,000Active5 beds 6 baths4,874 sq. ft.
15125 Pendio Drive, MONTVERDE, FL 34756
MLS# O6431358Listed by: MS LAND & BUILDING LLC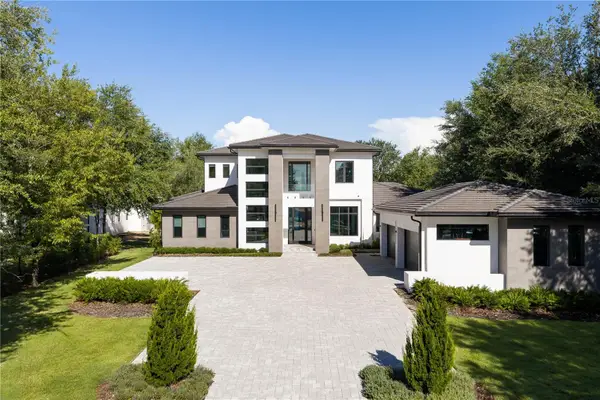 $2,999,000Pending6 beds 6 baths5,853 sq. ft.
15746 Pendio Dr, MONTVERDE, FL 34756
MLS# O6429661Listed by: LUX AGENCY LLC. $395,000Active3 beds 3 baths1,568 sq. ft.
16300 County Road 455 #511, MONTVERDE, FL 34756
MLS# G5116138Listed by: DW&CO. REAL ESTATE, LLC $3,995,000Active5 beds 7 baths5,783 sq. ft.
15421 Pendio Drive, MONTVERDE, FL 34756
MLS# G5116005Listed by: ARELLANO REALTY & INVESTMENTS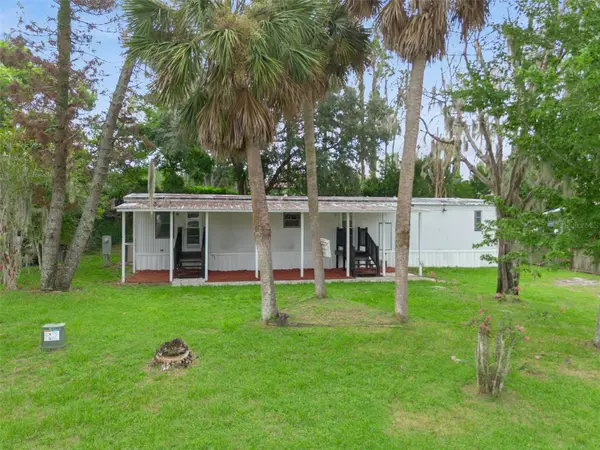 $230,000Active3 beds 2 baths1,372 sq. ft.
16842 Elderberry Drive, MONTVERDE, FL 34756
MLS# G5115998Listed by: ARELLANO REALTY & INVESTMENTS $415,000Active3 beds 2 baths1,295 sq. ft.
17522 Hillside Drive, MONTVERDE, FL 34756
MLS# G5114938Listed by: BONJORN REAL ESTATE


Protect your home and budget from life's surprises with an Assurant Home Warranty, backed by a partner that supports you through every step of homeownership. Explore Plans.
© 2026 Better Homes and Gardens Real Estate LLC. An Anywhere Real Estate company. All rights reserved. Better Homes and Gardens® Real Estate is a registered trademark owned by Meredith Operations Corporation, licensed to Better Homes and Gardens Real Estate LLC and used with permission. Better Homes and Gardens Real Estate LLC fully supports the principles of the Fair Housing Act and the Equal Opportunity Act. Listing information is deemed reliable but is not guaranteed accurate.
Each office is independently owned and operated.
Any services or products provided by third parties are not provided by, affiliated with or related to Better Homes and Gardens Real Estate LLC, or its affiliated companies.