
15824 Pendio Drive, Montverde, FL 34756
Local realty services provided by:Better Homes and Gardens Real Estate Executive Real Estate
Listed by: gabriela pereira madeira, vivian branco
Office: ms land & building llc.
MLS#:O6455969
Source:MFRMLS
Price summary
- Price:$3,600,000
- Price per sq. ft.:$478.02
- Monthly HOA dues:$410
About this home
Built in 2025 by McNally Construction Group, this Bella Collina estate sits on approximately 1.3 acres inside the gates of one of Central Florida's premier golf communities. The home offers 5 bedrooms, 6 full baths, a powder bath and a four-car garage split between two garages. It is built with CMU block and smooth stucco under a concrete-tile roof, with spray-foam insulation and impact-rated windows and doors. Ceilings rise from 12 to 16 feet, with coffered and vaulted details. The 25x25 grand room centers on an 85-inch three-sided electric fireplace that opens indoors and out. The kitchen and morning room feature a Thermador Pro Grand 48-inch dual-fuel range, column refrigerator and freezer, and a Kohler workstation sink. The main-floor primary suite includes a spa bath with a 64-inch freestanding soaking tub and a 20-foot walk-in closet, and a private office sits nearby. Upstairs, a gathering room with a beverage center opens to a 520 sq ft terrace. Outside, the 19x34 covered lanai with retractable screens brings a summer kitchen and a 72-inch gas fireplace, and opens to a heated pool and spa. Bella Collina offers a Nick Faldo-designed golf course, clubhouse, tennis and pickleball, fitness center and community pool. Club membership required....
Contact an agent
Home facts
- Year built:2025
- Subdivision & Development:BELLA COLLINA ADD
- Listing ID #:O6455969
- Added:1 day(s) ago
- Updated:November 10, 2026 at 12:43 AM
Rooms and interior
- Bedrooms:5
- Total bathrooms:7
- Full bathrooms:6
- Half bathrooms:1
- Flooring:Hardwood, Tile
- Dining Description:Eat In Kitchen, L Shaped, Living Room/Dining Room Combo
- Kitchen Description:Bar Fridge, Built-In Oven, Convection Oven, Cooktop, Dishwasher, Disposal, Eat-in Kitchen, Exhaust Fan, Freezer, Microwave, Range, Range Hood, Refrigerator, Solid Surface Counters, Stone Counters, Wine Refrigerator
- Bedroom Description:High Ceilings, Primary Bedroom Main Floor, Walk-In Closet(s)
- Basement Description:Block
- Living area:5,196 sq. ft.
Heating and cooling
- Cooling:Central Air, Zoned
- Heating:Central, Electric, Zoned
- Central air:Yes
Structure and exterior
- Roof:Concrete, Tile
- Year built:2025
- Building area:5,196 sq. ft.
- Lot area:1.33 Acres
- Lot Features:Landscaped, Level, Near Golf Course, Paved, Private, Sidewalk
- Architectural Style:Contemporary
- Construction Materials:Block, Hardi Plank Type, Stucco
- Exterior Features:Covered Porch/Patio, Enclosed, Front Porch, Outdoor Grill, Outdoor Kitchen, Outdoor Shower, Private Mailbox, Rain Gutters, Rear Porch, Screened, Sidewalk, Sprinkler Metered
- Foundation Description:Block, Slab
- Levels:2 Story
Schools
- High school:Lake Minneola High
- Middle school:East Ridge Middle
- Elementary school:Grassy Lake Elementary
Utilities
- Water:Public, Water Connected
- Sewer:Public Sewer, Sewer Connected
Finances and disclosures
- Price:$3,600,000
- Price per sq. ft.:$478.02
- Tax amount:$30,368 (2026)
Features and amenities
- Appliances:Bar Fridge, Built-in Oven, Convection Oven, Cooktop, Dishwasher, Disposal, Dryer, Exhaust Fan, Freezer, Gas Water Heater, Irrigation Equipment, Microwave, Range, Range Hood, Refrigerator, Tankless Water Heater, Washer, Wine Refrigerator
- Laundry features:Dryer, Inside, Laundry Room, Washer
- Amenities:BB/HS Internet Available, Basketball Court, Cable Connected, Cable TV, Ceiling Fans(s), Clubhouse, Eat-in Kitchen, Fence Restrictions, Fitness Center, Gated, Golf Course, High Ceilings, Irrigation Equipment, L Dining, Living Room/Dining Room Combo, Natural Gas Connected, Open Floorplan, Phone Available, Pickleball Court(s), Playground, Pool, Primary Bedroom Main Floor, Security, Solid Surface Counters, Stone Counters, Tennis Court(s), Thermostat, Tray Ceiling(s), Underground Utilities, Vehicle Restrictions, Walk-In Closet(s)
- Pool features:Gunite, Heated, In Ground, Outside Bath Access, Pool, Pool Alarm, Pool/Deck, Private Pool, Sweep, Tile
Parking
- Parking description:Attached Garage, Driveway, Garage Door Opener, Garage Faces Side, Ground Level
- Garage:Yes
- Garage spaces:4
 The information being provided by Stellar Mls is for the consumer's personal, non-commercial use and may not be used for any purpose other than to identify prospective properties consumer may be interested in purchasing. Any information relating to real estate for sale referenced on this web site comes from the Internet Data Exchange (IDX) program of the Stellar Mls. Better Homes and Gardens Real Estate Executive Real Estate is not a Multiple Listing Service (MLS), nor does it offer MLS access. This website is a service of Better Homes and Gardens Real Estate Executive Real Estate, a broker participant of Stellar Mls. This web site may reference real estate listing(s) held by a brokerage firm other than the broker and/or agent who owns this web site.
The accuracy of all information, regardless of source, including but not limited to open house information, square footages and lot sizes, is deemed reliable but not guaranteed and should be personally verified through personal inspection by and/or with the appropriate professionals. The data contained herein is copyrighted by Stellar Mls and is protected by all applicable copyright laws. Any unauthorized dissemination of this information is in violation of copyright laws and is strictly prohibited.
Properties in listings may have been sold or may no longer be available.
Copyright 2026 Stellar Mls. All rights reserved. MFRMLS Member Broker: Amy Rio
New listings near 15824 Pendio Drive
- Coming Soon
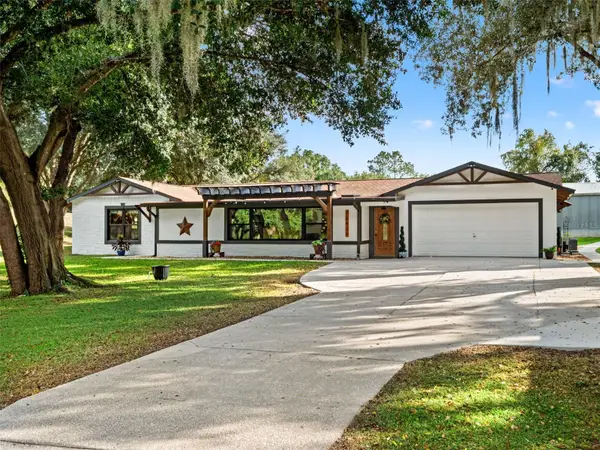 $1,149,000Coming Soon4 beds 4 baths3,047 sq. ft.
15436 Vinola Drive, MONTVERDE, FL 34756
MLS# O6454990Listed by: RE/MAX PRIME PROPERTIES - New
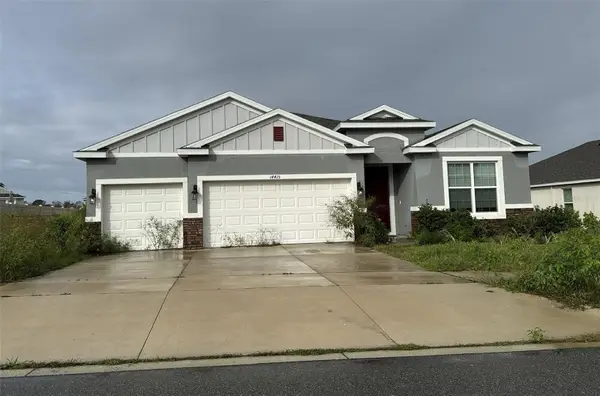 $550,000Active4 beds 3 baths2,376 sq. ft.
14415 Travois Way, MONTVERDE, FL 34756
MLS# O6455981Listed by: PAM REAL ESTATE - New
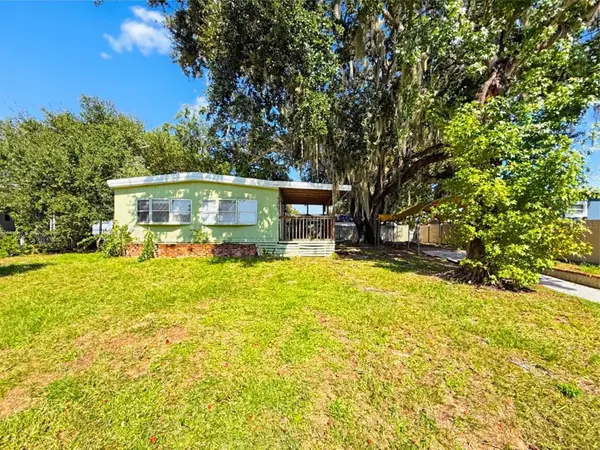 $210,000Active3 beds 2 baths1,104 sq. ft.
17321 Palm Drive, MONTVERDE, FL 34756
MLS# O6455201Listed by: MORGAN PROPERTY SOLUTIONS INC - New
 $2,695,000Active6 beds 6 baths4,921 sq. ft.
17418 Pesce Loop, MONTVERDE, FL 34756
MLS# O6447361Listed by: REAL BROKER, LLC - New
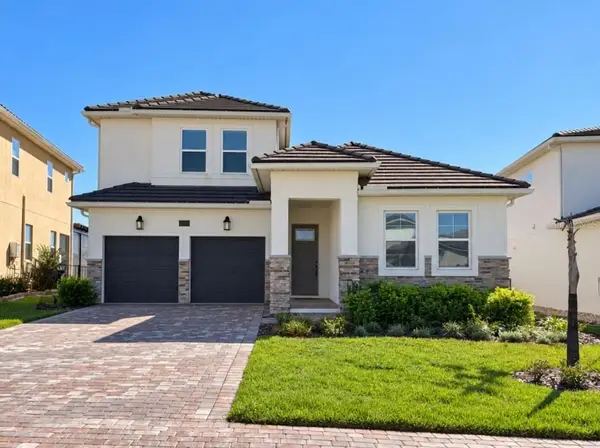 $925,000Active5 beds 4 baths3,154 sq. ft.
16029 Volterra Point, MONTVERDE, FL 34756
MLS# G5119451Listed by: BELLA COLLINA REAL ESTATE CO - New
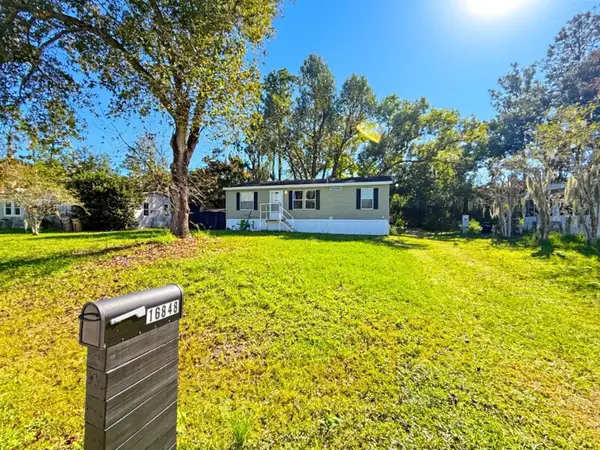 $235,000Active3 beds 2 baths1,080 sq. ft.
16848 Elderberry Drive, MONTVERDE, FL 34756
MLS# O6454573Listed by: MORGAN PROPERTY SOLUTIONS INC  $774,000Active4 beds 3 baths2,524 sq. ft.
15726 Vetta Drive, MONTVERDE, FL 34756
MLS# O6453018Listed by: B LIVE COMMERCIAL AND RESIDENT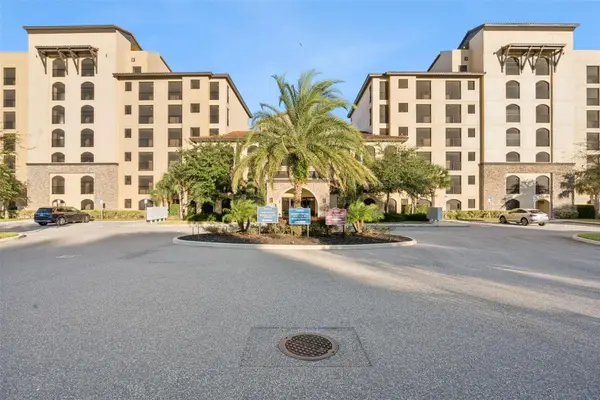 $449,000Active3 beds 3 baths1,568 sq. ft.
16300 County Road 455 #301, MONTVERDE, FL 34756
MLS# O6449476Listed by: CREEGAN GROUP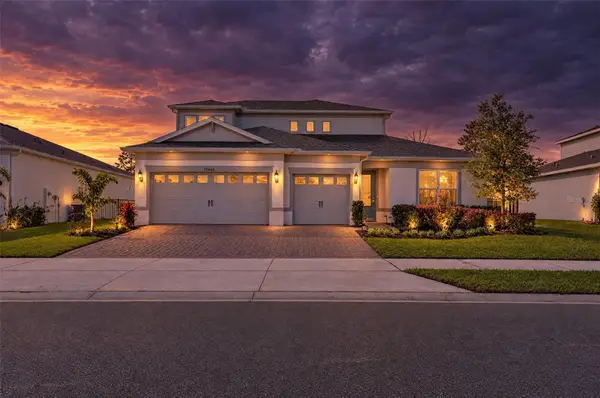 $675,000Pending4 beds 4 baths3,362 sq. ft.
15345 Willow Ridge Drive, MONTVERDE, FL 34756
MLS# O6451879Listed by: EXP REALTY LLC


Protect your home and budget from life's surprises with an Assurant Home Warranty, backed by a partner that supports you through every step of homeownership. Explore Plans.
© 2026 Better Homes and Gardens Real Estate LLC. An Anywhere Real Estate company. All rights reserved. Better Homes and Gardens® Real Estate is a registered trademark owned by Meredith Operations Corporation, licensed to Better Homes and Gardens Real Estate LLC and used with permission. Better Homes and Gardens Real Estate LLC fully supports the principles of the Fair Housing Act and the Equal Opportunity Act. Listing information is deemed reliable but is not guaranteed accurate.
Each office is independently owned and operated.
Any services or products provided by third parties are not provided by, affiliated with or related to Better Homes and Gardens Real Estate LLC, or its affiliated companies.