
16045 Harbar Oaks Drive, Montverde, FL 34756
Local realty services provided by:Better Homes and Gardens Real Estate Atchley Properties
16045 Harbar Oaks Drive,Montverde, FL 34756
$555,000
- 4 Beds
- 2 Baths
- - sq. ft.
- Single family
- Sold
Listed by: sean flatley, dakota palmer
Office: keller williams realty at the parks
MLS#:O6426629
Source:MFRMLS
Sorry, we are unable to map this address
Price summary
- Price:$555,000
About this home
Escape the hustle of the city and unwind in this warm, welcoming 4 Bedroom/2 Bath POOL Home. Harbar Oaks is an established residential subdivision located in the picturesque town of Montverde, Florida, within Lake County. Part of the Greater Orlando area, this quiet community is highly regarded for its rolling landscape, mature trees, and large lot sizes. As
you enter the home, you will be greeted by an open floor plan which includes a charming dining room, a custom Farmhouse Kitchen,
complete with BUTCHER BLOCK COUNTERTOPS and a peaceful view of the Solar-heated Saltwater POOL from your family room. Stainless steel appliances, glass-door cabinets, farmhouse sink, Stainless Steel Hood Vent and a subway tile backsplash. This 4-bedroom home has its own spacious master suite with 3 additional bedrooms. The updated home offers tons of natural lighting. Skylights in the family room. The French doors lead to the tranquil covered screened-in Lanai. The artisan-shaped solar-heated pool is complete with a spa and color-changing lights. The family room has a toasty wood-burning fireplace for cool Florida evenings.
Ready for Florida summer BBQ's and parties? This property
sits on a 1/2 acre and boasts an oversized 40 ft by 40 ft patio that oversees the POOL and spa area! Oversized Lot with Mature Oak Trees. All new Luxury Vinyl Flooring throughout 2024.
The neighborhood features a community boat dock for residents to have access to Lake Florence, so you can go fishing or enjoy the water. Lake Florence is a tranquil, 131-acre private lake nestled in the historic small town of Montverde. The property is located in the heart of Montverde on a quiet tree-lined street and is just minutes from the prestigious Montverde Academy. Nearby, you will be just 8 minutes from the new Hills of Minneola shopping area and Minneola Town Center that are coming to the area in the next few years. You're also 10 minutes to shopping and dining options in town, including Target and the new Clermont Costco! This is one home you don't want to miss!...
Contact an agent
Home facts
- Year built:1988
- Subdivision & Development:HARBAR OAKS SUB
- Listing ID #:O6426629
- Added:51 day(s) ago
- Updated:September 24, 2026 at 08:25 AM
Rooms and interior
- Bedrooms:4
- Total bathrooms:2
- Full bathrooms:2
- Flooring:Luxury Vinyl
- Dining Description:Eat In Kitchen
- Kitchen Description:Dishwasher, Disposal, Eat-in Kitchen, Exhaust Fan, Kitchen/Family Room Combo, Microwave, Range, Refrigerator
- Bedroom Description:High Ceilings
Heating and cooling
- Cooling:Central Air
- Heating:Central, Electric
- Central air:Yes
Structure and exterior
- Roof:Shingle
- Year built:1988
- Lot Features:Cleared, Landscaped, Level, Oversized, Paved
- Architectural Style:Ranch
- Construction Materials:Block, Brick, Stucco
- Exterior Features:Covered Porch/Patio, Enclosed, Front Porch, Patio, Porch, Private Mailbox, Rear Porch, Screened
- Foundation Description:Slab
- Levels:1 Story
Schools
- High school:Lake Minneola High
- Middle school:East Ridge Middle
- Elementary school:Grassy Lake Elementary
Utilities
- Water:Public
- Sewer:Septic Tank
Finances and disclosures
- Price:$555,000
- Tax amount:$5,882 (2025)
Features and amenities
- Appliances:Dishwasher, Disposal, Dryer, Electric Water Heater, Exhaust Fan, Microwave, Range, Refrigerator, Washer
- Laundry features:Dryer, Electric Dryer Hookup, Inside, Laundry Room, Washer, Washer Hookup
- Amenities:Ceiling Fans(s), Crown Molding, Eat-in Kitchen, High Ceilings, Kitchen/Family Room Combo, Thermostat, Window Treatments
- Pool features:In Ground, Pool/Deck, Private Pool, Salt Water, Screen Enclosure, Solar Heat, Tile
Parking
- Parking description:Attached Garage, Driveway, Garage Door Opener, Ground Level, Guest, Off Street, Open
- Garage:Yes
- Garage spaces:2
 The information being provided by Stellar Mls is for the consumer's personal, non-commercial use and may not be used for any purpose other than to identify prospective properties consumer may be interested in purchasing. Any information relating to real estate for sale referenced on this web site comes from the Internet Data Exchange (IDX) program of the Stellar Mls. Better Homes and Gardens Real Estate Atchley Properties is not a Multiple Listing Service (MLS), nor does it offer MLS access. This website is a service of Better Homes and Gardens Real Estate Atchley Properties, a broker participant of Stellar Mls. This web site may reference real estate listing(s) held by a brokerage firm other than the broker and/or agent who owns this web site.
The accuracy of all information, regardless of source, including but not limited to open house information, square footages and lot sizes, is deemed reliable but not guaranteed and should be personally verified through personal inspection by and/or with the appropriate professionals. The data contained herein is copyrighted by Stellar Mls and is protected by all applicable copyright laws. Any unauthorized dissemination of this information is in violation of copyright laws and is strictly prohibited.
Properties in listings may have been sold or may no longer be available.
Copyright 2026 Stellar Mls. All rights reserved.
The information being provided by Stellar Mls is for the consumer's personal, non-commercial use and may not be used for any purpose other than to identify prospective properties consumer may be interested in purchasing. Any information relating to real estate for sale referenced on this web site comes from the Internet Data Exchange (IDX) program of the Stellar Mls. Better Homes and Gardens Real Estate Atchley Properties is not a Multiple Listing Service (MLS), nor does it offer MLS access. This website is a service of Better Homes and Gardens Real Estate Atchley Properties, a broker participant of Stellar Mls. This web site may reference real estate listing(s) held by a brokerage firm other than the broker and/or agent who owns this web site.
The accuracy of all information, regardless of source, including but not limited to open house information, square footages and lot sizes, is deemed reliable but not guaranteed and should be personally verified through personal inspection by and/or with the appropriate professionals. The data contained herein is copyrighted by Stellar Mls and is protected by all applicable copyright laws. Any unauthorized dissemination of this information is in violation of copyright laws and is strictly prohibited.
Properties in listings may have been sold or may no longer be available.
Copyright 2026 Stellar Mls. All rights reserved.New listings near 16045 Harbar Oaks Drive
- New
 $1,290,000Active5 beds 4 baths3,115 sq. ft.
15603 Vetta Drive, MONTVERDE, FL 34756
MLS# O6442914Listed by: PRISTINE INTERNATIONAL REALTY LLC - New
 $119,000Active3 beds 2 baths1,350 sq. ft.
16825 Bay Ave, MONTVERDE, FL 34756
MLS# G5117939Listed by: ARELLANO REALTY & INVESTMENTS - Open Sat, 1 to 4pmNew
 $799,000Active3 beds 3 baths2,232 sq. ft.
15551 Vinola Court, MONTVERDE, FL 34756
MLS# O6440045Listed by: LPT REALTY, LLC - New
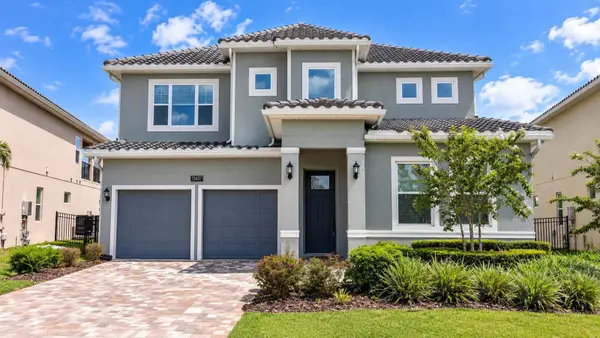 $1,325,000Active4 beds 3 baths3,038 sq. ft.
15607 Vetta Drive, MONTVERDE, FL 34756
MLS# O6441926Listed by: SELECTA REALTY LLC - New
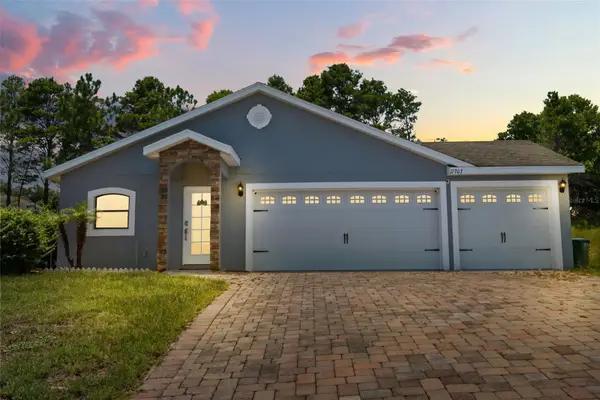 $399,000Active3 beds 2 baths1,280 sq. ft.
17703 Neal Drive, MONTVERDE, FL 34756
MLS# O6441482Listed by: TOP ORLANDO REALTY  $1,299,000Active6 beds 6 baths3,739 sq. ft.
16009 Volterra Point, MONTVERDE, FL 34756
MLS# O6440894Listed by: VALSTAR REALTY LLC $220,000Active3 beds 2 baths1,506 sq. ft.
17336 Palm Drive, MONTVERDE, FL 34756
MLS# O6440089Listed by: KELLER WILLIAMS REALTY AT THE PARKS $750,000Active0.51 Acres
15399 SE Apennine Way Way Se #15399, MONTVERDE, FL 34756
MLS# O6439815Listed by: CHARLES RUTENBERG REALTY ORLANDO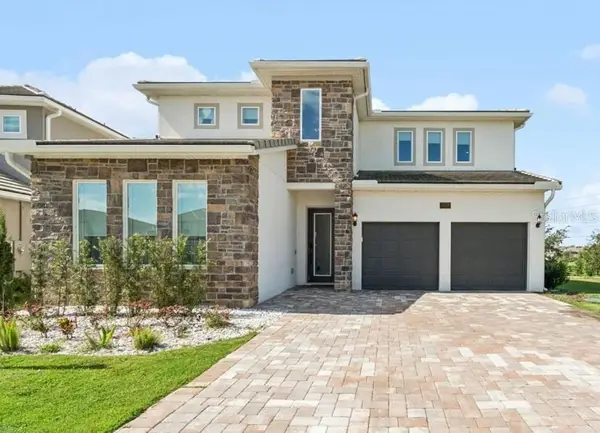 $965,000Active5 beds 4 baths2,960 sq. ft.
16139 Volterra Point, MONTVERDE, FL 34756
MLS# G5117441Listed by: BELLA COLLINA REAL ESTATE CO $1,025,000Active5 beds 4 baths3,239 sq. ft.
15714 Vetta Drive, MONTVERDE, FL 34756
MLS# G5117328Listed by: BELLA COLLINA REAL ESTATE CO


Protect your home and budget from life's surprises with an Assurant Home Warranty, backed by a partner that supports you through every step of homeownership. Explore Plans.
© 2026 Better Homes and Gardens Real Estate LLC. An Anywhere Real Estate company. All rights reserved. Better Homes and Gardens® Real Estate is a registered trademark owned by Meredith Operations Corporation, licensed to Better Homes and Gardens Real Estate LLC and used with permission. Better Homes and Gardens Real Estate LLC fully supports the principles of the Fair Housing Act and the Equal Opportunity Act. Listing information is deemed reliable but is not guaranteed accurate.
Each office is independently owned and operated.
Any services or products provided by third parties are not provided by, affiliated with or related to Better Homes and Gardens Real Estate LLC, or its affiliated companies.