
16114 Trivoli Circle, Montverde, FL 34756
Local realty services provided by:Better Homes and Gardens Real Estate Atchley Properties
Listed by: kim bell
Office: re/max signature
MLS#:V4950894
Source:MFRMLS
Price summary
- Price:$1,650,000
- Price per sq. ft.:$335.03
- Monthly HOA dues:$421.67
About this home
A one-of-a-kind custom residence, unique to Lake County and never duplicated. This home is perched atop the 18th hole of the Nick Faldo championship golf course, with sweeping views of both Lake Apopka and Lake Siena. Enjoy sunrises from the upper owner's suite or the lower rear porch, and distant nightly views of Disney fireworks.
Experience the lifestyle of the highly sought-after guard-gated community of Bella Collina, featuring an expansive 75,000 clubhouse with the charm and elegance of Italy, Har-Tru tennis courts, pickleball courts, a resort-style swimming pool with cabanas, scenic walking trails, a full-service spa, and indoor/outdoor dining. From local traditions to niche gatherings, the community calendar offers a full lineup of social events for every interest.
Step through the bright, airy two-story foyer into this modern 4-bedroom, 4.5-bathroom home, featuring a gourmet, open-concept kitchen with custom cabinetry and upgraded appliances; a dining/living area with a pass-through fireplace; a custom owner's suite with a walk-in closet; and an upper-level family room and game room with a pool table. Enjoy seamless indoor/outdoor living through double sliding doors leading to the rear seating and grilling area, or unwind in the more peaceful separate rear dining space.
Bella Collina is zoned for a mix of highly rated public and private schools with strong academic performance and glowing parent reviews, and offers easy access to the Florida Turnpike, shopping, and dining. Whether you're searching for a primary residence or a seasonal retreat in one of Florida's premier communities, this exceptional home offers a rare opportunity to experience the very best of Bella Collina luxury living.
Inquire about the schools: Minneola Horizon Academy K-8 and Montverde Academy which is a private school....
Contact an agent
Home facts
- Year built:2023
- Subdivision & Development:BELLA COLLINA WEST SUB
- Listing ID #:V4950894
- Added:30 day(s) ago
- Updated:September 25, 2026 at 04:10 PM
Rooms and interior
- Bedrooms:4
- Total bathrooms:5
- Full bathrooms:4
- Half bathrooms:1
- Flooring:Carpet, Tile, Wood
- Dining Description:Living Room/Dining Room Combo
- Kitchen Description:Built-In Oven, Cooktop, Dishwasher, Disposal, Exhaust Fan, Ice Maker, Microwave, Range Hood, Refrigerator, Solid Wood Cabinets
- Bedroom Description:High Ceilings, Primary Bedroom Upstairs, Walk-In Closet(s)
- Living area:3,620 sq. ft.
Heating and cooling
- Cooling:Central Air, Zoned
- Heating:Central, Exhaust Fan, Natural Gas
- Central air:Yes
Structure and exterior
- Roof:Tile
- Year built:2023
- Building area:3,620 sq. ft.
- Lot area:0.13 Acres
- Lot Features:Cul-de-sac, Landscaped, Level, On Golf Course, Paved, Private, Sidewalk
- Architectural Style:Contemporary
- Construction Materials:Concrete, Frame, Hardi Plank Type, Stucco
- Exterior Features:Balcony, Front Porch, Outdoor Grill, Outdoor Kitchen, Rear Porch, Screened, Side Porch
- Foundation Description:Slab
- Levels:2 Story
Schools
- High school:Lake Minneola High
- Middle school:Minneola Horizon Academy K-8
- Elementary school:Minneola Horizon Academy K-8
Utilities
- Water:Public, Water Connected
- Sewer:Private Sewer, Public, Sewer Connected
Finances and disclosures
- Price:$1,650,000
- Price per sq. ft.:$335.03
- Tax amount:$16,405 (2025)
Features and amenities
- Appliances:Built-in Oven, Cooktop, Dishwasher, Disposal, Dryer, Exhaust Fan, Gas Water Heater, Ice Maker, Irrigation Equipment, Microwave, Range Hood, Refrigerator, Tankless Water Heater, Washer
- Laundry features:Dryer, Electric Dryer Hookup, Laundry Room, Washer, Washer Hookup
- Amenities:Cable Connected, Cable TV, Ceiling Fans(s), Crown Molding, Fire Hydrant, Gated, High Ceilings, Irrigation Equipment, Living Room/Dining Room Combo, Natural Gas Connected, Open Floorplan, Park, Phone Available, Playground, Primary Bedroom Upstairs, Solid Wood Cabinets, Thermostat, Trail(s), Tray Ceiling(s), Underground Utilities, Walk-In Closet(s)
- Pool features:Public Pool
Parking
- Parking description:Attached Garage, Driveway, Garage Door Opener
- Garage:Yes
- Garage spaces:2
 The information being provided by Stellar Mls is for the consumer's personal, non-commercial use and may not be used for any purpose other than to identify prospective properties consumer may be interested in purchasing. Any information relating to real estate for sale referenced on this web site comes from the Internet Data Exchange (IDX) program of the Stellar Mls. Better Homes and Gardens Real Estate Atchley Properties is not a Multiple Listing Service (MLS), nor does it offer MLS access. This website is a service of Better Homes and Gardens Real Estate Atchley Properties, a broker participant of Stellar Mls. This web site may reference real estate listing(s) held by a brokerage firm other than the broker and/or agent who owns this web site.
The accuracy of all information, regardless of source, including but not limited to open house information, square footages and lot sizes, is deemed reliable but not guaranteed and should be personally verified through personal inspection by and/or with the appropriate professionals. The data contained herein is copyrighted by Stellar Mls and is protected by all applicable copyright laws. Any unauthorized dissemination of this information is in violation of copyright laws and is strictly prohibited.
Properties in listings may have been sold or may no longer be available.
Copyright 2026 Stellar Mls. All rights reserved.
The information being provided by Stellar Mls is for the consumer's personal, non-commercial use and may not be used for any purpose other than to identify prospective properties consumer may be interested in purchasing. Any information relating to real estate for sale referenced on this web site comes from the Internet Data Exchange (IDX) program of the Stellar Mls. Better Homes and Gardens Real Estate Atchley Properties is not a Multiple Listing Service (MLS), nor does it offer MLS access. This website is a service of Better Homes and Gardens Real Estate Atchley Properties, a broker participant of Stellar Mls. This web site may reference real estate listing(s) held by a brokerage firm other than the broker and/or agent who owns this web site.
The accuracy of all information, regardless of source, including but not limited to open house information, square footages and lot sizes, is deemed reliable but not guaranteed and should be personally verified through personal inspection by and/or with the appropriate professionals. The data contained herein is copyrighted by Stellar Mls and is protected by all applicable copyright laws. Any unauthorized dissemination of this information is in violation of copyright laws and is strictly prohibited.
Properties in listings may have been sold or may no longer be available.
Copyright 2026 Stellar Mls. All rights reserved.New listings near 16114 Trivoli Circle
- Coming Soon
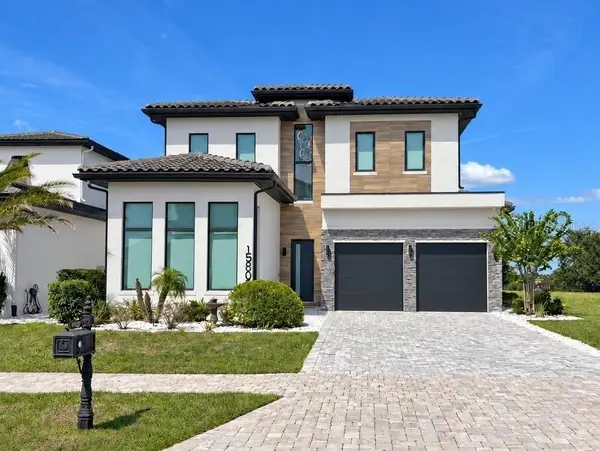 $1,840,000Coming Soon4 beds 4 baths3,577 sq. ft.
15805 Vetta Drive, MONTVERDE, FL 34756
MLS# G5118140Listed by: BELLA COLLINA REAL ESTATE CO - New
 $1,100,000Active1.03 Acres
15437 Pendio Drive, MONTVERDE, FL 34756
MLS# G5116622Listed by: PREFERRED REAL ESTATE BROKERS - New
 $1,290,000Active5 beds 4 baths3,115 sq. ft.
15603 Vetta Drive, MONTVERDE, FL 34756
MLS# O6442914Listed by: PRISTINE INTERNATIONAL REALTY LLC - New
 $119,000Active3 beds 2 baths1,350 sq. ft.
16825 Bay Ave, MONTVERDE, FL 34756
MLS# G5117939Listed by: ARELLANO REALTY & INVESTMENTS - Open Sat, 1 to 4pmNew
 $799,000Active3 beds 3 baths2,232 sq. ft.
15551 Vinola Court, MONTVERDE, FL 34756
MLS# O6440045Listed by: LPT REALTY, LLC - New
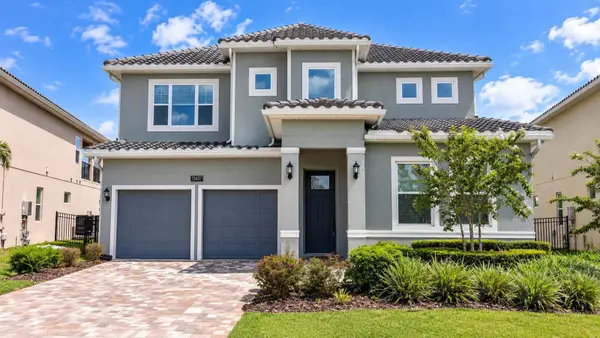 $1,325,000Active4 beds 3 baths3,038 sq. ft.
15607 Vetta Drive, MONTVERDE, FL 34756
MLS# O6441926Listed by: SELECTA REALTY LLC 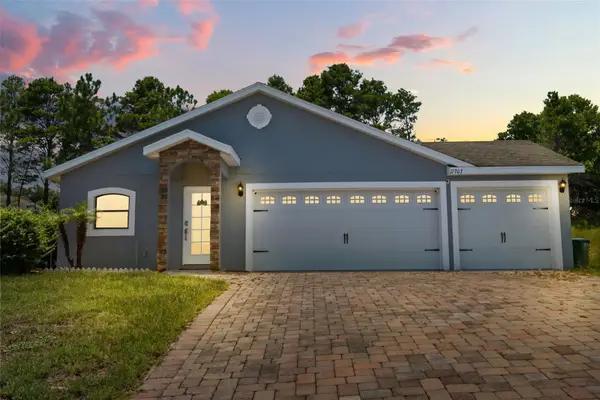 $399,000Active3 beds 2 baths1,280 sq. ft.
17703 Neal Drive, MONTVERDE, FL 34756
MLS# O6441482Listed by: TOP ORLANDO REALTY $1,299,000Active6 beds 6 baths3,739 sq. ft.
16009 Volterra Point, MONTVERDE, FL 34756
MLS# O6440894Listed by: VALSTAR REALTY LLC $220,000Active3 beds 2 baths1,506 sq. ft.
17336 Palm Drive, MONTVERDE, FL 34756
MLS# O6440089Listed by: KELLER WILLIAMS REALTY AT THE PARKS $750,000Active0.51 Acres
15399 SE Apennine Way Way Se #15399, MONTVERDE, FL 34756
MLS# O6439815Listed by: CHARLES RUTENBERG REALTY ORLANDO


Protect your home and budget from life's surprises with an Assurant Home Warranty, backed by a partner that supports you through every step of homeownership. Explore Plans.
© 2026 Better Homes and Gardens Real Estate LLC. An Anywhere Real Estate company. All rights reserved. Better Homes and Gardens® Real Estate is a registered trademark owned by Meredith Operations Corporation, licensed to Better Homes and Gardens Real Estate LLC and used with permission. Better Homes and Gardens Real Estate LLC fully supports the principles of the Fair Housing Act and the Equal Opportunity Act. Listing information is deemed reliable but is not guaranteed accurate.
Each office is independently owned and operated.
Any services or products provided by third parties are not provided by, affiliated with or related to Better Homes and Gardens Real Estate LLC, or its affiliated companies.