
16300 County Road 455 #610, Montverde, FL 34756
Local realty services provided by:Better Homes and Gardens Real Estate Synergy
16300 County Road 455 #610,Montverde, FL 34756
$424,900
- 3 Beds
- 3 Baths
- 1,568 sq. ft.
- Condominium
- Active
Listed by: alyssa barker
Office: the jerry barker group llc.
MLS#:O6424247
Source:MFRMLS
Price summary
- Price:$424,900
- Price per sq. ft.:$258.14
- Monthly HOA dues:$852
About this home
Priced to be the best value among 3-bedroom units in the community, this beautifully maintained, move-in ready condo comes with the added bonus of a top-floor end-unit location — meaning no upstairs neighbors and extra privacy. Three bedrooms, three bathrooms, a quiet private entrance, and no carpet in the unit make this a standout, move-in-ready find. Just 1.2 miles from Montverde Academy and minutes from the Turnpike, 429, and 408, with downtown Winter Garden’s shops and dining close by.
The open floor plan centers on a modern kitchen with an oversized island flowing into the great room and dining area — ideal for entertaining. Step out to your screened lakefront patio for morning coffee or evening wind-downs over the water, with sunrise views over Lake Siena.
Contact an agent
Home facts
- Year built:2019
- Listing ID #:O6424247
- Added:2 day(s) ago
- Updated:July 13, 2026 at 05:07 PM
Rooms and interior
- Bedrooms:3
- Total bathrooms:3
- Full bathrooms:3
- Flooring:Luxury Vinyl, Tile
- Kitchen Description:Cooktop, Dishwasher, Disposal, Freezer, Kitchen/Family Room Combo, Microwave, Range, Range Hood, Refrigerator, Stone Counters
- Bedroom Description:Split Bedroom
- Living area:1,568 sq. ft.
Heating and cooling
- Cooling:Central Air
- Heating:Central
- Central air:Yes
Structure and exterior
- Roof:Concrete, Membrane, Tile
- Year built:2019
- Building area:1,568 sq. ft.
- Lot area:0.04 Acres
- Construction Materials:Concrete
- Exterior Features:Balcony, Lighting, Patio, Screened, Sidewalk
- Foundation Description:Stem Wall
- Levels:1 Story
Schools
- High school:Lake Minneola High
- Middle school:East Ridge Middle
- Elementary school:Grassy Lake Elementary
Utilities
- Water:Public
- Sewer:Public, Public Sewer
Finances and disclosures
- Price:$424,900
- Price per sq. ft.:$258.14
- Tax amount:$5,902 (2024)
Features and amenities
- Appliances:Cooktop, Dishwasher, Disposal, Dryer, Electric Water Heater, Freezer, Microwave, Range, Range Hood, Refrigerator, Washer
- Laundry features:Dryer, Laundry Closet, Washer
- Amenities:Ceiling Fans(s), Kitchen/Family Room Combo, Open Floorplan, Split Bedroom, Stone Counters, Thermostat
- Pool features:Public Pool
Parking
- Parking description:Assigned, Ground Level, Guest
 The information being provided by Stellar Mls is for the consumer's personal, non-commercial use and may not be used for any purpose other than to identify prospective properties consumer may be interested in purchasing. Any information relating to real estate for sale referenced on this web site comes from the Internet Data Exchange (IDX) program of the Stellar Mls. Better Homes and Gardens Real Estate Synergy is not a Multiple Listing Service (MLS), nor does it offer MLS access. This website is a service of Better Homes and Gardens Real Estate Synergy, a broker participant of Stellar Mls. This web site may reference real estate listing(s) held by a brokerage firm other than the broker and/or agent who owns this web site.
The accuracy of all information, regardless of source, including but not limited to open house information, square footages and lot sizes, is deemed reliable but not guaranteed and should be personally verified through personal inspection by and/or with the appropriate professionals. The data contained herein is copyrighted by Stellar Mls and is protected by all applicable copyright laws. Any unauthorized dissemination of this information is in violation of copyright laws and is strictly prohibited.
Properties in listings may have been sold or may no longer be available.
Copyright 2026 Stellar Mls. All rights reserved.
The information being provided by Stellar Mls is for the consumer's personal, non-commercial use and may not be used for any purpose other than to identify prospective properties consumer may be interested in purchasing. Any information relating to real estate for sale referenced on this web site comes from the Internet Data Exchange (IDX) program of the Stellar Mls. Better Homes and Gardens Real Estate Synergy is not a Multiple Listing Service (MLS), nor does it offer MLS access. This website is a service of Better Homes and Gardens Real Estate Synergy, a broker participant of Stellar Mls. This web site may reference real estate listing(s) held by a brokerage firm other than the broker and/or agent who owns this web site.
The accuracy of all information, regardless of source, including but not limited to open house information, square footages and lot sizes, is deemed reliable but not guaranteed and should be personally verified through personal inspection by and/or with the appropriate professionals. The data contained herein is copyrighted by Stellar Mls and is protected by all applicable copyright laws. Any unauthorized dissemination of this information is in violation of copyright laws and is strictly prohibited.
Properties in listings may have been sold or may no longer be available.
Copyright 2026 Stellar Mls. All rights reserved.New listings near 16300 County Road 455 #610
- New
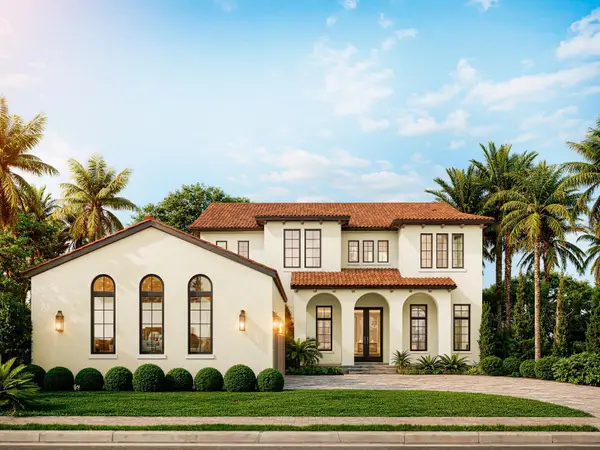 $2,770,496Active5 beds 6 baths4,324 sq. ft.
15369 Apennine Way, MONTVERDE, FL 34756
MLS# G5114248Listed by: BELLA COLLINA REAL ESTATE CO - New
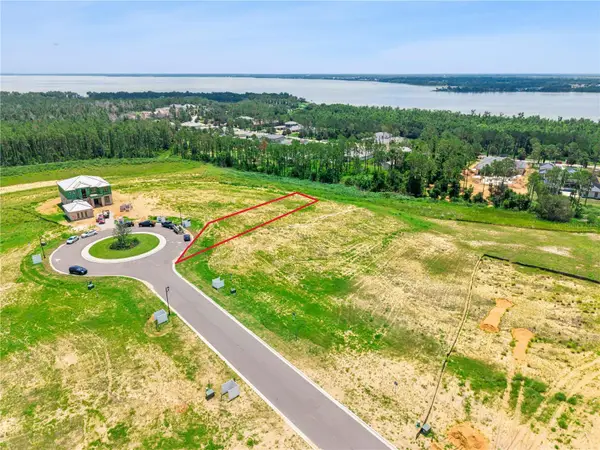 $725,000Active0.45 Acres
15454 Apennine Way, MONTVERDE, FL 34756
MLS# G5114550Listed by: BELLA COLLINA REAL ESTATE CO - New
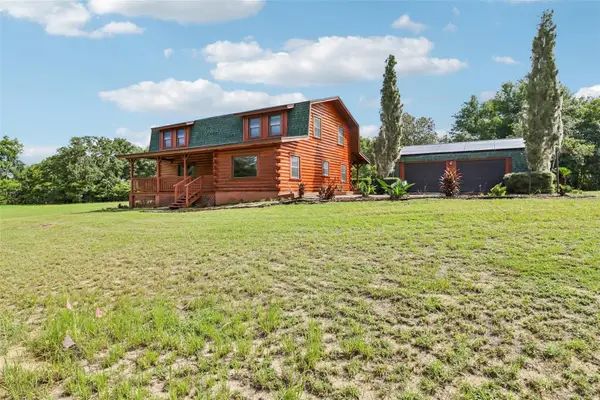 $995,000Active3 beds 3 baths2,232 sq. ft.
15551 Vinola Court, MONTVERDE, FL 34756
MLS# O6424074Listed by: BEYCOME OF FLORIDA LLC - New
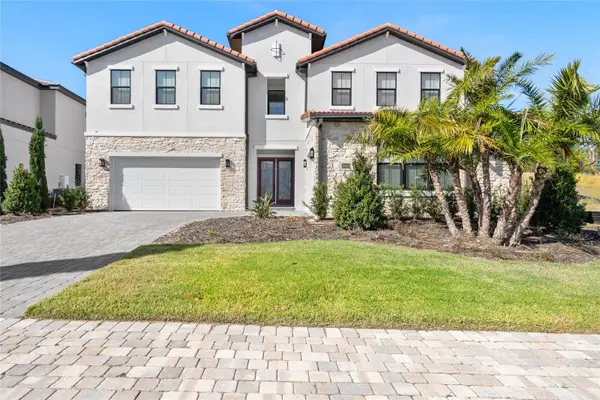 $2,097,000Active5 beds 5 baths4,417 sq. ft.
16829 Bolsena Drive, MONTVERDE, FL 34756
MLS# O6416630Listed by: STAR STUDDED REALTY GROUP - New
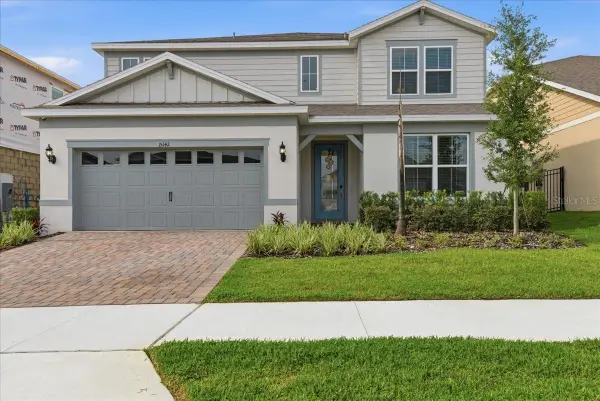 $739,900Active5 beds 5 baths3,617 sq. ft.
15142 Willow Ridge Drive, MONTVERDE, FL 34756
MLS# O6423490Listed by: BHHS FLORIDA REALTY - New
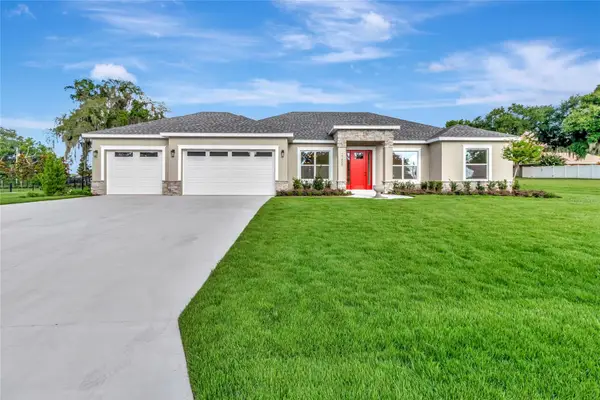 $764,900Active4 beds 3 baths2,133 sq. ft.
17605 Ninth Street, MONTVERDE, FL 34756
MLS# G5114689Listed by: ARELLANO REALTY & INVESTMENTS - New
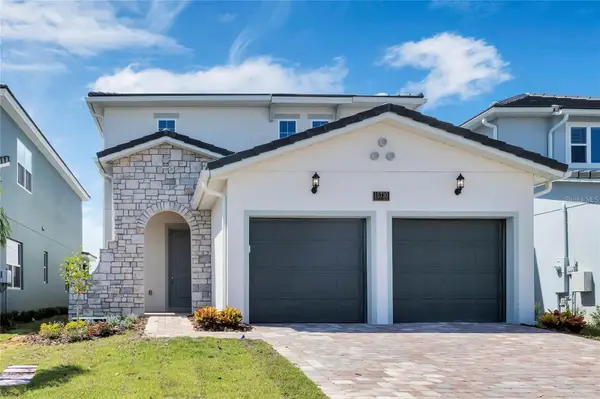 $880,000Active4 beds 3 baths2,529 sq. ft.
15730 Vetta Drive, MONTVERDE, FL 34756
MLS# O6417422Listed by: NOVA REAL ESTATE SERVICES INC - New
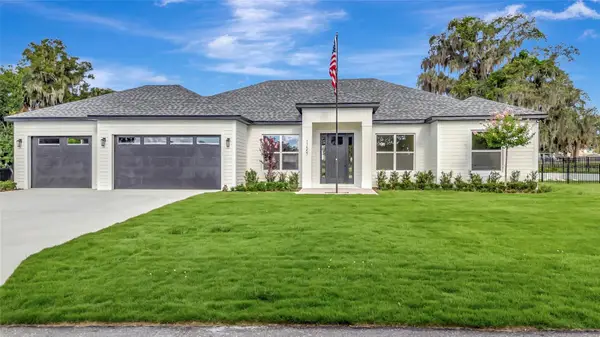 $759,900Active4 beds 3 baths2,133 sq. ft.
17557 Ninth Street, MONTVERDE, FL 34756
MLS# G5114649Listed by: ARELLANO REALTY & INVESTMENTS - New
 $809,900Active4 beds 4 baths3,188 sq. ft.
15749 Arabian Way, MONTVERDE, FL 34756
MLS# G5113377Listed by: DENIZ REALTY PARTNERS LLC


Protect your home and budget from life's surprises with an Assurant Home Warranty, backed by a partner that supports you through every step of homeownership. Explore Plans.
© 2026 Better Homes and Gardens Real Estate LLC. An Anywhere Real Estate company. All rights reserved. Better Homes and Gardens® Real Estate is a registered trademark owned by Meredith Operations Corporation, licensed to Better Homes and Gardens Real Estate LLC and used with permission. Better Homes and Gardens Real Estate LLC fully supports the principles of the Fair Housing Act and the Equal Opportunity Act. Listing information is deemed reliable but is not guaranteed accurate.
Each office is independently owned and operated.
Any services or products provided by third parties are not provided by, affiliated with or related to Better Homes and Gardens Real Estate LLC, or its affiliated companies.