
14791 SE 60th Street, Morriston, FL 32668
Local realty services provided by:Better Homes and Gardens Real Estate Synergy
Listed by: wendy fisher
Office: brije real estate llc.
MLS#:O6455556
Source:MFRMLS
Price summary
- Price:$4,550,000
- Price per sq. ft.:$403.62
About this home
Tour The Aspen, an award-winning Brije Custom Homes Parade of Homes showcase offered together with the neighboring barndominium on a separate parcel. The main residence features four bedrooms, each with a private en suite bath, five bathrooms total, and a private pool. Luxury tile and upgraded finishes carry throughout the home, while the kitchen features Viking, Thermador, and La Cornue appliances and a spacious walk-in chef’s scullery. Multiple indoor and outdoor gathering spaces make entertaining easy, and a dedicated Freedom Room offers a flexible retreat for a private office or cigar lounge.
The primary suite feels like a private spa, with a soaking tub, a walk-in shower with a rain showerhead, and a sauna overlooking the Zen garden. The property is also plumbed for a future cold plunge and hot tub. Dual walk-in closets and a dedicated washer and dryer add everyday convenience.
The included barndominium features a primary bedroom with a spa-inspired bath and soaking tub, plus a nonconforming bedroom with its own designer-tiled bath. The open kitchen flows into the living area, where French doors open to a private outdoor setting. The shop is finished with 26-gauge metal on the interior and offers room for trucks, RVs, a home gym, and recreational equipment.
The Aspen and the neighboring barndominium are included in this offering, creating space for extended family, guests, and hobbies across two parcels. A second barndominium is available for separate purchase under MLS #O645554, with the opportunity to bring the combined property to more than 36 acres. Contact the listing agent for details and schedule a private showing to experience the homes and grounds in person....
Contact an agent
Home facts
- Year built:2024
- Subdivision & Development:BRIJE
- Listing ID #:O6455556
- Added:1 day(s) ago
- Updated:November 10, 2026 at 04:53 PM
Rooms and interior
- Bedrooms:5
- Total bathrooms:9
- Full bathrooms:7
- Half bathrooms:2
- Flooring:Wood
- Kitchen Description:Built-In Oven, Cooktop, Dishwasher, Disposal, Microwave, Refrigerator
- Bedroom Description:Primary Bedroom Main Floor, Walk-In Closet(s)
- Living area:7,852 sq. ft.
Heating and cooling
- Cooling:Central Air
- Heating:Electric, Gas
- Central air:Yes
Structure and exterior
- Roof:Metal
- Year built:2024
- Building area:7,852 sq. ft.
- Lot area:24.99 Acres
- Lot Features:Level
- Architectural Style:Traditional
- Construction Materials:Cement Siding, Metal Siding
- Exterior Features:Awning(s), Covered Porch/Patio, Front Porch, Rain Gutters, Rear Porch
- Foundation Description:Slab
- Levels:2 Story
Utilities
- Water:Water Available, Well
- Sewer:Septic Tank, Sewer Available
Finances and disclosures
- Price:$4,550,000
- Price per sq. ft.:$403.62
- Tax amount:$5,485 (2025)
Features and amenities
- Appliances:Built-in Oven, Cooktop, Dishwasher, Disposal, Dryer, Microwave, Refrigerator, Washer
- Laundry features:Dryer, Laundry Room, Washer
- Amenities:Ceiling Fans(s), Primary Bedroom Main Floor, Walk-In Closet(s)
- Pool features:In Ground, Private Pool
Parking
- Parking description:Attached Garage
- Garage:Yes
 The information being provided by Stellar Mls is for the consumer's personal, non-commercial use and may not be used for any purpose other than to identify prospective properties consumer may be interested in purchasing. Any information relating to real estate for sale referenced on this web site comes from the Internet Data Exchange (IDX) program of the Stellar Mls. Better Homes and Gardens Real Estate Synergy is not a Multiple Listing Service (MLS), nor does it offer MLS access. This website is a service of Better Homes and Gardens Real Estate Synergy, a broker participant of Stellar Mls. This web site may reference real estate listing(s) held by a brokerage firm other than the broker and/or agent who owns this web site.
The accuracy of all information, regardless of source, including but not limited to open house information, square footages and lot sizes, is deemed reliable but not guaranteed and should be personally verified through personal inspection by and/or with the appropriate professionals. The data contained herein is copyrighted by Stellar Mls and is protected by all applicable copyright laws. Any unauthorized dissemination of this information is in violation of copyright laws and is strictly prohibited.
Properties in listings may have been sold or may no longer be available.
Copyright 2026 Stellar Mls. All rights reserved.
New listings near 14791 SE 60th Street
- New
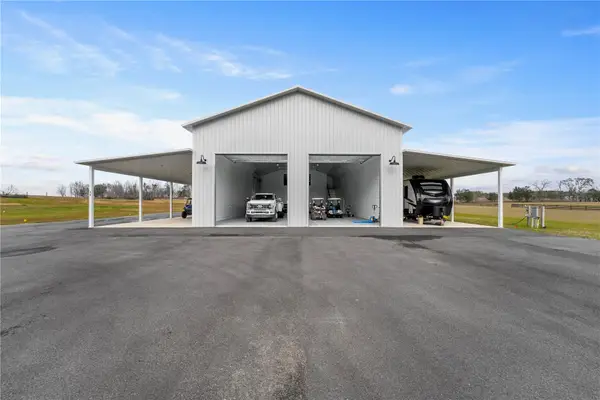 $1,300,000Active1 beds 4 baths2,400 sq. ft.
14771 SE 60th Street, MORRISTON, FL 32668
MLS# O6455554Listed by: BRIJE REAL ESTATE LLC - New
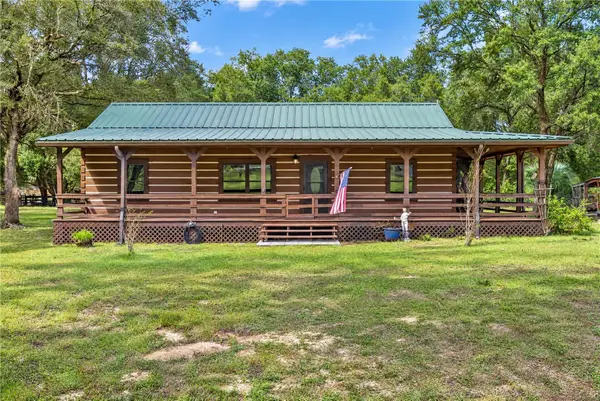 $437,000Active2 beds 2 baths1,528 sq. ft.
21671 SE 64th Lane, MORRISTON, FL 32668
MLS# OM735214Listed by: EXP REALTY LLC - New
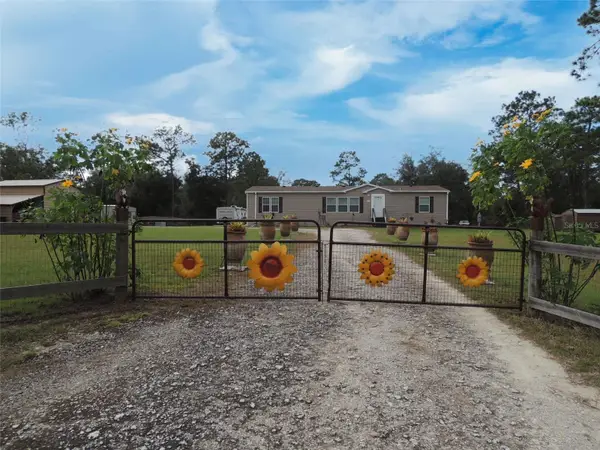 $359,000Active3 beds 2 baths2,176 sq. ft.
2750 SE 140th Avenue, MORRISTON, FL 32668
MLS# OM735186Listed by: HARRIETT DOWNS REAL ESTATE LLC - New
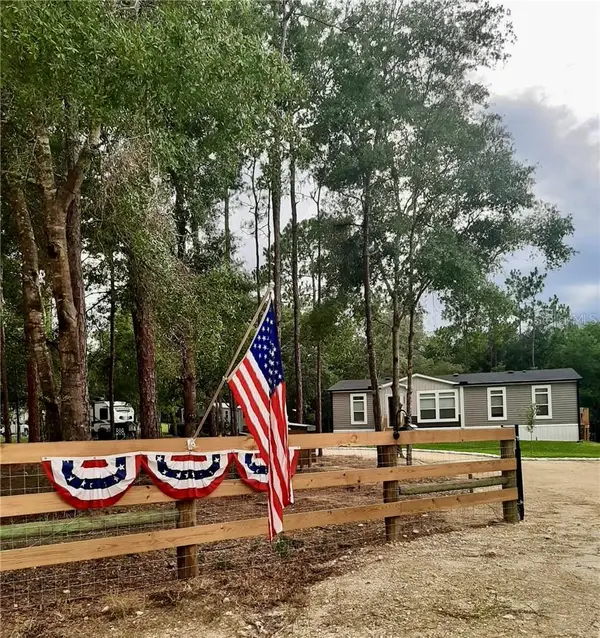 $272,000Active3 beds 2 baths1,248 sq. ft.
2950 SE 145th Terrace, Morriston, FL 32668
MLS# CC858474Listed by: PLANTATION REALTY, INC. - New
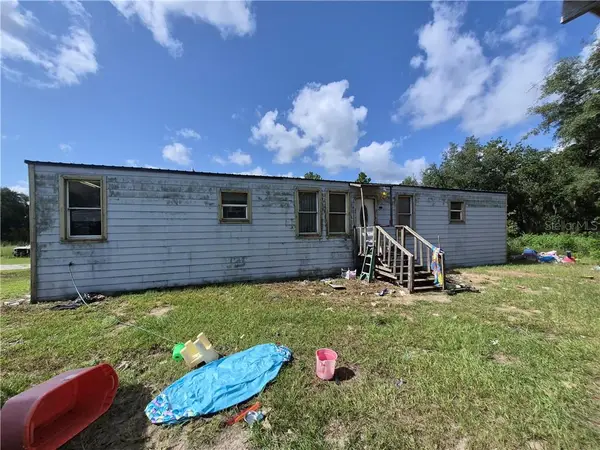 $275,000Active7 beds 3 baths2,844 sq. ft.
12190 SE 53rd Lane, Morriston, FL 32668
MLS# CC857717Listed by: DALTON WADE INC - New
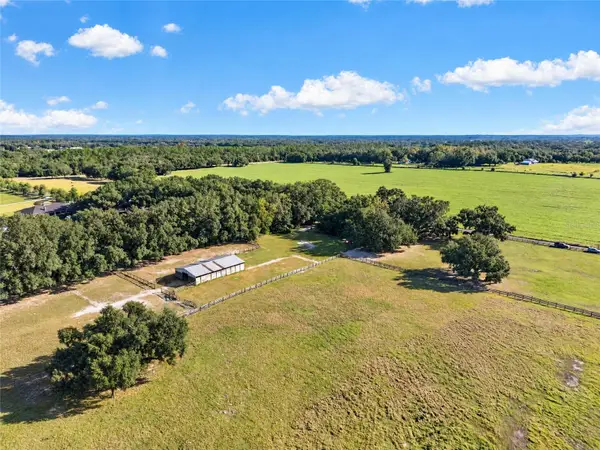 $475,000Active2 beds 2 baths864 sq. ft.
5850 SE 212th Court, MORRISTON, FL 32668
MLS# OM734692Listed by: GOLDEN OCALA REAL ESTATE INC - New
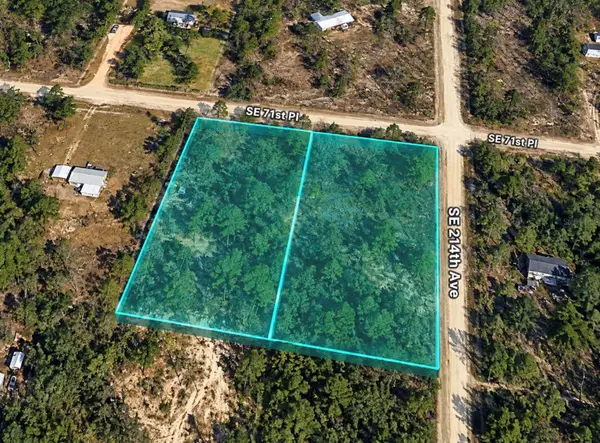 $60,000Active2.5 Acres
21330 & 21360 SE 71st Street, MORRISTON, FL 32668
MLS# TB8563306Listed by: FIELDS OF PROSPER LLC 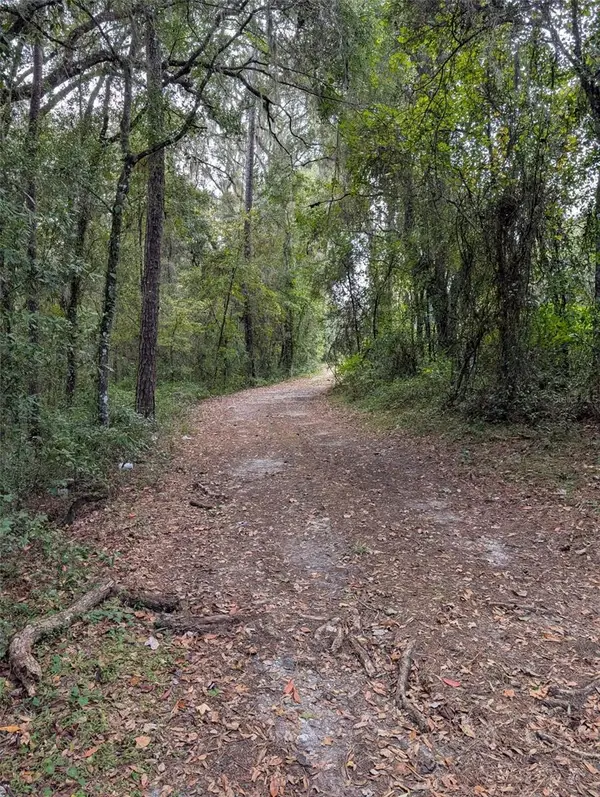 $225,000Active10 Acres
0 NW Hwy 464b, MORRISTON, FL 32668
MLS# OM734899Listed by: JRW PROPERTIES INC $650,000Active4 beds 2 baths2,178 sq. ft.
7740 NW 145th Avenue Road, MORRISTON, FL 32668
MLS# OM734781Listed by: MOMENTUM REALTY - OCALA


Protect your home and budget from life's surprises with an Assurant Home Warranty, backed by a partner that supports you through every step of homeownership. Explore Plans.
© 2026 Better Homes and Gardens Real Estate LLC. An Anywhere Real Estate company. All rights reserved. Better Homes and Gardens® Real Estate is a registered trademark owned by Meredith Operations Corporation, licensed to Better Homes and Gardens Real Estate LLC and used with permission. Better Homes and Gardens Real Estate LLC fully supports the principles of the Fair Housing Act and the Equal Opportunity Act. Listing information is deemed reliable but is not guaranteed accurate.
Each office is independently owned and operated.
Any services or products provided by third parties are not provided by, affiliated with or related to Better Homes and Gardens Real Estate LLC, or its affiliated companies.