
1051 S Highland Street #7D, Mount Dora, FL 32757
Local realty services provided by:Better Homes and Gardens Real Estate Lifestyles Realty
Listed by: linda bokland
Office: homestead real estate llc.
MLS#:G5114491
Source:MFRMLS
Price summary
- Price:$219,500
- Price per sq. ft.:$182.16
- Monthly HOA dues:$660
About this home
BEAUTIFULLY RENOVATED & MOVE-IN READY IN MOUNT DORA! Welcome to this bright and inviting 2-bedroom, 2-bath condominium offering modern updates, generous living space and the convenience of an established Mount Dora community. The beautifully renovated kitchen features custom bamboo cabinetry, stainless-steel appliances, contemporary finishes and plenty of storage. An open, functional floor plan allows natural light to flow through the living and dining areas, creating a warm and welcoming space for everyday living and entertaining.
Recent improvements include a new HVAC system installed in December 2025, a custom-designed walk-in closet completed in February 2025, and a completely redesigned laundry area with a full-size, brand-new LG ThinQ washer and dryer. Additional upgrades include a tankless water heater and whole-house water filtration system. Both bedrooms are comfortably sized, and the two full bathrooms provide an ideal layout for owners and guests.
The home’s elevated setting provides wonderful natural light and sunset views, while its location within the community offers views across the nearby golf course.
The HOA fee includes water and sewer, monthly pest control, exterior building maintenance, grounds and landscaping maintenance, trash service, community pool and recreational amenities, along with community reserve funding—helping simplify monthly expenses and providing a convenient, low-maintenance lifestyle.
Enjoy easy access to Downtown Mount Dora, Lake Dora, shopping, dining and entertainment. With extensive updates already completed, this condominium offers an appealing combination of modern comfort, convenience and the charm of an established Mount Dora community. Simply move in and start enjoying the Mount Dora lifestyle!...
Contact an agent
Home facts
- Year built:1974
- Subdivision & Development:MOUNT DORA BUNKER HILL CONDO
- Listing ID #:G5114491
- Added:91 day(s) ago
- Updated:October 08, 2026 at 02:31 PM
Rooms and interior
- Bedrooms:2
- Total bathrooms:2
- Full bathrooms:2
- Flooring:Laminate
- Kitchen Description:Dishwasher, Microwave, Refrigerator
- Living area:1,071 sq. ft.
Heating and cooling
- Cooling:Central Air
- Heating:Electric
- Central air:Yes
Structure and exterior
- Roof:Shingle
- Year built:1974
- Building area:1,071 sq. ft.
- Lot area:0.03 Acres
- Construction Materials:Block, Frame, Stucco
- Exterior Features:Balcony
- Foundation Description:Slab
- Levels:1 Story
Utilities
- Water:Public
- Sewer:Public Sewer
Finances and disclosures
- Price:$219,500
- Price per sq. ft.:$182.16
- Tax amount:$949 (2025)
Features and amenities
- Appliances:Dishwasher, Dryer, Microwave, Refrigerator, Washer
- Laundry features:Dryer, Inside, Washer
- Amenities:Cable Available, Vaulted Ceiling(s)
- Pool features:Public Pool
 The information being provided by Stellar Mls is for the consumer's personal, non-commercial use and may not be used for any purpose other than to identify prospective properties consumer may be interested in purchasing. Any information relating to real estate for sale referenced on this web site comes from the Internet Data Exchange (IDX) program of the Stellar Mls. Better Homes and Gardens Real Estate Lifestyles Realty is not a Multiple Listing Service (MLS), nor does it offer MLS access. This website is a service of Better Homes and Gardens Real Estate Lifestyles Realty, a broker participant of Stellar Mls. This web site may reference real estate listing(s) held by a brokerage firm other than the broker and/or agent who owns this web site.
The accuracy of all information, regardless of source, including but not limited to open house information, square footages and lot sizes, is deemed reliable but not guaranteed and should be personally verified through personal inspection by and/or with the appropriate professionals. The data contained herein is copyrighted by Stellar Mls and is protected by all applicable copyright laws. Any unauthorized dissemination of this information is in violation of copyright laws and is strictly prohibited.
Properties in listings may have been sold or may no longer be available.
Copyright 2026 Stellar Mls. All rights reserved.
The information being provided by Stellar Mls is for the consumer's personal, non-commercial use and may not be used for any purpose other than to identify prospective properties consumer may be interested in purchasing. Any information relating to real estate for sale referenced on this web site comes from the Internet Data Exchange (IDX) program of the Stellar Mls. Better Homes and Gardens Real Estate Lifestyles Realty is not a Multiple Listing Service (MLS), nor does it offer MLS access. This website is a service of Better Homes and Gardens Real Estate Lifestyles Realty, a broker participant of Stellar Mls. This web site may reference real estate listing(s) held by a brokerage firm other than the broker and/or agent who owns this web site.
The accuracy of all information, regardless of source, including but not limited to open house information, square footages and lot sizes, is deemed reliable but not guaranteed and should be personally verified through personal inspection by and/or with the appropriate professionals. The data contained herein is copyrighted by Stellar Mls and is protected by all applicable copyright laws. Any unauthorized dissemination of this information is in violation of copyright laws and is strictly prohibited.
Properties in listings may have been sold or may no longer be available.
Copyright 2026 Stellar Mls. All rights reserved.New listings near 1051 S Highland Street #7D
- Coming Soon
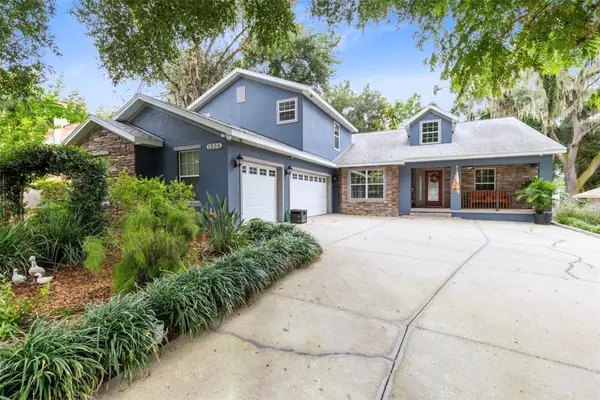 $875,000Coming Soon3 beds 4 baths2,807 sq. ft.
1206 Lakeshore Drive, MOUNT DORA, FL 32757
MLS# O6445986Listed by: CREEGAN GROUP - New
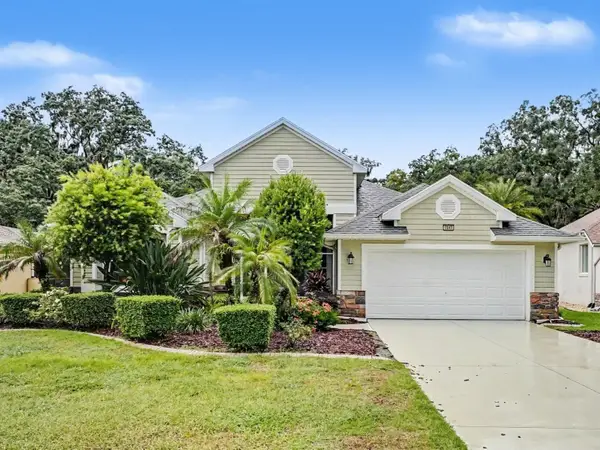 $409,900Active3 beds 2 baths1,926 sq. ft.
8045 Waterbury Way, MOUNT DORA, FL 32757
MLS# O6447196Listed by: MARK SPAIN REAL ESTATE - New
 $950,000Active3 beds 2 baths2,862 sq. ft.
8400 Bridgeport Bay Circle, MOUNT DORA, FL 32757
MLS# O6447691Listed by: OLYMPUS EXECUTIVE REALTY INC - New
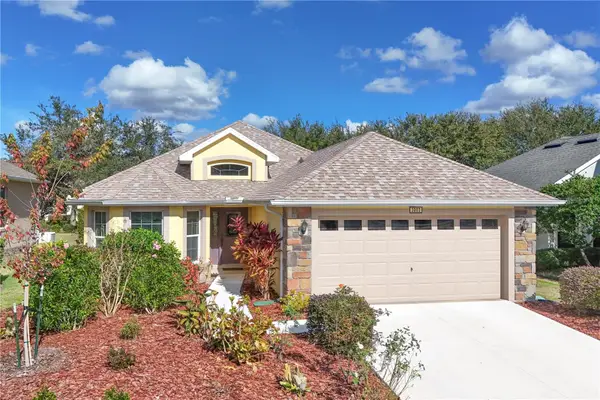 $375,000Active3 beds 2 baths1,794 sq. ft.
3003 New Haven Place, MOUNT DORA, FL 32757
MLS# O6447984Listed by: WATSON REALTY CORP - Open Sun, 12 to 2pmNew
 $389,900Active4 beds 2 baths1,846 sq. ft.
5244 Greenheart Avenue, MOUNT DORA, FL 32757
MLS# TB8555754Listed by: SIGNATURE REALTY ASSOCIATES - New
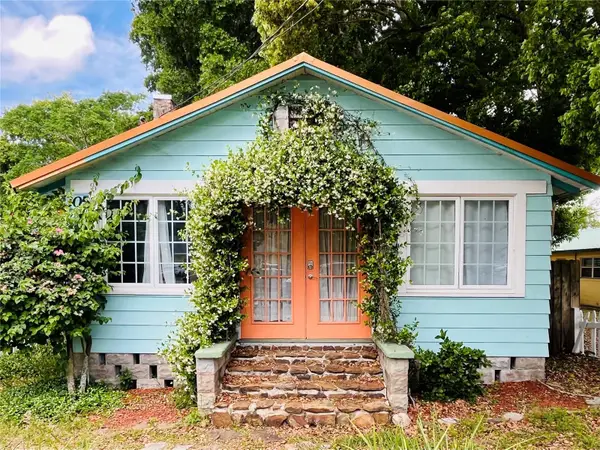 $365,000Active2 beds 1 baths959 sq. ft.
305 S Highland Street, MOUNT DORA, FL 32757
MLS# G5117755Listed by: EXP REALTY LLC - New
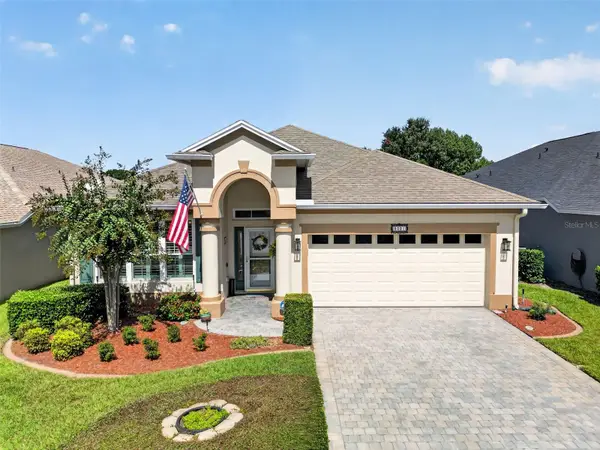 $475,000Active3 beds 2 baths2,371 sq. ft.
8021 Saint James Way, MOUNT DORA, FL 32757
MLS# G5118635Listed by: ERA GRIZZARD REAL ESTATE - New
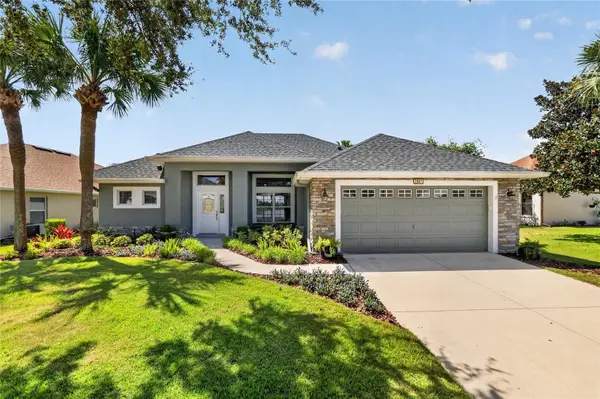 $385,000Active3 beds 2 baths1,721 sq. ft.
7887 Crosswinds Way, MOUNT DORA, FL 32757
MLS# G5118490Listed by: ERA GRIZZARD REAL ESTATE - New
 $439,900Active3 beds 3 baths1,596 sq. ft.
206 Fearon Avenue, MOUNT DORA, FL 32757
MLS# O6447417Listed by: REAL PROPERTY INTERNATIONAL - New
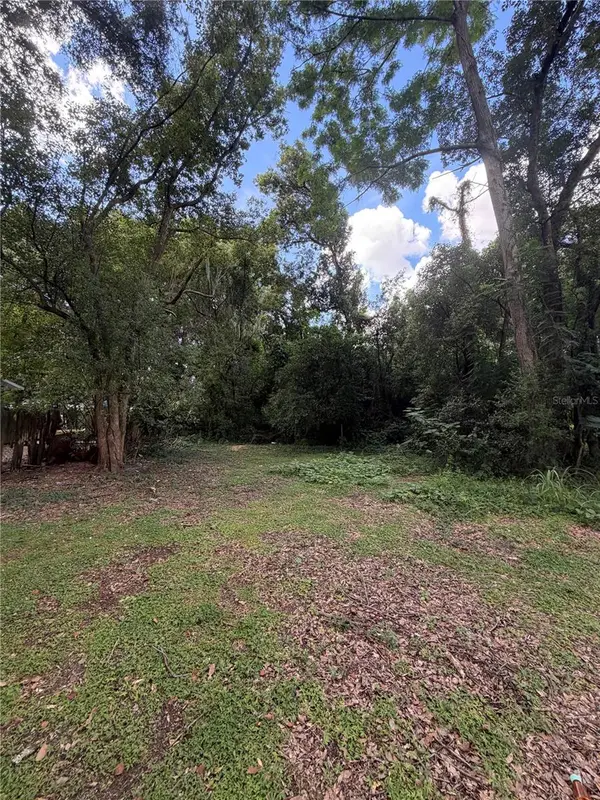 $55,900Active0.16 Acres
N Rhodes Street, MOUNT DORA, FL 32757
MLS# O6444105Listed by: LOVELAND PROPERTIES


Protect your home and budget from life's surprises with an Assurant Home Warranty, backed by a partner that supports you through every step of homeownership. Explore Plans.
© 2026 Better Homes and Gardens Real Estate LLC. An Anywhere Real Estate company. All rights reserved. Better Homes and Gardens® Real Estate is a registered trademark owned by Meredith Operations Corporation, licensed to Better Homes and Gardens Real Estate LLC and used with permission. Better Homes and Gardens Real Estate LLC fully supports the principles of the Fair Housing Act and the Equal Opportunity Act. Listing information is deemed reliable but is not guaranteed accurate.
Each office is independently owned and operated.
Any services or products provided by third parties are not provided by, affiliated with or related to Better Homes and Gardens Real Estate LLC, or its affiliated companies.